A RARE OPPORTUNITY! Stunning walkout, one story rambler steps from Carver Lake Park in the heart of Woodbury! This home offers almost 3,000 finished square feet of light-filled, versatile living space. Step inside and be instantly wowed by the spectacular living room, featuring soaring vaulted ceilings and a massive wall of windows that floods the home with natural light. You will love the updated LVP throughout this incredible space. A formal dining room provides for great entertaining. The kitchen has an island and flows nicely into the family room where oversized patio doors invite you out to a newer large, low-maintenance deck—the perfect spot for your morning coffee or summer BBQs. In the family room is a wood burning fire place. With three spacious bedrooms and two bathrooms on the main floor, you can enjoy all the conveniences of single-level living, and a bonus to have a private en-suite bath in the primary bedroom. Head downstairs to a lower level designed for fun and function. It boasts a second family room, game room and a rec room, all with brand new carpet, which walks out directly to a private backyard patio. You’ll also find a fourth bedroom, a third bathroom, and a massive flex room that makes for an ideal dedicated home office, private gym, or workout studio. For peace of mind, the heavy lifting has already been done! This home boasts of a brand-new siding and roof, and newer windows. This location is unbeatable! A one-block stroll puts you right at Carver Lake Park: where you can enjoy the sandy swimming beach, picnic areas, and off-road cycling trails, Central Park and Lookout Ridge, Tamarack Nature Preserve. Plus, you’re just minutes away from Woodbury’s premier shopping at Woodbury Lakes, Tamarack Village, fantastic local restaurants, and top-tier community amenities including: M Health Fairview Sports Center & Madison’s Place, Eagle Valley Golf Course and Top Golf. Don't miss your chance to own this move-in-ready gem which rarely hit the market in one of Minnesota's most desirable suburbs.
Active
$499,900
6649 Buckingham Rd, Woodbury, MN 55125
4beds
2,966sqft
Single Family
Built in 1979
10,454 Square Feet Lot
$497,700 Zestimate®
$169/sqft
$-- HOA
What's special
Kitchen has an islandFourth bedroomSoaring vaulted ceilingsBrand-new siding and roofNewer windows
- 17 days
- 1,585
- 83
Likely to sell faster than
Zillow last checked:
Listing updated:
Listed by:
Maisa Olson 612-237-6655,
eXp Realty
Source: NorthstarMLS as distributed by MLS GRID,MLS#: 7142647
Facts & features
Interior
Bedrooms & bathrooms
- Bedrooms: 4
- Bathrooms: 3
- Full bathrooms: 1
- 3/4 bathrooms: 2
Bedroom
- Level: Main
- Area: 176 Square Feet
- Dimensions: 16 X 11
Bedroom 2
- Level: Main
- Area: 132 Square Feet
- Dimensions: 12 X 11
Bedroom 3
- Level: Main
- Area: 120 Square Feet
- Dimensions: 12 X 10
Bedroom 4
- Level: Lower
- Area: 143 Square Feet
- Dimensions: 13 X 11
Dining room
- Level: Main
- Area: 130 Square Feet
- Dimensions: 13 X 10
Family room
- Level: Main
- Area: 304 Square Feet
- Dimensions: 19 X 16
Family room
- Level: Lower
- Area: 240 Square Feet
- Dimensions: 20 X 12
Game room
- Level: Lower
- Area: 208 Square Feet
- Dimensions: 16 X 13
Kitchen
- Level: Main
- Area: 156 Square Feet
- Dimensions: 13 X 12
Living room
- Level: Main
- Area: 308 Square Feet
- Dimensions: 22 X 14
Office
- Level: Lower
- Area: 234 Square Feet
- Dimensions: 18 X 13
Recreation room
- Level: Lower
- Area: 231 Square Feet
- Dimensions: 21 X 11
Heating
- Forced Air
Cooling
- Central Air
Appliances
- Included: Cooktop, Dishwasher, Dryer, Range, Refrigerator
Features
- Basement: Block,Daylight,Finished,Full,Walk-Out Access
- Number of fireplaces: 1
- Fireplace features: Wood Burning
Interior area
- Total structure area: 3,148
- Total interior livable area: 2,966 sqft
- Finished area above ground: 1,574
- Finished area below ground: 1,392
Property
Parking
- Total spaces: 2
- Parking features: Attached, Asphalt
- Attached garage spaces: 2
Accessibility
- Accessibility features: None
Features
- Levels: One
- Stories: 1
- Patio & porch: Deck, Patio
Lot
- Size: 10,454 Square Feet
- Dimensions: 75 x 126 x 102 x 115
Details
- Foundation area: 1574
- Parcel number: 1902821120029
- Zoning description: Residential-Single Family
Construction
Type & style
- Home type: SingleFamily
- Property subtype: Single Family
Materials
- Roof: Age 8 Years or Less,Architectural Shingle
Condition
- New construction: No
- Year built: 1979
Utilities & green energy
- Gas: Natural Gas
- Sewer: City Sewer/Connected
- Water: City Water/Connected
Community & HOA
Community
- Subdivision: Wind Wood
HOA
- Has HOA: No
Location
- Region: Woodbury
Financial & listing details
- Price per square foot: $169/sqft
- Tax assessed value: $419,000
- Annual tax amount: $5,380
- Date on market: 9/11/2026
- Cumulative days on market: 32 days
Estimated market value
$497,700
$473,000 - $523,000
$2,991/mo
Price history
| Date | Event | Price |
|---|---|---|
| 9/11/2026 | Listed for sale | $499,900-5.7%$169/sqft |
Source:  NorthstarMLS as distributed by MLS GRID #7142647 Report a problem NorthstarMLS as distributed by MLS GRID #7142647 Report a problem | ||
| 9/10/2026 | Listing removed | $529,900$179/sqft |
Source: eXp Realty #7126698 Report a problem | ||
| 8/13/2026 | Listed for sale | $529,900+79.7%$179/sqft |
Source: NorthstarMLS as distributed by MLS GRID #7126698 Report a problem | ||
| 6/16/2005 | Sold | $294,900$99/sqft |
Source: Public Record Report a problem | ||
Public tax history
| Year | Property taxes | Tax assessment |
|---|---|---|
| 2025 | $5,242 -0.9% | $410,200 -7% |
| 2024 | $5,290 +9.3% | $441,300 +12.3% |
| 2023 | $4,838 +6.5% | $393,100 +21.2% |
| 2022 | $4,542 +4.4% | $324,300 -2.2% |
| 2021 | $4,350 -2.7% | $331,700 +2.5% |
| 2020 | $4,472 | $323,500 |
| 2019 | $4,472 | $323,500 +4.1% |
| 2018 | $4,472 +0.5% | $310,900 +10.3% |
| 2017 | $4,450 +9.2% | $281,800 +4.1% |
| 2016 | $4,076 +3.6% | $270,800 +10.7% |
| 2015 | $3,936 | $244,600 +9.2% |
| 2013 | $3,936 +23.9% | $223,900 +13.3% |
| 2012 | $3,176 | $197,700 -14.2% |
| 2011 | $3,176 -3.1% | $230,400 -18.1% |
| 2010 | $3,276 +3% | $281,300 |
| 2009 | $3,180 +6.2% | -- |
| 2008 | $2,994 -5.7% | -- |
| 2007 | $3,174 +6.9% | -- |
| 2006 | $2,968 +11.6% | -- |
| 2005 | $2,659 +9.3% | -- |
| 2004 | $2,433 +4.6% | -- |
| 2003 | $2,327 +12.5% | -- |
| 2002 | $2,068 -12.7% | -- |
| 2001 | $2,370 | -- |
Find assessor info on the county website
Monthly payment
Est. payment
Payment breakdown
Explore the cost of this home by adjusting the details. Changes won't be saved.Climate risks
Neighborhood: 55125
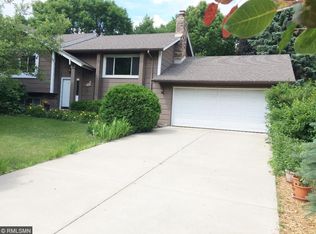
Similar homes
- $425,0004 bd3 ba2.4k sqft7565 Paul Rd, Woodbury, MN 55125For Sale
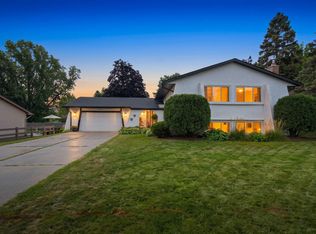
 MLS ID #7134388, Timothy Spreck, Real Broker, LLC. NorthstarMLS as distributed by MLS GRID
 - $595,0004 bd3 ba3.3k sqft8018 Greenbriar Ln, Woodbury, MN 55125For Sale
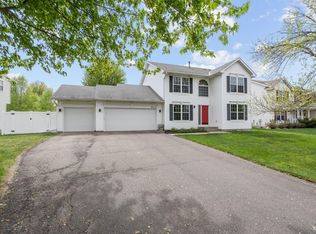 MLS ID #7136227, David Saint Germain, MetroHomesMarket.com. NorthstarMLS as distributed by MLS GRID
 - $452,0003 bd3 ba1.8k sqft1649 Regatta Dr, Woodbury, MN 55125For Sale
 MLS ID #7126128, Brian R. Beaubien, Edina Realty, Inc.. NorthstarMLS as distributed by MLS GRID
 - $485,0005 bd2 ba2.4k sqft842 Sterling St S, Maplewood, MN 55119For Sale
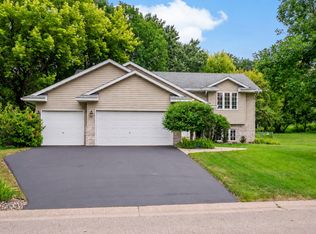 MLS ID #7116106, Pablo A. Borean, Coldwell Banker Realty. NorthstarMLS as distributed by MLS GRID
 - $499,9004 bd4 ba2.2k sqft3180 Cuneen Trl, Inver Grove Heights, MN 55076For SaleMLS ID #7134040, Thomas Edelstein, CRS, ABR, Coldwell Banker Realty. NorthstarMLS as distributed by MLS GRID
- $420,0003 bd2 ba1.5k sqft8632 Seasons Ct, Woodbury, MN 55125For SaleMLS ID #7127521, Jessica Siverson, Engel & Volkers Minneapolis. NorthstarMLS as distributed by MLS GRID
- $460,0004 bd3 ba1.6k sqft1049 Bonnieview Dr, Woodbury, MN 55129For SaleMLS ID #7093018, Gretchen Nelson, Lakes Sotheby's International Realty. NorthstarMLS as distributed by MLS GRID
- $490,0004 bd2 ba2.4k sqft4030 Mackubin St, Shoreview, MN 55126For SaleMLS ID #7144079, Betsy Rewald, GRI, Coldwell Banker Realty. NorthstarMLS as distributed by MLS GRID
- $550,0003 bd3 ba2.5k sqft314 Wedgewood Dr, Saint Paul, MN 55115For SaleMLS ID #7149064, Crush Real Estate Group - Jennifer A. Tillges, LaBelle Real Estate Group Inc. NorthstarMLS as distributed by MLS GRID
- $585,0004 bd4 ba3.4k sqft7305 Hidden Valley Trl S, Cottage Grove, MN 55016For SaleMLS ID #7126018, Ryan Edick, Reliance Realty Advisers, LLC. NorthstarMLS as distributed by MLS GRID
- $435,0004 bd4 ba3.2k sqft30 B St, Saint Paul, MN 55106For SaleMLS ID #7113495, Geoffrey S Serdar, Compass. NorthstarMLS as distributed by MLS GRID
- $415,0004 bd3 ba2.1k sqft2656 Fremont Ave E, Maplewood, MN 55119For SaleMLS ID #7123592, Fascil B Dubale, Keller Williams Classic Rlty NW. NorthstarMLS as distributed by MLS GRID
- $415,0003 bd3 ba2.9k sqft2144 Valley View Pl, Saint Paul, MN 55119For SaleMLS ID #7114486, Renee Lego, RE/MAX Results. NorthstarMLS as distributed by MLS GRID
- $525,0004 bd3 ba3.2k sqft1306 Berry Ridge Rd, Eagan, MN 55123For SaleMLS ID #7099873, Larry Geronsin, Bridge Realty, LLC. NorthstarMLS as distributed by MLS GRID
- $499,0004 bd4 ba2.5k sqft13652 Atwood Trl, Rosemount, MN 55068For SaleMLS ID #7137933, Matt Braaten, RES Realty. NorthstarMLS as distributed by MLS GRID
- $395,0004 bd2 ba1.7k sqft8305 69th St S, Cottage Grove, MN 55016For SaleMLS ID #7128319, Katelyn Milbrandt, RE/MAX Advantage Plus. NorthstarMLS as distributed by MLS GRID
- $524,9005 bd4 ba3.2k sqft3908 143rd St W, Rosemount, MN 55068For SaleMLS ID #7141948, Sandra Warfield, RE/MAX Advantage Plus. NorthstarMLS as distributed by MLS GRID
- $492,9004 bd3 ba2k sqft5917 Bayberry Dr, White Bear Township, MN 55110For SaleMLS ID #7144212, Todd M Anderson, River Town Realty of MN, INC. NorthstarMLS as distributed by MLS GRID
- $475,0004 bd3 ba2.4k sqft15410 Danville Ave W, Rosemount, MN 55068For SaleMLS ID #7126025, Kirsten Tappe-Heveron, RE/MAX Advantage Plus. NorthstarMLS as distributed by MLS GRID
- $524,9004 bd4 ba3.7k sqft500 Bohlken Dr, Hastings, MN 55033For SaleMLS ID #7089915, Nathan J Labatt, Pemberton RE. NorthstarMLS as distributed by MLS GRID
