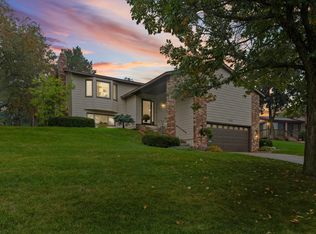
Many updates to this large home on a private wooded lot on a cul-de-sac in the desirable Highwood Hills neighborhood! Newer roof, windows & painted exterior! 3 bedrooms on the upper level. Private primary 3/4 bathroom, full upper bathroom & an updated half bathroom on the main level. Such a spacious home... a large living room, a spacious family room and a bonus room with a beautiful wood bar, built-ins and a gas fireplace! Partially finished basement with a gym or a flex space. Large 3 season porch and private backyard with nature galore. Close to parks, retail, shopping & quick access to highways. Come see for yourself!
Active
Price cut: $15.1K (10/1)
$399,900
2144 Valley View Pl, Saint Paul, MN 55119
3beds
2,962sqft
Single Family
Built in 1972
0.42 Acres Lot
$397,100 Zestimate®
$135/sqft
$-- HOA
What's special
- 63 days
- 1,353
- 86
Zillow last checked:
Listing updated:
Listed by:
Renee Lego 612-201-3838,
RE/MAX Results
Source: NorthstarMLS as distributed by MLS GRID,MLS#: 7114486
Facts & features
Interior
Bedrooms & bathrooms
- Bedrooms: 3
- Bathrooms: 3
- Full bathrooms: 1
- 3/4 bathrooms: 1
- 1/2 bathrooms: 1
Bedroom
- Level: Upper
- Area: 210 Square Feet
- Dimensions: 15x14
Bedroom 2
- Level: Upper
- Area: 132 Square Feet
- Dimensions: 12x11
Bedroom 3
- Level: Upper
- Area: 132 Square Feet
- Dimensions: 12x11
Bonus room
- Level: Main
- Area: 300 Square Feet
- Dimensions: 25x12
Dining room
- Level: First
- Area: 108 Square Feet
- Dimensions: 12x9
Family room
- Level: Main
- Area: 484 Square Feet
- Dimensions: 22x22
Flex room
- Level: Lower
- Area: 180 Square Feet
- Dimensions: 15x12
Kitchen
- Level: First
- Area: 132 Square Feet
- Dimensions: 12x11
Living room
- Level: First
- Area: 300 Square Feet
- Dimensions: 20x15
Other
- Level: First
- Area: 160 Square Feet
- Dimensions: 20x8
Heating
- Ductless Mini-Split, Forced Air
Cooling
- Central Air
Appliances
- Included: Cooktop, Dryer, Microwave, Refrigerator, Wall Oven, Washer
- Laundry: Lower Level
Features
- Basement: Block,Daylight,Drain Tiled,Partially Finished,Storage Space,Sump Pump
- Number of fireplaces: 1
- Fireplace features: Family Room, Gas
Interior area
- Total structure area: 3,214
- Total interior livable area: 2,962 sqft
- Finished area above ground: 2,682
- Finished area below ground: 280
Video & virtual tour
Property
Parking
- Total spaces: 2
- Parking features: Attached, Concrete, Insulated Garage
- Attached garage spaces: 2
- Details: Garage Dimensions (22x20)
Accessibility
- Accessibility features: None
Features
- Levels: Four or More Level Split
- Patio & porch: Covered, Enclosed, Rear Porch
- Fencing: None
Lot
- Size: 0.42 Acres
- Dimensions: 196 x 93
- Features: Tree Coverage - Medium
Details
- Foundation area: 1120
- Parcel number: 142822140028
- Zoning description: Residential-Single Family
Construction
Type & style
- Home type: SingleFamily
- Property subtype: Single Family
Materials
- Roof: Age 8 Years or Less,Architectural Shingle
Condition
- New construction: No
- Year built: 1972
Utilities & green energy
- Gas: Electric, Natural Gas
- Sewer: City Sewer/Connected
- Water: City Water/Connected
Community & HOA
Community
- Subdivision: Highwood Hills
HOA
- Has HOA: No
Location
- Region: Saint Paul
Financial & listing details
- Price per square foot: $135/sqft
- Tax assessed value: $382,500
- Annual tax amount: $6,706
- Date on market: 8/1/2026
Estimated market value
$397,100
$377,000 - $417,000
$3,855/mo
Price history
| Date | Event | Price |
|---|---|---|
| 10/1/2026 | Price change | $399,900-3.6%$135/sqft |
Source:  NorthstarMLS as distributed by MLS GRID #7114486 Report a problem NorthstarMLS as distributed by MLS GRID #7114486 Report a problem | ||
| 9/12/2026 | Price change | $415,000-2.4%$140/sqft |
Source: NorthstarMLS as distributed by MLS GRID #7114486 Report a problem | ||
| 8/6/2026 | Listed for sale | $425,000+46.6%$143/sqft |
Source: NorthstarMLS as distributed by MLS GRID #7114486 Report a problem | ||
| 10/20/2020 | Sold | $290,000+5.5%$98/sqft |
Source: NorthstarMLS as distributed by MLS GRID #5643589 Report a problem | ||
| 9/3/2020 | Pending sale | $275,000$93/sqft |
Source: BRIX Real Estate #5643589 Report a problem | ||
| 8/20/2020 | Listed for sale | $275,000-4.8%$93/sqft |
Source: BRIX Real Estate #5643589 Report a problem | ||
| 5/13/2004 | Sold | $289,000$98/sqft |
Source: Public Record Report a problem | ||
| 2/13/2004 | Sold | $289,000$98/sqft |
Source: Agent Provided Report a problem | ||
Public tax history
| Year | Property taxes | Tax assessment |
|---|---|---|
| 2026 | $6,706 +9.6% | $382,500 -0.6% |
| 2025 | $6,118 +11.3% | $384,900 +2.6% |
| 2024 | $5,496 +14.9% | $375,300 +4.7% |
| 2023 | $4,784 +6.3% | $358,500 +15.7% |
| 2022 | $4,500 +10.8% | $309,900 +8.3% |
| 2021 | $4,062 -0.7% | $286,100 +6.3% |
| 2020 | $4,089 +13.7% | $269,100 +14.8% |
| 2019 | $3,597 | $234,500 |
| 2018 | $3,597 -5.6% | $234,500 +0.3% |
| 2017 | $3,812 | $233,800 |
| 2016 | $3,812 -4.4% | -- |
| 2015 | $3,986 -3.5% | $220,200 |
| 2014 | $4,130 -1.7% | -- |
| 2013 | $4,202 +6.1% | -- |
| 2012 | $3,960 +9.8% | -- |
| 2011 | $3,606 | -- |
| 2010 | -- | -- |
| 2009 | $3,406 +6.4% | -- |
| 2008 | $3,200 -15.7% | -- |
| 2007 | $3,794 -0.3% | -- |
| 2006 | $3,804 +17.3% | -- |
| 2005 | $3,244 +6.4% | -- |
| 2004 | $3,048 | -- |
| 2003 | $3,048 +12.2% | -- |
| 2002 | $2,716 -21.7% | -- |
| 2001 | $3,468 +17.1% | -- |
| 2000 | $2,962 | -- |
Find assessor info on the county website
Monthly payment
Est. payment
Payment breakdown
Explore the cost of this home by adjusting the details. Changes won't be saved.Climate risks
Neighborhood: Highwood
Similar homes
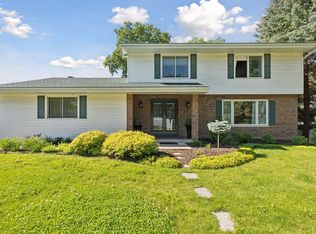
- $399,9004 bd2 ba2.8k sqft1233 Maywood St, Saint Paul, MN 55117For Sale
 MLS ID #7127287, Stacie L Hunt Vickerman, Maple Lane Realty LLC. NorthstarMLS as distributed by MLS GRID
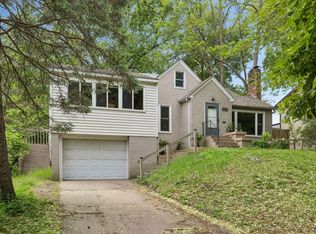
 - $420,0003 bd2 ba1.5k sqft8632 Seasons Ct, Woodbury, MN 55125For Sale
 MLS ID #7127521, Jessica Siverson, Engel & Volkers Minneapolis. NorthstarMLS as distributed by MLS GRID
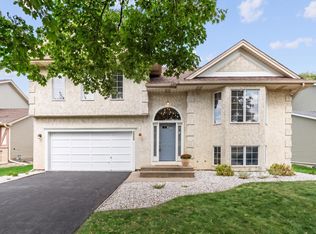
 - $550,0005 bd4 ba3.1k sqft2554 Haller Ln E, Maplewood, MN 55119For Sale
 MLS ID #7133603, Travis Metzen, Metzen Realty and Associates CO.. NorthstarMLS as distributed by MLS GRID
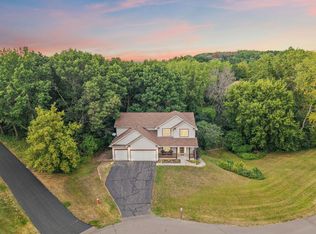
 - $419,9003 bd2 ba2k sqft1142 Parkview Ln, Eagan, MN 55123For Sale
 MLS ID #7149854, Karie Henry, Pemberton RE. NorthstarMLS as distributed by MLS GRID
 - $395,0004 bd2 ba1.7k sqft8305 69th St S, Cottage Grove, MN 55016For SaleMLS ID #7128319, Katelyn Milbrandt, RE/MAX Advantage Plus. NorthstarMLS as distributed by MLS GRID
- $399,9003 bd2 ba1.7k sqft2241 7th St N, North Saint Paul, MN 55109For SaleMLS ID #7120414, Stephen Shea, Sunset Realty. NorthstarMLS as distributed by MLS GRID
- $439,9004 bd2 ba1.7k sqft9056 Sequoia Rd, Woodbury, MN 55125For SaleMLS ID #7145400, Danny B. Rorabeck, Century 21 Affiliated*. NorthstarMLS as distributed by MLS GRID
- $369,9004 bd3 ba1.8k sqft4035 78th St E, Inver Grove Heights, MN 55076For SaleMLS ID #7136183, Daniel J. Ehrenberg, LPT Realty, LLC. NorthstarMLS as distributed by MLS GRID
- $389,9003 bd2 ba1.6k sqft2429 Ronald Ave, White Bear Lake, MN 55110For SaleMLS ID #7115077, Jeanne M. Hauser, Counselor Realty, Inc. NorthstarMLS as distributed by MLS GRID
- $395,9003 bd2 ba1.6k sqft2679 Guthrie Ave N, Oakdale, MN 55128For SaleMLS ID #7136318, Joseph John Metcalf, Covenant Partners LLC. NorthstarMLS as distributed by MLS GRID
- $400,0004 bd2 ba2.2k sqft3680 Fairlane St, White Bear Lake, MN 55110For SaleMLS ID #7133007, Jon Hedberg, Edina Realty, Inc.. NorthstarMLS as distributed by MLS GRID
- $324,9005 bd3 ba3.1k sqft242 Annapolis St W, West Saint Paul, MN 55118For SaleMLS ID #7143277, Jeff L Bennett, eXp Realty. NorthstarMLS as distributed by MLS GRID
- $425,0004 bd2 ba2.2k sqft8320 Isle Ave S, Cottage Grove, MN 55016For SaleMLS ID #7137623, Daniel J. Smoot, Edina Realty, Inc.. NorthstarMLS as distributed by MLS GRID
- $379,9003 bd2 ba1.5k sqft8630 81st St S, Cottage Grove, MN 55016For SaleMLS ID #7140346, Andy R. Forbes, Edina Realty, Inc.. NorthstarMLS as distributed by MLS GRID
- $439,9004 bd3 ba1.9k sqft1273 Juno Ave, Saint Paul, MN 55116For SaleMLS ID #7142800, Han Zhong, Keller Williams Classic Realty. NorthstarMLS as distributed by MLS GRID
- $370,0003 bd2 ba2.2k sqft5441 29th Ave S, Minneapolis, MN 55417For SaleMLS ID #7124595, Cole D. Nesgoda, Edina Realty, Inc.. NorthstarMLS as distributed by MLS GRID
- $400,0004 bd3 ba2.6k sqft14011 Hayes Rd, Apple Valley, MN 55124For SaleMLS ID #7118068, The Huerkamp Home Group, Keller Williams Preferred Rlty. NorthstarMLS as distributed by MLS GRID
- $389,9004 bd2 ba1.9k sqft3498 Midland Ct, White Bear Lake, MN 55110For SaleMLS ID #7135986, Eric J. Opsahl, Real Broker, LLC. NorthstarMLS as distributed by MLS GRID
- $499,9004 bd3 ba2.9k sqft6649 Buckingham Rd, Woodbury, MN 55125For SaleMLS ID #7142647, Maisa Olson, eXp Realty. NorthstarMLS as distributed by MLS GRID
- $399,5003 bd2 ba1.8k sqft4567 Kirkwood Cir, Eagan, MN 55123For SaleMLS ID #7100229, Michael J Finstad, Engel & Volkers Minneapolis. NorthstarMLS as distributed by MLS GRID
