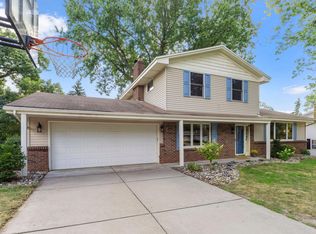
Welcome home to this beautifully maintained property featuring thoughtful updates and inviting spaces throughout! The updated kitchen is equipped with newer appliances, offering a fresh and functional space perfect for everyday living and entertaining. Major improvements provide added peace of mind, including a new roof installed in 2022 and a newer concrete driveway. The garage has also been upgraded with a durable polyurethane-treated floor, completed in 2023.
Step outside and enjoy the impressive two-tiered deck featuring a gazebo—an ideal setting for relaxing, entertaining, or enjoying Minnesota’s warmer months. With a great combination of stylish updates, practical improvements, and outdoor living space, this home is ready for its next owner to move in and enjoy!
Active
Price cut: $6.9K (11/12)
$389,000
2679 Guthrie Ave N, Oakdale, MN 55128
3beds
1,625sqft
Single Family
Built in 1986
8,712 Square Feet Lot
$-- Zestimate®
$239/sqft
$-- HOA
What's special
- 80 days
- 676
- 36
Zillow last checked:
Listing updated:
Listed by:
Joseph John Metcalf 651-206-5037,
Covenant Partners LLC
Source: NorthstarMLS as distributed by MLS GRID,MLS#: 7136318
Facts & features
Interior
Bedrooms & bathrooms
- Bedrooms: 3
- Bathrooms: 2
- Full bathrooms: 1
- 3/4 bathrooms: 1
Bedroom
- Level: Upper
- Area: 181.5 Square Feet
- Dimensions: 11x16.5
Bedroom 2
- Level: Upper
- Area: 132 Square Feet
- Dimensions: 11x12
Bedroom 3
- Level: Lower
- Area: 149.5 Square Feet
- Dimensions: 11.5x13
Bathroom
- Level: Main
- Area: 47.5 Square Feet
- Dimensions: 9.5x5
Bathroom
- Level: Lower
- Area: 33.75 Square Feet
- Dimensions: 7.5x4.5
Deck
- Level: Main
- Area: 393.75 Square Feet
- Dimensions: 31.5x12.5
Dining room
- Level: Main
- Area: 110 Square Feet
- Dimensions: 11x10
Kitchen
- Level: Main
- Area: 100 Square Feet
- Dimensions: 10x10
Living room
- Level: Upper
- Area: 239.25 Square Feet
- Dimensions: 16.5x14.5
Heating
- Forced Air
Cooling
- Central Air
Features
- Basement: Finished
- Has fireplace: No
Interior area
- Total structure area: 1,625
- Total interior livable area: 1,625 sqft
- Finished area above ground: 895
- Finished area below ground: 730
Property
Parking
- Total spaces: 2
- Parking features: Attached, Concrete
- Attached garage spaces: 2
- Details: Garage Dimensions (20x20)
Accessibility
- Accessibility features: None
Features
- Levels: Three Level Split
Lot
- Size: 8,712 Square Feet
- Dimensions: 62 x 120
Details
- Foundation area: 962
- Parcel number: 1902921140084
- Zoning description: Residential-Single Family
Construction
Type & style
- Home type: SingleFamily
- Property subtype: Single Family
Condition
- New construction: No
- Year built: 1986
Utilities & green energy
- Gas: Natural Gas
- Sewer: City Sewer/Connected
- Water: City Water/Connected
Community & HOA
Community
- Subdivision: Hadley Hills
HOA
- Has HOA: No
Location
- Region: Oakdale
Financial & listing details
- Price per square foot: $239/sqft
- Tax assessed value: $380,100
- Annual tax amount: $4,345
- Date on market: 8/31/2026
Estimated market value
Not available
Estimated sales range
Not available
Not available
Price history
| Date | Event | Price |
|---|---|---|
| 11/12/2026 | Price change | $389,000-1.7%$239/sqft |
Source:  NorthstarMLS as distributed by MLS GRID #7136318 Report a problem | ||
| 9/4/2026 | Listed for sale | $395,900$244/sqft |
Source: NorthstarMLS as distributed by MLS GRID #7136318 Report a problem | ||
Public tax history
| Year | Property taxes | Tax assessment |
|---|---|---|
| 2026 | $4,348 +3% | $380,100 +1.3% |
| 2025 | $4,222 +4% | $375,100 +2% |
| 2024 | $4,060 +6.8% | $367,800 +9.7% |
| 2023 | $3,800 +12% | $335,400 +21.7% |
| 2022 | $3,392 +3.6% | $275,500 -4% |
| 2021 | $3,274 -0.9% | $286,900 +4.5% |
| 2020 | $3,304 | $274,500 |
| 2019 | $3,304 | $274,500 +8.7% |
| 2018 | $3,304 +9.9% | $252,600 +6.7% |
| 2017 | $3,006 +7.6% | $236,700 +5.3% |
| 2016 | $2,794 +11.7% | $224,700 +14.4% |
| 2015 | $2,502 | $196,500 +20.6% |
| 2013 | $2,502 +9.2% | $163,000 +9.5% |
| 2012 | $2,292 | $148,900 -20.5% |
| 2011 | $2,292 +1.7% | $187,200 -17.9% |
| 2010 | $2,254 -3.3% | $228,100 |
| 2009 | $2,332 +5.9% | -- |
| 2008 | $2,202 +3.4% | -- |
| 2007 | $2,130 +6.6% | -- |
| 2006 | $1,998 +9.6% | -- |
| 2005 | $1,823 +10.4% | -- |
| 2004 | $1,651 | -- |
Find assessor info on the county website
Monthly payment
Est. payment
Payment breakdown
Explore the cost of this home by adjusting the details. Changes won't be saved.Climate risks
Neighborhood: 55128
Similar homes
- $390,0003 bd3 ba1.9k sqft7181 Steepleview Rd, Woodbury, MN 55125For Sale
 MLS ID #7164262, Gretchen Locken, Edina Realty, Inc.. NorthstarMLS as distributed by MLS GRID
- $379,9005 bd2 ba1.8k sqft7459 Jeffery Ln S, Cottage Grove, MN 55016For Sale
 MLS ID #7174597, Bruno Simic, RE/MAX Results. NorthstarMLS as distributed by MLS GRID
- $375,0004 bd2 ba1.7k sqft680 Hiawatha Ave, Vadnais Heights, MN 55127For Sale
 MLS ID #7169937, Jonathan Severson, Real Broker, LLC. NorthstarMLS as distributed by MLS GRID
- $395,0003 bd2 ba2k sqft651 Allen Ave, Little Canada, MN 55117For Sale
 MLS ID #7166108, Katie Niehaus, Coldwell Banker Realty. NorthstarMLS as distributed by MLS GRID
- $419,9003 bd3 ba2.2k sqft2567 Orchard Ln, White Bear Lake, MN 55110For SaleMLS ID #7144945, John R Mann, GRI, CRS, Coldwell Banker Realty. NorthstarMLS as distributed by MLS GRID
- $384,9003 bd3 ba2k sqft4292 Heritage Dr, Vadnais Heights, MN 55127For SaleMLS ID #7155330, James Sanchez, GRI, White Bear Lake Realty. NorthstarMLS as distributed by MLS GRID
- $375,0003 bd2 ba1.9k sqft262 Demar Ave, Shoreview, MN 55126For SaleMLS ID #7169710, Jennifer Sampson, Coldwell Banker Realty. NorthstarMLS as distributed by MLS GRID
- $475,0004 bd2 ba2k sqft8989 Lake Jane Trl N, Lake Elmo, MN 55042For SaleMLS ID #7144567, Stephanie Checkley, Keller Williams Premier Realty. NorthstarMLS as distributed by MLS GRID
- $379,9004 bd2 ba1.7k sqft7300 Illies Ave S, Cottage Grove, MN 55016For SaleMLS ID #7156549, At Home Real Estate Team, Keller Williams Premier Realty. NorthstarMLS as distributed by MLS GRID
- $375,0003 bd2 ba1.6k sqft6250 152nd St N, Hugo, MN 55038For SaleMLS ID #7165888, Capecchi & Company, EXP Realty, LLC. NorthstarMLS as distributed by MLS GRID
- $442,0003 bd3 ba1.8k sqft1649 Regatta Dr, Woodbury, MN 55125For SaleMLS ID #7126128, Brian R. Beaubien, Edina Realty, Inc.. NorthstarMLS as distributed by MLS GRID
- $369,9003 bd2 ba2.3k sqft2233 Fremont Ave E, Saint Paul, MN 55119For SaleMLS ID #7078142, Han Zhong, Keller Williams Classic Realty. NorthstarMLS as distributed by MLS GRID
- $390,0003 bd2 ba2.1k sqft7720 Long Lake Rd, Mounds View, MN 55112For SaleMLS ID #7145446, Lance Berwald, Keller Williams Preferred Rlty. NorthstarMLS as distributed by MLS GRID
- $398,9994 bd2 ba2.1k sqft12238 S Robert Trl, Rosemount, MN 55068For SaleMLS ID #7170752, Aaron Schmid, RE/MAX Results. NorthstarMLS as distributed by MLS GRID
- $365,0003 bd2 ba1.6k sqft9337 Jeffery Ct S, Cottage Grove, MN 55016For SaleMLS ID #7142705, David G Meyer, RE/MAX Advantage Plus. NorthstarMLS as distributed by MLS GRID
- $399,9903 bd2 ba2k sqft1142 Parkview Ln, Eagan, MN 55123For SaleMLS ID #7149854, Karie Henry, Pemberton RE. NorthstarMLS as distributed by MLS GRID
- $360,0003 bd2 ba1.5k sqft1823 Houle Cir, Centerville, MN 55038For SaleMLS ID #7017702, Sarah Hartstein, Coldwell Banker Realty. NorthstarMLS as distributed by MLS GRID
- $419,9004 bd2 ba1.9k sqft2180 63rd St E, Inver Grove Heights, MN 55077For SaleMLS ID #7135393, Dana A Maendel, Bridge Realty, LLC. NorthstarMLS as distributed by MLS GRID
- $374,9904 bd3 ba2.2k sqft1772 Eldridge Ave W, Roseville, MN 55113For SaleMLS ID #7146337, Katheryn E Congdon, HOMESTEAD ROAD. NorthstarMLS as distributed by MLS GRID
- $435,0004 bd3 ba2.1k sqft98 Australian Ave, Little Canada, MN 55117For SaleMLS ID #7145359, Carlos Rivera, National Realty Guild. NorthstarMLS as distributed by MLS GRID
