Dreaming of a beautiful home with a pool? Look no further! This 4 bedroom & 2 bathroom split-entry features an in-ground pool & many updates throughout. The upper level offers a bright, open floor plan with hardwood flooring, granite countertop kitchen with island & SS appliances, 2 bedrooms, & tiled full bath. Sliding glass doors from the dining area overlook the lush & private backyard with pool, deck, paver patio, & storage shed. The lower level features a cozy wood-burning brick fireplace perfect for those cold winter nights, a fun bar area for entertaining, plus 2 more bedrooms, 3/4 tiled bath, & laundry. Additional updates: newer roof, LP SmartSide siding, furnace, A/C, washing machine, pool pump & filter sand, & brand new carpet. Attached 2-car garage is finished & heated with epoxy flooring & workbench. All this in a great Oakdale location close to shops, restaurants, parks, Eagle Point Elementary & more!
Active
$425,000
1767 Hilo Ave N, Oakdale, MN 55128
4beds
2,000sqft
Single Family
Built in 1976
0.27 Acres Lot
$427,500 Zestimate®
$213/sqft
$-- HOA
What's special
Storage shedHardwood flooringCozy wood-burning brick fireplaceLp smartside sidingBright open floor planIn-ground poolNewer roof
- 26 days
- 1,113
- 89
Likely to sell faster than
Zillow last checked:
Listing updated:
Listed by:
Sandy Erickson Real Estate Team 651-269-3487,
RE/MAX Results,
Gary Raeker 763-233-8207
Source: NorthstarMLS as distributed by MLS GRID,MLS#: 7161129
Facts & features
Interior
Bedrooms & bathrooms
- Bedrooms: 4
- Bathrooms: 2
- Full bathrooms: 1
- 3/4 bathrooms: 1
Bedroom
- Level: Upper
- Area: 165 Square Feet
- Dimensions: 15x11
Bedroom 2
- Level: Upper
- Area: 120 Square Feet
- Dimensions: 12x10
Bedroom 3
- Level: Upper
- Area: 156 Square Feet
- Dimensions: 13x12
Bedroom 4
- Level: Upper
- Area: 90 Square Feet
- Dimensions: 10x9
Dining room
- Level: Upper
- Area: 99 Square Feet
- Dimensions: 11x9
Family room
- Level: Lower
- Area: 220 Square Feet
- Dimensions: 20x11
Kitchen
- Level: Upper
- Area: 144 Square Feet
- Dimensions: 12x12
Living room
- Level: Upper
- Area: 300 Square Feet
- Dimensions: 25x12
Heating
- Forced Air
Cooling
- Central Air
Appliances
- Included: Dishwasher, Disposal, Dryer, Humidifier, Gas Water Heater, Microwave, Range, Refrigerator, Stainless Steel Appliance(s), Washer, Water Softener Owned
- Laundry: In Basement, Gas Dryer Hookup, Laundry Room, Sink, Washer Hookup
Features
- Basement: Daylight,Finished,Full
- Number of fireplaces: 1
- Fireplace features: Family Room, Wood Burning
Interior area
- Total structure area: 2,080
- Total interior livable area: 2,000 sqft
- Finished area above ground: 1,040
- Finished area below ground: 960
Property
Parking
- Total spaces: 2
- Parking features: Attached, Concrete, Electric, Garage, Garage Door Opener, Heated Garage, Insulated Garage
- Attached garage spaces: 2
- Has uncovered spaces: Yes
- Details: Garage Dimensions (21x20)
Accessibility
- Accessibility features: None
Features
- Levels: Multi/Split
- Patio & porch: Deck, Patio
- Has private pool: Yes
- Pool features: In Ground, Heated, Outdoor Pool
- Fencing: Full,Privacy,Wood
Lot
- Size: 0.27 Acres
- Dimensions: 83 x 140
- Features: Tree Coverage - Medium
Details
- Additional structures: Storage Shed
- Foundation area: 1040
- Parcel number: 2902921120114
- Zoning description: Residential-Single Family
Construction
Type & style
- Home type: SingleFamily
- Property subtype: Single Family
Materials
- Frame
- Roof: Age Over 8 Years,Asphalt
Condition
- New construction: No
- Year built: 1976
Utilities & green energy
- Electric: Circuit Breakers, Power Company: Xcel Energy
- Gas: Natural Gas
- Sewer: City Sewer/Connected
- Water: City Water/Connected
Community & HOA
Community
- Subdivision: Oakwood 2nd Add
HOA
- Has HOA: No
Location
- Region: Oakdale
Financial & listing details
- Price per square foot: $213/sqft
- Tax assessed value: $416,700
- Annual tax amount: $4,705
- Date on market: 10/20/2026
Estimated market value
$427,500
$406,000 - $449,000
$2,804/mo
Price history
| Date | Event | Price |
|---|---|---|
| 10/20/2026 | Listed for sale | $425,000+28.8%$213/sqft |
Source:  NorthstarMLS as distributed by MLS GRID #7161129 Report a problem | ||
| 10/25/2019 | Sold | $329,900$165/sqft |
Source: NorthstarMLS as distributed by MLS GRID #5285323 Report a problem | ||
| 8/30/2019 | Listed for sale | $329,900+34.7%$165/sqft |
Source: Total Service Realty #5285323 Report a problem | ||
| 1/26/2005 | Sold | $244,900$122/sqft |
Source: Public Record Report a problem | ||
Public tax history
| Year | Property taxes | Tax assessment |
|---|---|---|
| 2026 | $4,708 +2.8% | $416,700 +3.3% |
| 2025 | $4,580 +0% | $403,200 -2.9% |
| 2024 | $4,578 +4.4% | $415,300 +7.1% |
| 2023 | $4,384 +12.1% | $387,600 +21.7% |
| 2022 | $3,912 +8% | $318,400 -2.4% |
| 2021 | $3,622 +13.9% | $326,300 +22.9% |
| 2020 | $3,180 | $265,400 |
| 2019 | $3,180 | $265,400 +10.4% |
| 2018 | $3,180 +11.9% | $240,400 +6.5% |
| 2017 | $2,842 +7.4% | $225,700 +5.1% |
| 2016 | $2,646 +8.4% | $214,700 +13.4% |
| 2015 | $2,440 | $189,400 +13.8% |
| 2013 | $2,440 +10.8% | $166,500 +9.3% |
| 2012 | $2,202 | $152,300 -15.2% |
| 2011 | $2,202 -1.5% | $179,600 -20.7% |
| 2010 | $2,236 -2.5% | $226,500 |
| 2009 | $2,294 +4.7% | -- |
| 2008 | $2,190 +4.2% | -- |
| 2007 | $2,102 +8.1% | -- |
| 2006 | $1,944 +6.2% | -- |
| 2005 | $1,831 +10.4% | -- |
| 2004 | $1,659 | -- |
Find assessor info on the county website
Monthly payment
Est. payment
Payment breakdown
Explore the cost of this home by adjusting the details. Changes won't be saved.Climate risks
Neighborhood: 55128

Similar homes
- $389,0003 bd2 ba1.6k sqft2679 Guthrie Ave N, Oakdale, MN 55128For Sale

 MLS ID #7136318, Joseph John Metcalf, Covenant Partners LLC. NorthstarMLS as distributed by MLS GRID
- $439,9004 bd2 ba2k sqft240 Iris St, Saint Paul, MN 55115For Sale
 MLS ID #7170772, Angela Richter, Prudden & Company. NorthstarMLS as distributed by MLS GRID
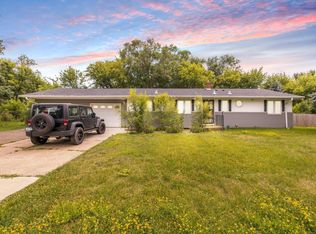
- $415,0004 bd3 ba2.1k sqft2656 Fremont Ave E, Maplewood, MN 55119For Sale
 MLS ID #7123592, Fascil B Dubale, Keller Williams Classic Rlty NW. NorthstarMLS as distributed by MLS GRID
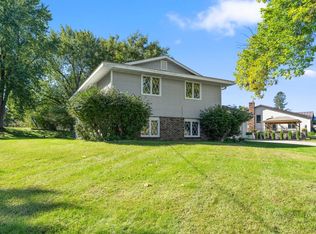
- $475,0004 bd2 ba2k sqft8989 Lake Jane Trl N, Lake Elmo, MN 55042For Sale
 MLS ID #7144567, Stephanie Checkley, Keller Williams Premier Realty. NorthstarMLS as distributed by MLS GRID
- $390,0004 bd2 ba1.7k sqft8305 69th St S, Cottage Grove, MN 55016For SaleMLS ID #7171578, Katelyn Milbrandt, RE/MAX Advantage Plus. NorthstarMLS as distributed by MLS GRID
- $390,0003 bd3 ba1.9k sqft7181 Steepleview Rd, Woodbury, MN 55125For SaleMLS ID #7164262, Gretchen Locken, Edina Realty, Inc.. NorthstarMLS as distributed by MLS GRID
- $419,9003 bd3 ba2.2k sqft2567 Orchard Ln, White Bear Lake, MN 55110For SaleMLS ID #7144945, John R Mann, GRI, CRS, Coldwell Banker Realty. NorthstarMLS as distributed by MLS GRID
- $375,0004 bd2 ba1.7k sqft680 Hiawatha Ave, Vadnais Heights, MN 55127For SaleMLS ID #7169937, Jonathan Severson, Real Broker, LLC. NorthstarMLS as distributed by MLS GRID
- $442,0003 bd3 ba1.8k sqft1649 Regatta Dr, Woodbury, MN 55125For SaleMLS ID #7126128, Brian R. Beaubien, Edina Realty, Inc.. NorthstarMLS as distributed by MLS GRID
- $374,9994 bd2 ba2.4k sqft817 Kenwood Ln E, Maplewood, MN 55117For SaleMLS ID #7164501, Peter Xiong, Keller Williams Integrity Realty. NorthstarMLS as distributed by MLS GRID
- $385,0003 bd2 ba2k sqft2357 Beam Ave, Saint Paul, MN 55109For SaleMLS ID #7153192, Melissa Clawson, Call It Closed International Realty. NorthstarMLS as distributed by MLS GRID
- $399,9003 bd3 ba2.9k sqft2144 Valley View Pl, Saint Paul, MN 55119For SaleMLS ID #7114486, Renee Lego, RE/MAX Results. NorthstarMLS as distributed by MLS GRID
- $449,9004 bd2 ba2k sqft4270 Victoria St N, Shoreview, MN 55126For SaleMLS ID #7146117, Scott R. Smith, Keller Williams Premier Realty. NorthstarMLS as distributed by MLS GRID
- $395,0003 bd2 ba2k sqft651 Allen Ave, Little Canada, MN 55117For SaleMLS ID #7166108, Katie Niehaus, Coldwell Banker Realty. NorthstarMLS as distributed by MLS GRID
- $414,9004 bd3 ba2.4k sqft9005 Jensen Ave S, Cottage Grove, MN 55016For SaleMLS ID #7122151, Genevieve Coffey, Bridge Realty, LLC. NorthstarMLS as distributed by MLS GRID
- $399,9504 bd2 ba2.5k sqft12969 182nd St N, Marine On Saint Croix, MN 55047For SaleMLS ID #7157514, The Jason Gorman Real Estate Team, Keller Williams Premier Realty. NorthstarMLS as distributed by MLS GRID
- $499,9004 bd3 ba2.9k sqft6649 Buckingham Rd, Woodbury, MN 55125For SaleMLS ID #7142647, Maisa Olson, eXp Realty. NorthstarMLS as distributed by MLS GRID
- $384,9004 bd3 ba2k sqft379 Wheelock Pkwy E, Saint Paul, MN 55130For SaleMLS ID #7138556, Kevin Horan, Keller Williams Premier Realty. NorthstarMLS as distributed by MLS GRID
- $455,0005 bd3 ba2.3k sqft6608 Tele Ln, Lino Lakes, MN 55038For SaleMLS ID #7168247, Debbie Wiome, Keller Williams Premier Realty. NorthstarMLS as distributed by MLS GRID
- $385,0004 bd2 ba2.1k sqft1199 Union Ct, Hastings, MN 55033For SaleMLS ID #7129692, The Michael Kaslow Team, Coldwell Banker Realty - Lakes. NorthstarMLS as distributed by MLS GRID
