Welcome to your private Lakeland retreat! Beautifully situated on 0.4 acres, this exceptional 3-bedroom, 2-bathroom home offers a rare combination of comfortable living, thoughtful amenities, and peaceful wooded privacy. Surrounded by mature trees with no backyard neighbors, the setting provides a true sense of seclusion while remaining conveniently located near commuter routes, local amenities, and area attractions.
Inside, inviting spaces are designed for both everyday living and entertaining. The front living room welcomes you with picture windows that fill the space with natural light. The informal dining room offers serene views of the surrounding landscape, while the well-appointed kitchen features stainless steel appliances, a breakfast nook, and a window that adds even more natural light.
The vaulted sunroom is a standout feature, showcasing a wall of windows that brings the outdoors in and opens directly to the back patio. It’s the perfect spot for morning coffee, entertaining guests, or unwinding at the end of the day. At the front of the home, the three-season porch offers another versatile space to enjoy the changing seasons, complete with skylights that create a bright, airy atmosphere.
Upstairs, the private primary suite feels like a true retreat, featuring two closets and a private bathroom with a luxurious walk-in shower and in-floor heat. Two additional upper-level bedrooms and a 3/4 bathroom provide flexibility for family, guests, a home office, or hobbies.
The lower-level family room offers a comfortable space for movie nights, game days, game nights, or simply gathering together. A dedicated laundry room adds everyday convenience, while the heated two-car garage provides year-round comfort and valuable flexibility for vehicles, storage, hobbies, or a workshop.
Whether you're seeking a peaceful place to recharge or a home with plenty of space to gather and entertain, this Lakeland property delivers. Come experience the privacy, natural beauty, and inviting spaces for yourself!
The home inspection has been completed for you. See supplements for photos, tour, Matterport Floorplan, and more. Don't miss this opportunity to make this private Lakeland retreat your own. Schedule a private tour today!
Seller is offering up to $15,000 towards buyers allowable closing and or mortgage interest rate buydown, subject to lender approval.
Active
Price cut: $50K (10/3)
$449,900
16042 6th St N, Lakeland, MN 55043
3beds
2,149sqft
Single Family
Built in 1979
0.42 Acres Lot
$-- Zestimate®
$209/sqft
$-- HOA
What's special
Dedicated laundry roomStainless steel appliancesBreakfast nookWell-appointed kitchenSurrounded by mature treesTwo additional upper-level bedrooms
- 55 days
- 1,385
- 90
Zillow last checked:
Listing updated:
Listed by:
Jay Fletch 651-502-2972,
Edina Realty, Inc.
Source: NorthstarMLS as distributed by MLS GRID,MLS#: 7123211
Facts & features
Interior
Bedrooms & bathrooms
- Bedrooms: 3
- Bathrooms: 2
- 3/4 bathrooms: 2
Bedroom
- Level: Upper
- Area: 221 Square Feet
- Dimensions: 17x13
Bedroom 2
- Level: Upper
- Area: 121 Square Feet
- Dimensions: 11x11
Bedroom 3
- Level: Upper
- Area: 121 Square Feet
- Dimensions: 11x11
Dining room
- Level: Main
- Area: 100 Square Feet
- Dimensions: 10x10
Family room
- Level: Lower
- Area: 208 Square Feet
- Dimensions: 16x13
Kitchen
- Level: Main
- Area: 170 Square Feet
- Dimensions: 17x10
Laundry
- Level: Lower
- Area: 40 Square Feet
- Dimensions: 8x5
Living room
- Level: Main
- Area: 276 Square Feet
- Dimensions: 23x12
Screened porch
- Level: Main
- Area: 224 Square Feet
- Dimensions: 14x16
Sun room
- Level: Main
- Area: 210 Square Feet
- Dimensions: 14x15
Heating
- Forced Air, In-Floor Heating, Radiant
Cooling
- Window Unit(s)
Appliances
- Included: Dishwasher, Disposal, Dryer, Exhaust Fan, Humidifier, Gas Water Heater, Microwave, Range, Refrigerator, Stainless Steel Appliance(s), Washer, Water Softener Owned
- Laundry: Electric Dryer Hookup, Lower Level, Laundry Room, Washer Hookup
Features
- Basement: Block,Crawl Space,Finished,Partial
- Number of fireplaces: 1
- Fireplace features: Other, Pellet Stove, Wood Burning
Interior area
- Total structure area: 2,149
- Total interior livable area: 2,149 sqft
- Finished area above ground: 1,797
- Finished area below ground: 352
Video & virtual tour
Property
Parking
- Total spaces: 2
- Parking features: Attached, Asphalt, Garage Door Opener, Heated Garage
- Attached garage spaces: 2
- Has uncovered spaces: Yes
- Details: Garage Dimensions (21x22)
Accessibility
- Accessibility features: None
Features
- Levels: Three Level Split
- Patio & porch: Covered, Patio, Porch
Lot
- Size: 0.42 Acres
- Dimensions: 100 x 182 x 100 x 181
- Features: Tree Coverage - Heavy
Details
- Foundation area: 352
- Parcel number: 3502920320004
- Zoning description: Residential-Single Family
Construction
Type & style
- Home type: SingleFamily
- Property subtype: Single Family
Materials
- Block, Concrete, Frame
- Roof: Asphalt,Pitched
Condition
- New construction: No
- Year built: 1979
Utilities & green energy
- Electric: Circuit Breakers, 200+ Amp Service, Power Company: Xcel Energy
- Gas: Natural Gas
- Sewer: Private Sewer, Septic System Compliant - Yes
- Water: City Water/Connected
- Utilities for property: Underground Utilities
Community & HOA
Community
- Subdivision: Lakeland Hills
HOA
- Has HOA: No
Location
- Region: Lakeland
Financial & listing details
- Price per square foot: $209/sqft
- Tax assessed value: $307,000
- Annual tax amount: $2,973
- Date on market: 8/28/2026
- Road surface type: Paved
Estimated market value
Not available
Estimated sales range
Not available
Not available
Price history
| Date | Event | Price |
|---|---|---|
| 10/3/2026 | Price change | $449,900-10%$209/sqft |
Source:  NorthstarMLS as distributed by MLS GRID #7123211 Report a problem NorthstarMLS as distributed by MLS GRID #7123211 Report a problem | ||
| 9/17/2026 | Price change | $499,900-9.1%$233/sqft |
Source: NorthstarMLS as distributed by MLS GRID #7123211 Report a problem | ||
| 9/5/2026 | Listed for sale | $550,000$256/sqft |
Source: NorthstarMLS as distributed by MLS GRID #7123211 Report a problem | ||
Public tax history
| Year | Property taxes | Tax assessment |
|---|---|---|
| 2025 | $2,816 -5.1% | $288,100 -11.4% |
| 2024 | $2,966 +12.6% | $325,300 +4.9% |
| 2023 | $2,634 +3.3% | $310,000 +20% |
| 2022 | $2,550 +3.9% | $258,400 -4.7% |
| 2021 | $2,454 +1.2% | $271,200 +7.5% |
| 2020 | $2,426 | $252,200 |
| 2019 | $2,426 | $252,200 -1.9% |
| 2018 | $2,426 -3.7% | $257,200 +16.9% |
| 2017 | $2,518 +13.1% | $220,000 +7.3% |
| 2016 | $2,226 -8.2% | $205,100 +12.5% |
| 2015 | $2,424 | $182,300 +3.3% |
| 2013 | $2,424 +4.8% | $176,400 +3.5% |
| 2012 | $2,314 | $170,400 -10.7% |
| 2011 | $2,314 -6.7% | $190,800 -15.8% |
| 2010 | $2,480 +1.2% | $226,600 |
| 2009 | $2,450 +2% | -- |
| 2008 | $2,402 +6.1% | -- |
| 2007 | $2,264 -3.2% | -- |
| 2006 | $2,338 +17.6% | -- |
| 2005 | $1,988 +14.5% | -- |
| 2004 | $1,736 -0.5% | -- |
| 2003 | $1,744 +24.7% | -- |
| 2002 | $1,399 -18.1% | -- |
| 2001 | $1,709 | -- |
Find assessor info on the county website
Monthly payment
Est. payment
Payment breakdown
Explore the cost of this home by adjusting the details. Changes won't be saved.Climate risks
Neighborhood: 55043
Similar homes
- $535,0004 bd3 ba2.3k sqft473 Country View Rd, Hudson, WI 54016For Sale

 MLS ID #7151618, Susan Lindstrom, Edina Realty, Inc.. NorthstarMLS as distributed by MLS GRID
 - $430,0002 bd2 ba2.2k sqft723 Glenna Dr, Hudson, WI 54016For Sale
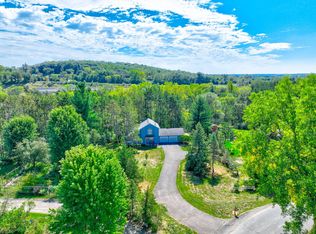 MLS ID #7132613, Shannon Aune, Property Executives Realty. NorthstarMLS as distributed by MLS GRID
 - $599,9004 bd2 ba2.3k sqft2900 Itasca Ave S, Lakeland, MN 55043For Sale
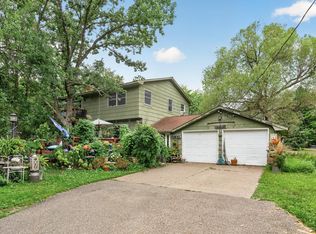 MLS ID #7134163, Zachary Robb, Premier Realty LLC. NorthstarMLS as distributed by MLS GRID
 - $409,9004 bd2 ba2.1k sqft651 10th St N, Hudson, WI 54016For Sale
 MLS ID #7143562, Dan J. McNellis, Earthstone Realty. NorthstarMLS as distributed by MLS GRID
 - $475,0004 bd2 ba2k sqft8989 Lake Jane Trl N, Lake Elmo, MN 55042For SaleMLS ID #7144567, Stephanie Checkley, Keller Williams Premier Realty. NorthstarMLS as distributed by MLS GRID
- $439,9003 bd3 ba2.7k sqft5851 Oxboro Ave N, Stillwater, MN 55082For SaleMLS ID #7108610, Jennifer M. Giovinazzo, eXp Realty. NorthstarMLS as distributed by MLS GRID
- $450,0004 bd2 ba2.5k sqft12969 182nd St N, Marine On Saint Croix, MN 55047For SaleMLS ID #7157514, The Jason Gorman Real Estate Team, Keller Williams Premier Realty. NorthstarMLS as distributed by MLS GRID
- $599,9004 bd2 ba2.5k sqft1401 Omaha Ave N, Stillwater, MN 55082For SaleMLS ID #7155812, Mick Lynskey, Lynskey & Clark Companies. NorthstarMLS as distributed by MLS GRID
- $525,0003 bd2 ba2k sqft700 Spruce Dr, Hudson, WI 54016For SaleMLS ID #7136500, Lori S. Bernard, Century 21 Affiliated*. NorthstarMLS as distributed by MLS GRID
- $469,9004 bd3 ba2.6k sqft1347 Benson Blvd E, Stillwater, MN 55082For SaleMLS ID #7141977, Dareian Paine, Edina Realty, Inc.. NorthstarMLS as distributed by MLS GRID
- $399,9004 bd2 ba1.8k sqft2966 Thunder Bay Rd, Little Canada, MN 55117For SaleMLS ID #7163277, Benjamin James Loonan, RE/MAX Advantage Plus. NorthstarMLS as distributed by MLS GRID
- $460,0004 bd3 ba2.8k sqft4852 Hillvale Ave N, Oakdale, MN 55128For SaleMLS ID #7116532, Floyd S Halverson, National Realty Guild. NorthstarMLS as distributed by MLS GRID
- $425,0003 bd2 ba1.8k sqft9013 Indian Blvd S, Cottage Grove, MN 55016For SaleMLS ID #7100090, Justyna M. Johnson, eXp Realty. NorthstarMLS as distributed by MLS GRID
- $479,9003 bd2 ba2.3k sqft9432 Old Concord Blvd, Inver Grove Heights, MN 55076For SaleMLS ID #7148114, Adam Warhol, RE/MAX Advantage Plus. NorthstarMLS as distributed by MLS GRID
- $599,9004 bd3 ba2.6k sqft1615 Laurel Ave, Hudson, WI 54016For SaleMLS ID #7148006, Kerri DeBaere, Lakes Sotheby's International Realty. NorthstarMLS as distributed by MLS GRID
- $429,9003 bd3 ba2.2k sqft2567 Orchard Ln, White Bear Lake, MN 55110For SaleMLS ID #7144945, John R Mann, GRI, CRS, Coldwell Banker Realty. NorthstarMLS as distributed by MLS GRID
- $425,0004 bd2 ba2.2k sqft8320 Isle Ave S, Cottage Grove, MN 55016For SaleMLS ID #7137623, Daniel J. Smoot, Edina Realty, Inc.. NorthstarMLS as distributed by MLS GRID
- $525,0005 bd4 ba3.1k sqft2554 Haller Ln E, Maplewood, MN 55119For SaleMLS ID #7163905, Travis Metzen, Metzen Realty and Associates CO.. NorthstarMLS as distributed by MLS GRID
- $400,0003 bd3 ba1.9k sqft7181 Steepleview Rd, Woodbury, MN 55125For SaleMLS ID #7131336, Gretchen Locken, Edina Realty, Inc.. NorthstarMLS as distributed by MLS GRID
- $450,0004 bd3 ba2.1k sqft98 Australian Ave, Little Canada, MN 55117For SaleMLS ID #7145359, Carlos Rivera, National Realty Guild. NorthstarMLS as distributed by MLS GRID
