Beautifully updated and exceptionally well cared for, this 4-bedroom home offers an impressive
combination of indoor comfort, outdoor living and thoughtful upgrades. The main level features real
hardwood floors, a renovated kitchen with granite countertops and stainless steel appliances, formal
dining with built-ins, a spacious living room, two bedrooms and a dedicated office. The finished lower level adds two more bedrooms, a 3/4 bath with heated floors, a huge family room with fireplace and an oversized laundry room giving you plenty of flexible space for everyday living, guests and entertaining. Step outside and you'll quickly see what makes this property special. The backyard was designed to be enjoyed, with a low-maintenance koi pond and waterfall, irrigation, landscape lighting, mature lilac trees, a large red maple and a large maintenance free deck with built-in speakers. The koi can even remain in the pond through the winter, making this beautiful water feature surprisingly easy to maintain. Permanent gutter lighting adds another great exterior feature. The updates continue with newer HVAC, updated electrical, epoxy garage floors, insulated garage walls, a newer concrete driveway and six-panel oak doors. The oversized garage setup is a standout, offering abundant space for vehicles, storage, hobbies and more. Add in Simonton double-pane windows with a transferable lifetime warranty, and you'll appreciate just how much has already been invested into this home.
Active
$425,000
8320 Isle Ave S, Cottage Grove, MN 55016
4beds
2,291sqft
Single Family
Built in 1970
0.28 Acres Lot
$-- Zestimate®
$186/sqft
$-- HOA
What's special
- 28 days
- 1,280
- 108
Zillow last checked:
Listing updated:
Listed by:
Daniel J. Smoot 952-457-8486,
Edina Realty, Inc.,
Rachel Smoot 612-987-9396
Source: NorthstarMLS as distributed by MLS GRID,MLS#: 7137623
Facts & features
Interior
Bedrooms & bathrooms
- Bedrooms: 4
- Bathrooms: 2
- Full bathrooms: 1
- 3/4 bathrooms: 1
Bedroom
- Level: Upper
- Area: 154 Square Feet
- Dimensions: 14x11
Bedroom 2
- Level: Upper
- Area: 132 Square Feet
- Dimensions: 11x12
Bedroom 3
- Level: Lower
- Area: 238 Square Feet
- Dimensions: 17x14
Bedroom 4
- Level: Lower
- Area: 162.5 Square Feet
- Dimensions: 13x12.5
Deck
- Level: Lower
- Area: 391 Square Feet
- Dimensions: 17x23
Dining room
- Level: Upper
- Area: 108 Square Feet
- Dimensions: 9x12
Family room
- Level: Lower
- Area: 378 Square Feet
- Dimensions: 27x14
Flex room
- Level: Upper
- Area: 143 Square Feet
- Dimensions: 11x13
Kitchen
- Level: Upper
- Area: 108 Square Feet
- Dimensions: 9x12
Laundry
- Level: Lower
- Area: 208 Square Feet
- Dimensions: 16x13
Living room
- Level: Upper
- Area: 234 Square Feet
- Dimensions: 18x13
Heating
- Forced Air
Cooling
- Central Air
Appliances
- Included: Dishwasher, Disposal, Dryer, Exhaust Fan, Microwave, Range, Refrigerator, Stainless Steel Appliance(s), Washer, Water Softener Owned
- Laundry: Laundry Room
Features
- Basement: Block,Daylight,Finished,Full
- Number of fireplaces: 1
- Fireplace features: Family Room, Gas
Interior area
- Total structure area: 2,249
- Total interior livable area: 2,291 sqft
- Finished area above ground: 1,092
- Finished area below ground: 1,199
Property
Parking
- Total spaces: 4
- Parking features: Attached, Asphalt, Garage Door Opener, Heated Garage, Insulated Garage
- Attached garage spaces: 4
- Has uncovered spaces: Yes
- Details: Garage Dimensions (21x49.5)
Accessibility
- Accessibility features: None
Features
- Levels: One
- Stories: 1
- Patio & porch: Composite Decking, Deck, Front Porch
- Pool features: None
- Fencing: Chain Link,Full
Lot
- Size: 0.28 Acres
- Dimensions: 82 x 158 x 81 x 146
- Features: Tree Coverage - Medium
Details
- Additional structures: Storage Shed
- Foundation area: 1014
- Parcel number: 1602721140049
- Zoning description: Residential-Single Family
Construction
Type & style
- Home type: SingleFamily
- Property subtype: Single Family
Materials
- Block
- Roof: Age Over 8 Years,Asphalt
Condition
- New construction: No
- Year built: 1970
Utilities & green energy
- Electric: Circuit Breakers, Power Company: Xcel Energy
- Gas: Natural Gas
- Sewer: City Sewer/Connected
- Water: City Water/Connected
Community & HOA
Community
- Subdivision: Thompson Grove Estates 12th Add
HOA
- Has HOA: No
Location
- Region: Cottage Grove
Financial & listing details
- Price per square foot: $186/sqft
- Tax assessed value: $317,600
- Annual tax amount: $4,369
- Date on market: 9/9/2026
Estimated market value
Not available
Estimated sales range
Not available
Not available
Price history
| Date | Event | Price |
|---|---|---|
| 9/11/2026 | Listed for sale | $425,000+84900%$186/sqft |
Source:  NorthstarMLS as distributed by MLS GRID #7137623 Report a problem NorthstarMLS as distributed by MLS GRID #7137623 Report a problem | ||
| 9/1/1999 | Sold | $500-99.4% |
Source: Agent Provided Report a problem | ||
| 6/1/1990 | Sold | $89,575$39/sqft |
Source: Agent Provided Report a problem | ||
Public tax history
| Year | Property taxes | Tax assessment |
|---|---|---|
| 2025 | $4,102 +1.3% | $317,600 -5% |
| 2024 | $4,048 +5.8% | $334,200 +7.8% |
| 2023 | $3,826 +7.1% | $309,900 +20.4% |
| 2022 | $3,574 +3.8% | $257,400 |
| 2021 | $3,442 -0.1% | $257,400 +6% |
| 2020 | $3,444 | $242,800 |
| 2019 | $3,444 | $242,800 +7.9% |
| 2018 | $3,444 +5.1% | $225,100 +6.3% |
| 2017 | $3,276 +4.3% | $211,700 +11.2% |
| 2016 | $3,140 +6.5% | $190,400 -1.4% |
| 2015 | $2,948 | $193,200 +12.9% |
| 2013 | $2,948 +14.3% | $171,200 +4% |
| 2012 | $2,580 | $164,600 -11.6% |
| 2011 | $2,580 +6.3% | $186,100 -12.8% |
| 2010 | $2,428 -3.9% | $213,400 |
| 2009 | $2,526 +0.6% | -- |
| 2008 | $2,512 +5.5% | -- |
| 2007 | $2,382 +1.9% | -- |
| 2006 | $2,338 +17.8% | -- |
| 2005 | $1,984 +6.8% | -- |
| 2004 | $1,857 +24.8% | -- |
| 2001 | $1,488 | -- |
Find assessor info on the county website
Monthly payment
Est. payment
Payment breakdown
Explore the cost of this home by adjusting the details. Changes won't be saved.Climate risks
Neighborhood: 55016
- $385,4004 bd3 ba1.3k sqft8300 Isle Ave S, Cottage Grove, MN 55016Off Market
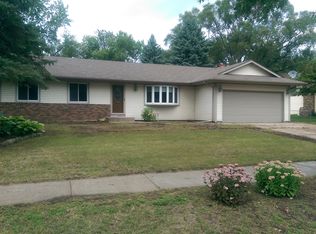
- $332,3004 bd2 ba960 sqft8340 Isle Ave S, Cottage Grove, MN 55016Off Market
- $362,8003 bd1 ba1.7k sqft8303 Iverson Ct S, Cottage Grove, MN 55016Off Market
- $365,9004 bd2 ba852 sqft8283 Iverson Ct S, Cottage Grove, MN 55016Off Market
Similar homes
- $424,0004 bd2 ba2k sqft7224 96th St S, Cottage Grove, MN 55016For Sale
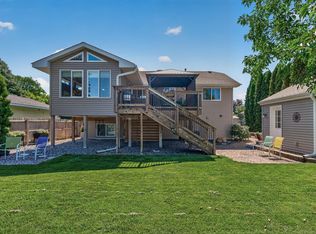
 MLS ID #7144206, Jeff Meyers, RE/MAX Professionals. NorthstarMLS as distributed by MLS GRID
 - $409,9005 bd2 ba1.8k sqft7459 Jeffery Ln S, Cottage Grove, MN 55016For Sale
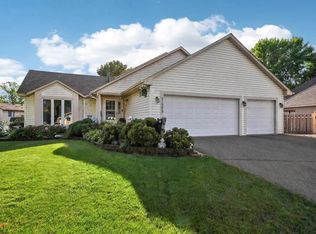 MLS ID #7129488, Bruno Simic, RE/MAX Results. NorthstarMLS as distributed by MLS GRID
 - $349,9003 bd2 ba1.4k sqft8419 Ivywood Ave S, Cottage Grove, MN 55016For Sale
 MLS ID #7142926, Lyn Bockert, Keller Williams Premier Realty. NorthstarMLS as distributed by MLS GRID
 - $449,9003 bd2 ba2.2k sqft8590 Jorgensen Ave S, Cottage Grove, MN 55016For Sale
 MLS ID #7142774, Andrew Lovick, LaBelle Real Estate Group Inc. NorthstarMLS as distributed by MLS GRID
 - $389,9004 bd2 ba1.8k sqft9441 Hames Ave S, Cottage Grove, MN 55016For SaleMLS ID #7141766, Michele E. Johnson, Summerlyn Realty. NorthstarMLS as distributed by MLS GRID
- $359,9004 bd2 ba1.4k sqft9115 Janero Ave S, Cottage Grove, MN 55016For SaleMLS ID #7133630, Juan Rivera, MN Living Real Estate. NorthstarMLS as distributed by MLS GRID
- $449,9004 bd2 ba1.8k sqft7146 Military Rd, Woodbury, MN 55129For SaleMLS ID #7136579, Joseph P. Torkildson, eXp Realty. NorthstarMLS as distributed by MLS GRID
- $425,0004 bd2 ba2.5k sqft6284 Corwin Ct, Inver Grove Heights, MN 55076For SaleMLS ID #7134940, Fiona Shanahan, Keller Williams Premier Realty. NorthstarMLS as distributed by MLS GRID
- $455,0004 bd3 ba1.6k sqft1049 Bonnieview Dr, Woodbury, MN 55129For SaleMLS ID #7152996, Gretchen Nelson, Lakes Sotheby's International Realty. NorthstarMLS as distributed by MLS GRID
- $425,0004 bd2 ba2.3k sqft17308 Glencoe Ave, Lakeville, MN 55044For SaleMLS ID #7119748, Brian Stordahl, Keller Williams Preferred Rlty. NorthstarMLS as distributed by MLS GRID
- $419,9003 bd2 ba2k sqft1142 Parkview Ln, Eagan, MN 55123For SaleMLS ID #7149854, Karie Henry, Pemberton RE. NorthstarMLS as distributed by MLS GRID
- $474,9004 bd2 ba1.9k sqft5175 240th St E, Hampton, MN 55031For SaleMLS ID #7153494, Zach Skattum, RE/MAX Advantage Plus. NorthstarMLS as distributed by MLS GRID
- $400,0003 bd3 ba1.9k sqft7181 Steepleview Rd, Woodbury, MN 55125For SaleMLS ID #7131336, Gretchen Locken, Edina Realty, Inc.. NorthstarMLS as distributed by MLS GRID
- $489,9005 bd2 ba2.2k sqft1049 2nd St, Saint Paul Park, MN 55071For SaleMLS ID #7131670, Kris Lindahl, Kris Lindahl Real Estate. NorthstarMLS as distributed by MLS GRID
- $369,9004 bd3 ba1.8k sqft4035 78th St E, Inver Grove Heights, MN 55076For SaleMLS ID #7136183, Daniel J. Ehrenberg, LPT Realty, LLC. NorthstarMLS as distributed by MLS GRID
- $399,9004 bd2 ba1.7k sqft680 Hiawatha Ave, Vadnais Heights, MN 55127For SaleMLS ID #7151822, Jonathan Severson, Real Broker, LLC. NorthstarMLS as distributed by MLS GRID
- $460,0004 bd4 ba2.8k sqft1001 Forest Glen Ct, Burnsville, MN 55337For SaleMLS ID #7154782, Lauren L Peters, RE/MAX Preferred. NorthstarMLS as distributed by MLS GRID
- $415,0004 bd3 ba2k sqft2313 E 114th St, Burnsville, MN 55337For SaleMLS ID #7137567, Nancy L Walker, Coldwell Banker Realty - Southwest Regional. NorthstarMLS as distributed by MLS GRID
- $409,9004 bd3 ba2k sqft11901 River Hills Cir, Burnsville, MN 55337For SaleMLS ID #7139336, Tony Fontaine, RE/MAX Results. NorthstarMLS as distributed by MLS GRID
- $425,0004 bd3 ba2.3k sqft707 Hamline Ave S, Saint Paul, MN 55116For SaleMLS ID #7153321, Shari D Seifert, Sandy Green Realty, Inc.. NorthstarMLS as distributed by MLS GRID
