Welcome home! Meticulously maintained and packed with high-end upgrades, this turn-key property offers top-tier comfort, function, and mechanical peace of mind. Your spacious foyer leads to a light-filled main level featuring vaulted ceilings, updated lighting, Andersen windows, and a bright skylight. The kitchen has quartz countertops, tiled backsplash, hardwood floors, upgraded black stainless steel appliances, reverse osmosis system and a charming breakfast/coffee nook. Enjoy year-round backyard views from the gorgeous 4-season porch. Relax in the newly remodeled main bath complete with its own skylight and a luxurious walk-in shower. The cozy lower level offers two additional bedrooms, a gas fireplace, and a large laundry room with a utility sink and great storage. Out back, your private oasis awaits! Entertain or unwind on your large deck overlooking a fully fenced backyard bordered by lush arborvitae hedges and other beautiful mature trees for ultimate privacy. Craftsmanship shines throughout with stamped concrete accents, an additional storage shed, and a dedicated workshop in the back perfect for hobbies, woodworking, home gym, yoga, you name it! Garage is insulated with beautiful epoxy floors. In-ground irrigation system with high efficiency, water-saving controller with smart controls. Security system and 4 outdoor cameras, ring doorbell. Security system has a 1 year paid monitoring. Roof was updated in 2021. High-efficiency furnace & heat pump installed in 2024. Located near parks, trails, schools, shops and more! Schedule your showing today!
Active
Price cut: $1K (9/30)
$424,000
7224 96th St S, Cottage Grove, MN 55016
4beds
2,075sqft
Single Family
Built in 1995
9,583 Square Feet Lot
$423,500 Zestimate®
$204/sqft
$-- HOA
What's special
Gas fireplaceFully fenced backyardHardwood floorsAdditional storage shedLight-filled main levelVaulted ceilingsBright skylight
- 24 days
- 820
- 72
Likely to sell faster than
Zillow last checked:
Listing updated:
Listed by:
Jeff Meyers 651-428-9314,
RE/MAX Professionals
Source: NorthstarMLS as distributed by MLS GRID,MLS#: 7144206
Facts & features
Interior
Bedrooms & bathrooms
- Bedrooms: 4
- Bathrooms: 2
- 3/4 bathrooms: 2
Bedroom
- Level: Main
- Area: 156 Square Feet
- Dimensions: 13x12
Bedroom 2
- Level: Main
- Area: 156 Square Feet
- Dimensions: 13x12
Bedroom 3
- Level: Lower
- Area: 150 Square Feet
- Dimensions: 15x10
Bedroom 4
- Level: Lower
- Area: 160 Square Feet
- Dimensions: 16x10
Deck
- Level: Main
- Area: 280 Square Feet
- Dimensions: 14x20
Family room
- Level: Lower
- Area: 286 Square Feet
- Dimensions: 13x22
Other
- Level: Main
- Area: 176 Square Feet
- Dimensions: 16x11
Kitchen
- Level: Main
- Area: 198 Square Feet
- Dimensions: 18x11
Living room
- Level: Main
- Area: 266 Square Feet
- Dimensions: 14x19
Workshop
- Area: 120 Square Feet
- Dimensions: 10x12
Heating
- Forced Air, Fireplace(s), Heat Pump
Cooling
- Heat Pump
Appliances
- Included: Dishwasher, Disposal, Dryer, Humidifier, Gas Water Heater, Water Filtration System, Water Osmosis System, Microwave, Range, Refrigerator, Wall Oven, Washer, Water Softener Owned
- Laundry: In Basement, Gas Dryer Hookup, Lower Level, Laundry Room, Sink
Features
- Basement: Block,Daylight,Drain Tiled,Egress Window(s),Finished,Full,Storage Space,Sump Basket,Sump Pump
- Number of fireplaces: 1
- Fireplace features: Family Room, Gas, Stone
Interior area
- Total structure area: 2,075
- Total interior livable area: 2,075 sqft
- Finished area above ground: 1,275
- Finished area below ground: 800
Property
Parking
- Total spaces: 2
- Parking features: Attached, Asphalt, Garage, Garage Door Opener, Insulated Garage, Storage
- Attached garage spaces: 2
- Has uncovered spaces: Yes
- Details: Garage Dimensions (19x22), Garage Door Height (7), Garage Door Width (16)
Accessibility
- Accessibility features: Hallways 42"+, Door Lever Handles, Roll-In Shower
Features
- Levels: Multi/Split
- Patio & porch: Deck, Patio
- Fencing: Full,Privacy,Wood
Lot
- Size: 9,583 Square Feet
- Dimensions: 80 x 130
- Features: Irregular Lot, Tree Coverage - Medium
Details
- Additional structures: Workshop, Storage Shed
- Foundation area: 1050
- Parcel number: 2002721320007
- Zoning description: Residential-Single Family
Construction
Type & style
- Home type: SingleFamily
- Property subtype: Single Family
Materials
- Block, Brick, Concrete, Frame
- Roof: Age 8 Years or Less,Asphalt
Condition
- New construction: No
- Year built: 1995
Utilities & green energy
- Electric: 200+ Amp Service, Power Company: Xcel Energy
- Gas: Natural Gas
- Sewer: City Sewer/Connected
- Water: City Water/Connected
Community & HOA
Community
- Subdivision: Pine Glen 2nd Add
HOA
- Has HOA: No
Location
- Region: Cottage Grove
Financial & listing details
- Price per square foot: $204/sqft
- Tax assessed value: $355,900
- Annual tax amount: $4,686
- Date on market: 9/14/2026
- Road surface type: Paved
Estimated market value
$423,500
$402,000 - $445,000
$2,600/mo
Price history
| Date | Event | Price |
|---|---|---|
| 9/30/2026 | Price change | $424,000-0.2%$204/sqft |
Source:  NorthstarMLS as distributed by MLS GRID #7144206 Report a problem NorthstarMLS as distributed by MLS GRID #7144206 Report a problem | ||
| 9/17/2026 | Listed for sale | $425,000+9%$205/sqft |
Source: NorthstarMLS as distributed by MLS GRID #7144206 Report a problem | ||
| 7/13/2021 | Sold | $390,000+11.4%$188/sqft |
Source: NorthstarMLS as distributed by MLS GRID #5767835 Report a problem | ||
| 7/1/2021 | Pending sale | $350,000$169/sqft |
Source: NorthstarMLS as distributed by MLS GRID #5767835 Report a problem | ||
| 6/3/2021 | Listed for sale | $350,000+54.2%$169/sqft |
Source: NorthstarMLS as distributed by MLS GRID #5767835 Report a problem | ||
| 7/15/2004 | Sold | $227,000$109/sqft |
Source: Public Record Report a problem | ||
Public tax history
| Year | Property taxes | Tax assessment |
|---|---|---|
| 2025 | $4,448 -3.2% | $341,400 -10% |
| 2024 | $4,596 +9.6% | $379,400 +12.1% |
| 2023 | $4,194 +11.4% | $338,500 +26.1% |
| 2022 | $3,766 +2.1% | $268,400 -4.3% |
| 2021 | $3,690 +0.3% | $280,400 +4% |
| 2020 | $3,680 | $269,600 |
| 2019 | $3,680 | $269,600 +7.5% |
| 2018 | $3,680 +5.6% | $250,700 +12% |
| 2017 | $3,486 +11.4% | $223,800 +9.4% |
| 2016 | $3,130 +10.7% | $204,500 +13.5% |
| 2015 | $2,828 | $180,100 +5.9% |
| 2013 | $2,828 +13.1% | $170,100 +5.2% |
| 2012 | $2,500 | $161,700 -8.9% |
| 2011 | $2,500 +1.7% | $177,400 -17.8% |
| 2010 | $2,458 -3.8% | $215,800 |
| 2009 | $2,554 -5.8% | -- |
| 2008 | $2,712 +9.7% | -- |
| 2007 | $2,472 +15.8% | -- |
| 2006 | $2,134 +16% | -- |
| 2005 | $1,840 +6.9% | -- |
| 2004 | $1,722 +6.5% | -- |
| 2003 | $1,617 +10.3% | -- |
| 2002 | $1,466 -0.3% | -- |
| 2001 | $1,470 | -- |
Find assessor info on the county website
Monthly payment
Est. payment
Payment breakdown
Explore the cost of this home by adjusting the details. Changes won't be saved.Climate risks
Neighborhood: 55016
Similar homes
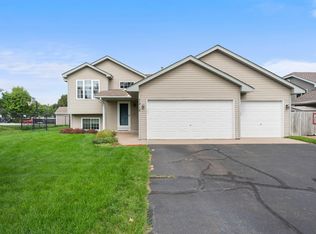
- $389,9004 bd2 ba1.8k sqft9441 Hames Ave S, Cottage Grove, MN 55016For Sale

 MLS ID #7141766, Michele E. Johnson, Summerlyn Realty. NorthstarMLS as distributed by MLS GRID
 - $425,0004 bd2 ba2.2k sqft8320 Isle Ave S, Cottage Grove, MN 55016For Sale
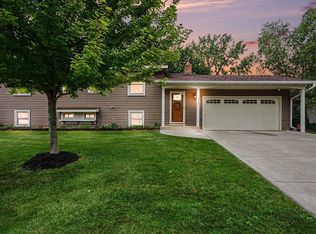 MLS ID #7137623, Daniel J. Smoot, Edina Realty, Inc.. NorthstarMLS as distributed by MLS GRID
 - $414,9004 bd3 ba2.4k sqft9005 Jensen Ave S, Cottage Grove, MN 55016For Sale
 MLS ID #7122151, Genevieve Coffey, Bridge Realty, LLC. NorthstarMLS as distributed by MLS GRID
 - $359,9004 bd2 ba1.4k sqft9115 Janero Ave S, Cottage Grove, MN 55016For Sale
 MLS ID #7133630, Juan Rivera, MN Living Real Estate. NorthstarMLS as distributed by MLS GRID
 - $369,9003 bd2 ba1.5k sqft8630 81st St S, Cottage Grove, MN 55016For SaleMLS ID #7140346, Andy R. Forbes, Edina Realty, Inc.. NorthstarMLS as distributed by MLS GRID
- $349,9003 bd2 ba1.4k sqft8419 Ivywood Ave S, Cottage Grove, MN 55016For SaleMLS ID #7142926, Lyn Bockert, Keller Williams Premier Realty. NorthstarMLS as distributed by MLS GRID
- $449,9004 bd2 ba1.8k sqft7146 Military Rd, Woodbury, MN 55129For SaleMLS ID #7136579, Joseph P. Torkildson, eXp Realty. NorthstarMLS as distributed by MLS GRID
- $419,9003 bd2 ba2k sqft1142 Parkview Ln, Eagan, MN 55123For SaleMLS ID #7149854, Karie Henry, Pemberton RE. NorthstarMLS as distributed by MLS GRID
- $435,0004 bd2 ba2k sqft1980 Timber Wolf Trl N, Eagan, MN 55122For SaleMLS ID #7153001, Mallory Garofalo, Keller Williams Realty Integrity. NorthstarMLS as distributed by MLS GRID
- $379,9004 bd2 ba2.1k sqft6877 174th St W, Farmington, MN 55024For SaleMLS ID #7157343, Kerby & Cristina Real Estate Experts, RE/MAX Results. NorthstarMLS as distributed by MLS GRID
- $425,0004 bd2 ba2.3k sqft17308 Glencoe Ave, Lakeville, MN 55044For SaleMLS ID #7119748, Brian Stordahl, Keller Williams Preferred Rlty. NorthstarMLS as distributed by MLS GRID
- $568,5004 bd3 ba2.8k sqft6264 Hearthstone Ave S, Cottage Grove, MN 55016For SaleMLS ID #7119304, Nikki Ritter, RE/MAX Advantage Plus. NorthstarMLS as distributed by MLS GRID
- $455,0004 bd3 ba1.6k sqft1049 Bonnieview Dr, Woodbury, MN 55129For SaleMLS ID #7152996, Gretchen Nelson, Lakes Sotheby's International Realty. NorthstarMLS as distributed by MLS GRID
- $449,9004 bd2 ba2k sqft16982 Georgetown Way, Lakeville, MN 55044For SaleMLS ID #7153919, Christopher J Broz, REMAX Results. NorthstarMLS as distributed by MLS GRID
- $442,9003 bd3 ba1.8k sqft4128 New York Ave, Eagan, MN 55123For SaleMLS ID #7141047, Cynthia Novacek, Compass. NorthstarMLS as distributed by MLS GRID
- $464,9004 bd3 ba2.5k sqft2537 Southcrest Ave E, Maplewood, MN 55119For SaleMLS ID #7107310, Peter F. Nett, Homes Plus Realty. NorthstarMLS as distributed by MLS GRID
- $489,9005 bd2 ba2.2k sqft1049 2nd St, Saint Paul Park, MN 55071For SaleMLS ID #7131670, Kris Lindahl, Kris Lindahl Real Estate. NorthstarMLS as distributed by MLS GRID
- $399,5003 bd2 ba1.8k sqft4567 Kirkwood Cir, Eagan, MN 55123For SaleMLS ID #7100229, Michael J Finstad, Engel & Volkers Minneapolis. NorthstarMLS as distributed by MLS GRID
- $419,9004 bd2 ba1.8k sqft2966 Thunder Bay Rd, Little Canada, MN 55117For SaleMLS ID #7137876, Benjamin James Loonan, RE/MAX Advantage Plus. NorthstarMLS as distributed by MLS GRID
- $389,9004 bd2 ba2.2k sqft13000 Penn Ave S, Burnsville, MN 55337For SaleMLS ID #7152263, Brian Seaton, Pemberton RE. NorthstarMLS as distributed by MLS GRID
