Welcome home to this three bedroom, two bathroom split-level in Cottage Grove, minutes from local shops, dining, entertainment, and a park along the river. The city offers over 1,300 acres of park land, including Cottage Grove Ravine Regional Park, 515 acres with trails for hiking, fishing, and cross-country skiing.
The foyer offers access to the attached three car garage with storage in the rafters above the garage and the backyard, along with a spacious closet for storage. Golden oak trim carries through much of the home for a warm, inviting feel.
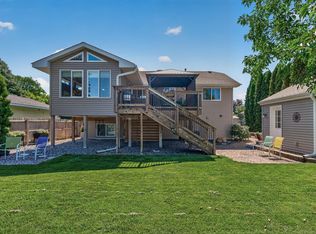
Upstairs, the open living space centers on a cozy bay window overlooking the backyard, with abundant natural light throughout. The kitchen offers a peninsula with seating and a picture window over an informal dining nook. The dining room sits between the living room and kitchen, with sliding glass door access to a spacious deck. The primary suite overlooks the side yard with a walk-in closet, and the second bedroom overlooks the backyard with its own walk-in closet. A full bathroom with linen storage serves this level.
A door separates the lower level, offering privacy ideal for a family room, guests, or extra distance from the main living area. The family room has lookout windows to the backyard. The third bedroom includes an egress window and lookout windows, with a 3/4 bathroom serving this level. An unfinished utility and laundry room completes the space with extended storage space under the stairs.
The fully fenced backyard includes in-ground irrigation. A neighborhood park is just down the street, with Hamlet Park a short walk further, offering trails, sport courts, ball fields, a skate park, and a playground.
Active with contingency
Price cut: $25K (10/2)
$350,000
7212 96th St S, Cottage Grove, MN 55016
3beds
1,928sqft
Single Family
Built in 1994
9,713 Square Feet Lot
$350,200 Zestimate®
$182/sqft
$-- HOA
What's special
- 29 days
- 1,420
- 105
Likely to sell faster than
Zillow last checked:
Listing updated:
Listed by:
Carl Vagle 218-343-7695,
eXp Realty,
Desrochers Realty Group 612-688-7024
Source: NorthstarMLS as distributed by MLS GRID,MLS#: 7141152
Facts & features
Interior
Bedrooms & bathrooms
- Bedrooms: 3
- Bathrooms: 2
- Full bathrooms: 1
- 3/4 bathrooms: 1
Bedroom
- Level: Upper
- Area: 156 Square Feet
- Dimensions: 13 X 12
Bedroom 2
- Level: Upper
- Area: 110 Square Feet
- Dimensions: 11 X 10
Bedroom 3
- Level: Lower
- Area: 170 Square Feet
- Dimensions: 17 X 10
Dining room
- Level: Upper
- Area: 100 Square Feet
- Dimensions: 10 X 10
Family room
- Level: Lower
- Area: 264 Square Feet
- Dimensions: 22 X 12
Foyer
- Level: Main
- Area: 49 Square Feet
- Dimensions: 7 X 7
Informal dining room
- Level: Upper
- Area: 77 Square Feet
- Dimensions: 11 X 7
Kitchen
- Level: Upper
- Area: 130 Square Feet
- Dimensions: 13 X 10
Living room
- Level: Upper
- Area: 192 Square Feet
- Dimensions: 16 X 12
Recreation room
- Level: Lower
- Area: 120 Square Feet
- Dimensions: 10 X 12
Heating
- Forced Air
Cooling
- Central Air
Appliances
- Included: Chandelier, Dishwasher, Dryer, Gas Water Heater, Microwave, Range, Refrigerator, Stainless Steel Appliance(s), Washer, Water Softener Owned
Features
- Basement: Block,Daylight,Finished,Storage Space
- Has fireplace: No
Interior area
- Total structure area: 2,086
- Total interior livable area: 1,928 sqft
- Finished area above ground: 1,068
- Finished area below ground: 860
Video & virtual tour
Property
Parking
- Total spaces: 3
- Parking features: Attached, Asphalt, Garage Door Opener
- Attached garage spaces: 3
- Has uncovered spaces: Yes
Accessibility
- Accessibility features: None
Features
- Levels: Multi/Split
- Patio & porch: Deck, Front Porch
- Fencing: Chain Link,Full
Lot
- Size: 9,713 Square Feet
- Features: Irregular Lot, Tree Coverage - Light
Details
- Foundation area: 1018
- Parcel number: 2002721320006
- Zoning description: Residential-Single Family
Construction
Type & style
- Home type: SingleFamily
- Property subtype: Single Family
Materials
- Roof: Asphalt
Condition
- New construction: No
- Year built: 1994
Utilities & green energy
- Gas: Oil
- Sewer: City Sewer/Connected
- Water: City Water/Connected
Community & HOA
Community
- Subdivision: Pine Glen 2nd Add
HOA
- Has HOA: No
Location
- Region: Cottage Grove
Financial & listing details
- Price per square foot: $182/sqft
- Tax assessed value: $340,800
- Annual tax amount: $4,461
- Date on market: 9/9/2026
Estimated market value
$350,200
$333,000 - $368,000
$2,460/mo
Price history
| Date | Event | Price |
|---|---|---|
| 10/2/2026 | Price change | $350,000-6.7%$182/sqft |
Source:  NorthstarMLS as distributed by MLS GRID #7141152 Report a problem NorthstarMLS as distributed by MLS GRID #7141152 Report a problem | ||
| 9/11/2026 | Listed for sale | $375,000+64.5%$195/sqft |
Source: NorthstarMLS as distributed by MLS GRID #7141152 Report a problem | ||
| 4/20/2004 | Sold | $228,000$118/sqft |
Source: Public Record Report a problem | ||
Public tax history
| Year | Property taxes | Tax assessment |
|---|---|---|
| 2025 | $4,242 -2.8% | $324,900 -9.7% |
| 2024 | $4,366 +9.8% | $359,800 +12.3% |
| 2023 | $3,978 +8.9% | $320,400 +23.3% |
| 2022 | $3,652 +2.8% | $259,900 -4.7% |
| 2021 | $3,554 +1.2% | $272,600 +5.5% |
| 2020 | $3,512 | $258,300 |
| 2019 | $3,512 | $258,300 +7.6% |
| 2018 | $3,512 +5.7% | $240,100 +7.9% |
| 2017 | $3,324 +6.8% | $222,600 +6.2% |
| 2016 | $3,112 +6.9% | $209,700 +13% |
| 2015 | $2,910 | $185,600 +6.1% |
| 2013 | $2,910 +13.4% | $175,000 +5% |
| 2012 | $2,566 | $166,600 -8.6% |
| 2011 | $2,566 +1.3% | $182,300 -17.7% |
| 2010 | $2,534 -3.2% | $221,600 |
| 2009 | $2,618 -6% | -- |
| 2008 | $2,786 +6.9% | -- |
| 2007 | $2,606 +6.5% | -- |
| 2006 | $2,446 +15.4% | -- |
| 2005 | $2,120 +6.6% | -- |
| 2004 | $1,988 | -- |
Find assessor info on the county website
Monthly payment
Est. payment
Payment breakdown
Explore the cost of this home by adjusting the details. Changes won't be saved.Climate risks
Neighborhood: 55016
Similar homes
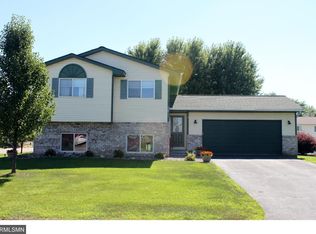
- $349,9003 bd2 ba1.4k sqft8419 Ivywood Ave S, Cottage Grove, MN 55016For Sale

 MLS ID #7142926, Lyn Bockert, Keller Williams Premier Realty. NorthstarMLS as distributed by MLS GRID
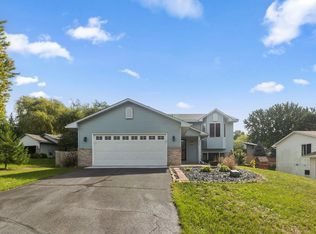
 - $375,0003 bd2 ba1.6k sqft9337 Jeffery Ct S, Cottage Grove, MN 55016For Sale
 MLS ID #7142705, David G Meyer, RE/MAX Advantage Plus. NorthstarMLS as distributed by MLS GRID
 - $395,0004 bd2 ba1.7k sqft8305 69th St S, Cottage Grove, MN 55016For Sale
 MLS ID #7128319, Katelyn Milbrandt, RE/MAX Advantage Plus. NorthstarMLS as distributed by MLS GRID
 - $400,0005 bd2 ba2k sqft7366 Janero Ave S, Cottage Grove, MN 55016For Sale
 MLS ID #7134521, Jen Packard, Real Broker, LLC. NorthstarMLS as distributed by MLS GRID
 - $409,9005 bd2 ba1.8k sqft7459 Jeffery Ln S, Cottage Grove, MN 55016For SaleMLS ID #7129488, Bruno Simic, RE/MAX Results. NorthstarMLS as distributed by MLS GRID
- $379,0004 bd2 ba2.1k sqft1460 Laurel Ave, Saint Paul Park, MN 55071For SaleMLS ID #7129900, Travis Metzen, Metzen Realty and Associates CO.. NorthstarMLS as distributed by MLS GRID
- $354,0003 bd2 ba1.9k sqft5419 185th St W, Farmington, MN 55024For SaleMLS ID #7157115, Richard T. Ketterling, LPT Realty, LLC. NorthstarMLS as distributed by MLS GRID
- $370,0006 bd3 ba2.2k sqft4516 Whitetail Way, Eagan, MN 55123For SaleMLS ID #7084731, Heidi Huseth, RE/MAX Advantage Plus. NorthstarMLS as distributed by MLS GRID
- $350,0004 bd2 ba1.9k sqft12885 Germane Ave, Apple Valley, MN 55124For SaleMLS ID #7143964, Krista K. Nelson, Keller Williams Preferred Rlty. NorthstarMLS as distributed by MLS GRID
- $359,9003 bd2 ba1.6k sqft14739 Delmar Ct, Rosemount, MN 55068For SaleMLS ID #7149278, Trenton J Hogg, Redfin Corporation. NorthstarMLS as distributed by MLS GRID
- $339,9003 bd2 ba1.8k sqft3665 James Ct, Hastings, MN 55033For SaleMLS ID #7114584, Stephanie Wimber, RE/MAX Advantage Plus. NorthstarMLS as distributed by MLS GRID
- $399,5003 bd2 ba1.8k sqft4567 Kirkwood Cir, Eagan, MN 55123For SaleMLS ID #7100229, Michael J Finstad, Engel & Volkers Minneapolis. NorthstarMLS as distributed by MLS GRID
- $385,0003 bd2 ba1.4k sqft3644 James Ct, Hastings, MN 55033For SaleMLS ID #7138416, JP Will, LPT Realty. NorthstarMLS as distributed by MLS GRID
- $399,9003 bd3 ba1.8k sqft14246 Dearborn Path, Rosemount, MN 55068For SaleMLS ID #7140530, Lisa Holmquist, Bridge Realty, LLC. NorthstarMLS as distributed by MLS GRID
- $339,0002 bd2 ba1.5k sqft7929 Barrymore Ln, Woodbury, MN 55125For SaleMLS ID #7141066, Housley Homes, Keller Williams Premier Realty. NorthstarMLS as distributed by MLS GRID
- $359,9004 bd2 ba2k sqft905 Walnut St, Farmington, MN 55024For SaleMLS ID #7144841, Jessica M Brunsell, BRIX Real Estate. NorthstarMLS as distributed by MLS GRID
- $449,9004 bd2 ba1.8k sqft7146 Military Rd, Woodbury, MN 55129For SaleMLS ID #7136579, Joseph P. Torkildson, eXp Realty. NorthstarMLS as distributed by MLS GRID
- $389,0004 bd2 ba1.7k sqft1721 Deerwood Dr, Eagan, MN 55122For SaleMLS ID #7142395, Martin P. Morgan, Morgan And Trust Realty. NorthstarMLS as distributed by MLS GRID
- $330,0004 bd3 ba1.9k sqft1498 Hazelwood St, Saint Paul, MN 55106For SaleMLS ID #7138082, Cheemeng Her, Home Sellers. NorthstarMLS as distributed by MLS GRID
- $349,9005 bd2 ba1.7k sqft168 Linden Cir, Apple Valley, MN 55124For SaleMLS ID #7122508, Barry C Tanner, eXp Realty. NorthstarMLS as distributed by MLS GRID
