Welcome home to this spacious 5-bedroom, 2-bathroom split-entry home tucked away on a quiet cul-de-sac! Built in 1963, this home offers plenty of room to spread out with generous living spaces and an attached 2-car garage. A large deck off the living room provides the perfect place to relax or entertain while overlooking the fenced backyard. Need extra parking? The paved area alongside the garage offers additional space for vehicles, trailers, or recreational toys. Enjoy added energy efficiency with solar panels installed in 2024 will reduce your electric bills every month! New roof and carpet installed, move in ready!
Active
Price cut: $19.1K (9/16)
$349,900
168 Linden Cir, Apple Valley, MN 55124
5beds
1,742sqft
Single Family
Built in 1963
10,454 Square Feet Lot
$349,800 Zestimate®
$201/sqft
$-- HOA
What's special
Fenced backyardGenerous living spacesNew roofQuiet cul-de-sac
- 66 days
- 922
- 72
Zillow last checked:
Listing updated:
Listed by:
Barry C Tanner 612-916-0223,
eXp Realty
Source: NorthstarMLS as distributed by MLS GRID,MLS#: 7122508
Facts & features
Interior
Bedrooms & bathrooms
- Bedrooms: 5
- Bathrooms: 2
- Full bathrooms: 2
Bedroom
- Level: Upper
- Area: 130 Square Feet
- Dimensions: 13x10
Bedroom 2
- Level: Upper
- Area: 130 Square Feet
- Dimensions: 13x10
Bedroom 3
- Level: Upper
- Area: 90 Square Feet
- Dimensions: 10x9
Bedroom 4
- Level: Lower
- Area: 176 Square Feet
- Dimensions: 16x11
Bedroom 5
- Level: Lower
- Area: 180 Square Feet
- Dimensions: 15x12
Deck
- Level: Upper
- Area: 200 Square Feet
- Dimensions: 20x10
Dining room
- Level: Upper
- Area: 88 Square Feet
- Dimensions: 11x8
Family room
- Level: Lower
- Area: 299 Square Feet
- Dimensions: 23x13
Kitchen
- Level: Upper
- Area: 64 Square Feet
- Dimensions: 8x8
Living room
- Level: Upper
- Area: 234 Square Feet
- Dimensions: 18x13
Heating
- Forced Air
Cooling
- Central Air
Appliances
- Included: Gas Water Heater, Microwave, Range, Refrigerator, Water Softener Owned
- Laundry: Lower Level
Features
- Basement: Daylight,Finished,Full
- Has fireplace: No
- Fireplace features: Living Room, Wood Burning
Interior area
- Total structure area: 2,080
- Total interior livable area: 1,742 sqft
- Finished area above ground: 1,040
- Finished area below ground: 702
Property
Parking
- Total spaces: 2
- Parking features: Attached, Concrete, RV Access/Parking
- Attached garage spaces: 2
- Details: Garage Dimensions (19x25), Garage Door Height (7), Garage Door Width (16)
Accessibility
- Accessibility features: None
Features
- Levels: Multi/Split
- Patio & porch: Deck
- Fencing: Chain Link
Lot
- Size: 10,454 Square Feet
- Dimensions: 90 x 144 x 61 x 140
- Features: Tree Coverage - Medium
Details
- Foundation area: 1040
- Parcel number: 011170002130
- Zoning description: Residential-Single Family
Construction
Type & style
- Home type: SingleFamily
- Property subtype: Single Family
Materials
- Block, Frame
- Roof: Age Over 8 Years,Asphalt
Condition
- New construction: No
- Year built: 1963
Utilities & green energy
- Electric: Circuit Breakers, 200+ Amp Service
- Gas: Natural Gas
- Sewer: City Sewer/Connected
- Water: City Water/Connected
Community & HOA
Community
- Subdivision: Apple Valley
HOA
- Has HOA: No
Location
- Region: Apple Valley
Financial & listing details
- Price per square foot: $201/sqft
- Tax assessed value: $357,400
- Annual tax amount: $4,156
- Date on market: 8/5/2026
- Cumulative days on market: 73 days
Estimated market value
$349,800
$332,000 - $367,000
$2,752/mo
Price history
| Date | Event | Price |
|---|---|---|
| 9/16/2026 | Price change | $349,900-5.2%$201/sqft |
Source:  NorthstarMLS as distributed by MLS GRID #7122508 Report a problem NorthstarMLS as distributed by MLS GRID #7122508 Report a problem | ||
| 8/6/2026 | Listed for sale | $369,000+1.1%$212/sqft |
Source: NorthstarMLS as distributed by MLS GRID #7122508 Report a problem | ||
| 8/5/2026 | Listing removed | $364,900$209/sqft |
Source: eXp Realty #7095409 Report a problem | ||
| 6/18/2026 | Listed for sale | $364,900$209/sqft |
Source: NorthstarMLS as distributed by MLS GRID #7095409 Report a problem | ||
Public tax history
| Year | Property taxes | Tax assessment |
|---|---|---|
| 2025 | $4,342 +11.2% | $357,400 +3.8% |
| 2024 | $3,906 +1.8% | $344,200 +0.2% |
| 2023 | $3,838 +6.7% | $343,500 +0.1% |
| 2022 | $3,596 +7.1% | $343,300 +15.7% |
| 2021 | $3,358 +7.6% | $296,700 +14.5% |
| 2020 | $3,120 -0.3% | $259,131 -2.2% |
| 2019 | $3,128 | $264,900 +7.7% |
| 2018 | $3,128 +13.7% | $246,000 +7.8% |
| 2017 | $2,751 +4% | $228,200 +5.9% |
| 2016 | $2,645 +1.1% | $215,500 +13.7% |
| 2015 | $2,615 +2.9% | $189,589 +3.3% |
| 2014 | $2,542 +4% | $183,594 +8.2% |
| 2013 | $2,444 +5.6% | $169,751 |
| 2012 | $2,314 -3.2% | -- |
| 2011 | $2,390 -0.5% | -- |
| 2010 | $2,403 +0.6% | -- |
| 2009 | $2,389 +0% | -- |
| 2008 | $2,388 -1.1% | -- |
| 2007 | $2,414 -1.3% | -- |
| 2006 | $2,446 +30.5% | -- |
| 2004 | $1,874 +6% | -- |
| 2003 | $1,767 +5.6% | -- |
| 2002 | $1,673 -1.3% | -- |
| 2001 | $1,696 | -- |
Find assessor info on the county website
Monthly payment
Est. payment
Payment breakdown
Explore the cost of this home by adjusting the details. Changes won't be saved.Climate risks
Neighborhood: Redwood
Similar homes
- $350,0004 bd2 ba1.9k sqft12885 Germane Ave, Apple Valley, MN 55124For Sale
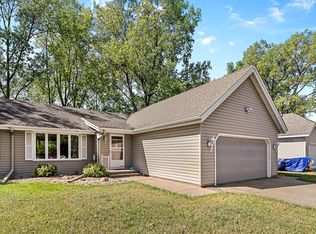
 MLS ID #7143964, Krista K. Nelson, Keller Williams Preferred Rlty. NorthstarMLS as distributed by MLS GRID
 - $399,9004 bd3 ba2.2k sqft916 Whitney Dr, Apple Valley, MN 55124For Sale
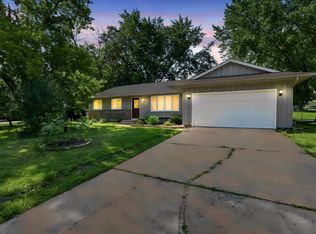 MLS ID #7106738, Crystal Vedder, Re/Max Advantage Plus. NorthstarMLS as distributed by MLS GRID
 - $440,0005 bd3 ba2.5k sqft14806 Hallmark Dr, Apple Valley, MN 55124For Sale
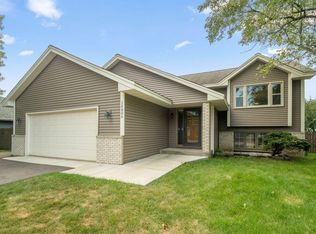 MLS ID #7146220, Emily Olson, Redfin Corporation. NorthstarMLS as distributed by MLS GRID
 - $389,9003 bd3 ba2.3k sqft14490 Gannon Way, Apple Valley, MN 55124For Sale
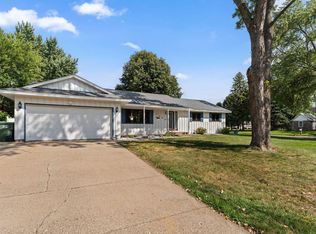 MLS ID #7127391, Sean O Sander, Redfin Corporation. NorthstarMLS as distributed by MLS GRID
 - $399,0003 bd3 ba2.3k sqft7158 Upper 139th St W, Apple Valley, MN 55124For SaleMLS ID #7144463, Jacob M Miller, RE/MAX Results. NorthstarMLS as distributed by MLS GRID
- $359,9003 bd1 ba1k sqft13045 Eveleth Ave, Apple Valley, MN 55124For SaleMLS ID #7123559, Krista K. Nelson, Keller Williams Preferred Rlty. NorthstarMLS as distributed by MLS GRID
- $345,0003 bd2 ba1.7k sqft2033 Bluestone Ln, Eagan, MN 55122For SaleMLS ID #7154997, Taviah Welch, Weichert, REALTORS- Heartland. NorthstarMLS as distributed by MLS GRID
- $330,0003 bd3 ba1.8k sqft5361 Emerald Way, Apple Valley, MN 55124For SaleMLS ID #7115435, Nick Weis, RE/MAX Results. NorthstarMLS as distributed by MLS GRID
- $339,9004 bd2 ba2k sqft2704 Shawnee Ln, Burnsville, MN 55337For SaleMLS ID #7123696, Jeffrey Marwede, Lakes Area Realty G.V.. NorthstarMLS as distributed by MLS GRID
- $359,0004 bd2 ba2.1k sqft13121 Upton Ave S, Burnsville, MN 55337For SaleMLS ID #7149851, Megan Moreau, Kris Lindahl Real Estate. NorthstarMLS as distributed by MLS GRID
- $349,9004 bd2 ba1.5k sqft3743 155th St W, Rosemount, MN 55068For SaleMLS ID #7148456, Kurt Peterson, RE/MAX Advantage Plus. NorthstarMLS as distributed by MLS GRID
- $340,0004 bd3 ba2.1k sqft14116 Essex Ln, Apple Valley, MN 55124For SaleMLS ID #7132873, Kami M Gerald, Compass. NorthstarMLS as distributed by MLS GRID
- $359,9003 bd2 ba1.6k sqft14739 Delmar Ct, Rosemount, MN 55068For SaleMLS ID #7149278, Trenton J Hogg, Redfin Corporation. NorthstarMLS as distributed by MLS GRID
- $350,0003 bd2 ba1.8k sqft7614 2nd Ave S, Richfield, MN 55423For SaleMLS ID #7155535, Matt P Engen, RE/MAX Results. NorthstarMLS as distributed by MLS GRID
- $354,0003 bd2 ba1.9k sqft5419 185th St W, Farmington, MN 55024For SaleMLS ID #7157115, Richard T. Ketterling, LPT Realty, LLC. NorthstarMLS as distributed by MLS GRID
- $365,0003 bd2 ba1.8k sqft1801 River Hills Dr, Burnsville, MN 55337For SaleMLS ID #7124350, Andrew L Robinson, Worth Clark Realty. NorthstarMLS as distributed by MLS GRID
- $424,9996 bd3 ba2.2k sqft1013 Rushmore Dr, Burnsville, MN 55306For SaleMLS ID #7141508, Sheryl Petrashek, RE/MAX Results. NorthstarMLS as distributed by MLS GRID
- $369,9004 bd3 ba2k sqft5200 W 135th St, Savage, MN 55378For SaleMLS ID #7113709, Tyler M Santos, Real Broker, LLC. NorthstarMLS as distributed by MLS GRID
- $385,0003 bd3 ba2.4k sqft12916 1st Ave S, Burnsville, MN 55337For SaleMLS ID #7141115, Novefate Andales Miller, Pemberton RE. NorthstarMLS as distributed by MLS GRID
- $389,9004 bd2 ba2.2k sqft13000 Penn Ave S, Burnsville, MN 55337For SaleMLS ID #7152263, Brian Seaton, Pemberton RE. NorthstarMLS as distributed by MLS GRID
