Welcome home to this beautifully maintained 4-bedroom, 3-bathroom rambler nestled in the highly desirable Pennock neighborhood of Apple Valley! Designed for comfort and convenience, this spacious home offers true one-level living with three bedrooms on the main floor, creating an ideal layout for families, guests, or those seeking easy accessibility.
One of this home's standout features is its three oversized common living areas, providing exceptional flexibility for everyday living and entertaining. Whether you're hosting holiday gatherings, enjoying movie nights, creating a game room, setting up a home office, or simply giving everyone their own space to relax, these expansive rooms offer endless possibilities. Thoughtfully updated for peace of mind, the home features a new furnace, new central air conditioner, and new dishwasher, while the included washer and dryer make moving in effortless.
Step outside to a fully fenced backyard—perfect for entertaining, pets, gardening or play. Enjoy the
convenience of a storage shed for tools, lawn equipment and seasonal décor. Ideally located near parks, schools, shopping, restaurants and everyday conveniences, this home combines generous living space, modern updates, and a fantastic location. With its versatile floor plan, abundant gathering spaces, and pride of ownership throughout, this is a rare opportunity to own a truly move-in-ready home in one of Apple Valley's most sought-after neighborhoods. Don't miss your chance to
make it yours!
Active
Price cut: $20K (7/23)
$399,900
916 Whitney Dr, Apple Valley, MN 55124
4beds
2,227sqft
Single Family
Built in 1966
0.26 Acres Lot
$-- Zestimate®
$180/sqft
$-- HOA
What's special
- 98 days
- 731
- 47
Zillow last checked:
Listing updated:
Listed by:
Crystal Vedder 218-940-6364,
Re/Max Advantage Plus
Source: NorthstarMLS as distributed by MLS GRID,MLS#: 7106738
Facts & features
Interior
Bedrooms & bathrooms
- Bedrooms: 4
- Bathrooms: 3
- Full bathrooms: 1
- 3/4 bathrooms: 2
Bedroom
- Level: Main
- Area: 154 Square Feet
- Dimensions: 14 x 11
Bedroom 2
- Level: Main
- Area: 110 Square Feet
- Dimensions: 11 x 10
Bedroom 3
- Level: Main
- Area: 90 Square Feet
- Dimensions: 10 x 9
Bedroom 4
- Level: Lower
- Area: 160 Square Feet
- Dimensions: 16 x 10
Dining room
- Level: Main
- Area: 108 Square Feet
- Dimensions: 12 x 9
Family room
- Level: Main
- Area: 170 Square Feet
- Dimensions: 17 x 10
Kitchen
- Level: Main
- Area: 100 Square Feet
- Dimensions: 10 x 10
Laundry
- Level: Lower
- Area: 120 Square Feet
- Dimensions: 8 x 15
Living room
- Level: Main
- Area: 255 Square Feet
- Dimensions: 17 x 15
Living room
- Level: Lower
- Area: 384 Square Feet
- Dimensions: 24 x 16
Storage
- Level: Lower
- Area: 136 Square Feet
- Dimensions: 8 x 17
Utility room
- Level: Lower
- Area: 64 Square Feet
- Dimensions: 8 x 8
Heating
- Forced Air
Cooling
- Central Air
Appliances
- Included: Dishwasher, Disposal, Dryer, Microwave, Refrigerator, Washer, Water Softener Owned
- Laundry: In Basement
Features
- Basement: Block,Drain Tiled,Egress Window(s),Finished,Full
- Number of fireplaces: 1
- Fireplace features: Family Room, Wood Burning
Interior area
- Total structure area: 2,847
- Total interior livable area: 2,227 sqft
- Finished area above ground: 1,440
- Finished area below ground: 787
Property
Parking
- Total spaces: 2
- Parking features: Attached, Concrete
- Attached garage spaces: 2
- Details: Garage Dimensions (22 x 20)
Accessibility
- Accessibility features: None
Features
- Levels: One
- Stories: 1
- Patio & porch: Patio
- Pool features: None
- Fencing: Chain Link,Full,Privacy
Lot
- Size: 0.26 Acres
- Dimensions: 81 x 134
Details
- Additional structures: Storage Shed
- Foundation area: 1407
- Parcel number: 011170504070
- Zoning description: Residential-Single Family
Construction
Type & style
- Home type: SingleFamily
- Property subtype: Single Family
Materials
- Roof: Age 8 Years or Less,Asphalt
Condition
- New construction: No
- Year built: 1966
Utilities & green energy
- Gas: Natural Gas
- Sewer: City Sewer - In Street
- Water: City Water - In Street
Community & HOA
Community
- Subdivision: Apple Valley 6th Add
HOA
- Has HOA: No
Location
- Region: Apple Valley
Financial & listing details
- Price per square foot: $180/sqft
- Tax assessed value: $362,700
- Annual tax amount: $4,224
- Date on market: 7/9/2026
- Road surface type: Paved
Estimated market value
Not available
Estimated sales range
Not available
Not available
Price history
| Date | Event | Price |
|---|---|---|
| 7/23/2026 | Price change | $399,900-4.8%$180/sqft |
Source:  NorthstarMLS as distributed by MLS GRID #7106738 Report a problem NorthstarMLS as distributed by MLS GRID #7106738 Report a problem | ||
| 7/9/2026 | Listed for sale | $419,900+18.1%$189/sqft |
Source: NorthstarMLS as distributed by MLS GRID #7106738 Report a problem | ||
| 2/24/2023 | Sold | $355,500+6.1%$160/sqft |
Source: NorthstarMLS as distributed by MLS GRID #6313923 Report a problem | ||
| 1/12/2023 | Pending sale | $335,000$150/sqft |
Source: NorthstarMLS as distributed by MLS GRID #6313923 Report a problem | ||
| 12/12/2022 | Listing removed | -- |
Source: NorthstarMLS as distributed by MLS GRID #6313923 Report a problem | ||
| 12/9/2022 | Listed for sale | $335,000+258.3%$150/sqft |
Source: NorthstarMLS as distributed by MLS GRID #6313923 Report a problem | ||
| 6/1/1988 | Sold | $93,500$42/sqft |
Source: Agent Provided Report a problem | ||
Public tax history
| Year | Property taxes | Tax assessment |
|---|---|---|
| 2025 | $4,414 +11.3% | $362,700 +4% |
| 2024 | $3,966 +3.9% | $348,900 +2.1% |
| 2023 | $3,816 +6.1% | $341,800 -0.5% |
| 2022 | $3,598 +10.1% | $343,500 +18.6% |
| 2021 | $3,268 +4.6% | $289,600 +11.6% |
| 2020 | $3,124 -1.3% | $259,458 -3.2% |
| 2019 | $3,166 | $267,900 +9.8% |
| 2018 | $3,166 +16.2% | $244,000 +5.7% |
| 2017 | $2,726 +1.7% | $230,900 +6.8% |
| 2016 | $2,680 +2.2% | $216,100 +11.4% |
| 2015 | $2,623 +1% | $193,949 +4.2% |
| 2014 | $2,597 +4.8% | $186,210 +9.7% |
| 2013 | $2,477 +973.3% | $169,751 |
| 2012 | $231 -90.4% | -- |
| 2011 | $2,402 -0.7% | -- |
| 2010 | $2,419 +0.2% | -- |
| 2009 | $2,414 -0.2% | -- |
| 2008 | $2,420 -1.1% | -- |
| 2007 | $2,446 +6.3% | -- |
| 2006 | $2,300 +33.9% | -- |
| 2004 | $1,718 +6.2% | -- |
| 2003 | $1,618 +5.7% | -- |
| 2002 | $1,531 +1.2% | -- |
| 2001 | $1,512 | -- |
Find assessor info on the county website
Monthly payment
Est. payment
Payment breakdown
Explore the cost of this home by adjusting the details. Changes won't be saved.Climate risks
Neighborhood: Old Town

Similar homes
- $400,0004 bd3 ba2.6k sqft14011 Hayes Rd, Apple Valley, MN 55124For Sale
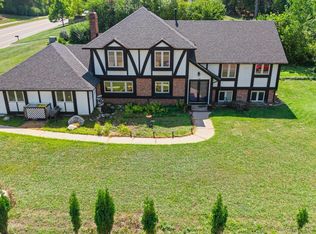
 MLS ID #7118068, The Huerkamp Home Group, Keller Williams Preferred Rlty. NorthstarMLS as distributed by MLS GRID
 - $392,5003 bd2 ba2.4k sqft1094 Lowell Dr, Apple Valley, MN 55124For Sale
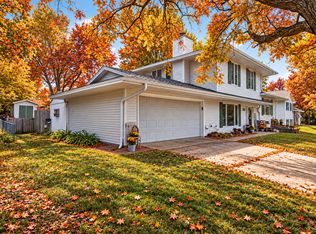 MLS ID #7131475, Stephanie Rechtzigel, RE/MAX Results. NorthstarMLS as distributed by MLS GRID
 - $389,9003 bd3 ba2.3k sqft14490 Gannon Way, Apple Valley, MN 55124For Sale
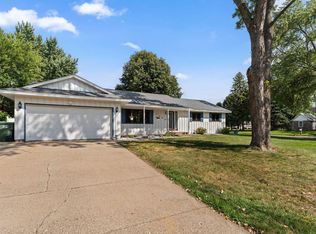 MLS ID #7127391, Sean O Sander, Redfin Corporation. NorthstarMLS as distributed by MLS GRID
 - $349,9005 bd2 ba1.7k sqft168 Linden Cir, Apple Valley, MN 55124For Sale
 MLS ID #7122508, Barry C Tanner, eXp Realty. NorthstarMLS as distributed by MLS GRID
 - $399,9004 bd2 ba2.2k sqft7790 171st St W, Lakeville, MN 55044For SaleMLS ID #7103880, Jeremy Stuber, Pro Flat Fee Realty LLC. NorthstarMLS as distributed by MLS GRID
- $409,9004 bd3 ba2k sqft11901 River Hills Cir, Burnsville, MN 55337For SaleMLS ID #7139336, Tony Fontaine, RE/MAX Results. NorthstarMLS as distributed by MLS GRID
- $374,9003 bd2 ba2.2k sqft2216 E 114th St, Burnsville, MN 55337For SaleMLS ID #7160077, Josh A Pomerleau, JPW Realty. NorthstarMLS as distributed by MLS GRID
- $350,0004 bd2 ba2.1k sqft13121 Upton Ave S, Burnsville, MN 55337For SaleMLS ID #7160903, Megan Moreau, Kris Lindahl Real Estate. NorthstarMLS as distributed by MLS GRID
- $429,0004 bd2 ba1.7k sqft5531 128th St W, Apple Valley, MN 55124For SaleMLS ID #7126238, Tim May, Bridge Realty, LLC. NorthstarMLS as distributed by MLS GRID
- $400,0004 bd3 ba2k sqft2313 E 114th St, Burnsville, MN 55337For SaleMLS ID #7137567, Nancy L Walker, Coldwell Banker Realty - Southwest Regional. NorthstarMLS as distributed by MLS GRID
- $419,9003 bd3 ba2.5k sqft17125 Foliage Ave, Farmington, MN 55024For SaleMLS ID #7141003, Jacob Cuddigan, LPT Realty, LLC. NorthstarMLS as distributed by MLS GRID
- $400,0003 bd2 ba2.3k sqft13405 Walnut Dr, Burnsville, MN 55337For SaleMLS ID #7127446, The Huerkamp Home Group, Keller Williams Preferred Rlty. NorthstarMLS as distributed by MLS GRID
- $424,9996 bd3 ba2.2k sqft1013 Rushmore Dr, Burnsville, MN 55306For SaleMLS ID #7141508, Sheryl Petrashek, RE/MAX Results. NorthstarMLS as distributed by MLS GRID
- $389,9003 bd2 ba1.7k sqft4333 Diamond Dr, Eagan, MN 55122For SaleMLS ID #7153938, Scott A Lindquist, Imagine Realty. NorthstarMLS as distributed by MLS GRID
- $367,9004 bd2 ba1.8k sqft2128 Shale Ln, Eagan, MN 55122For SaleMLS ID #7154586, Daniel A. Ekholm, Keller Williams Select Realty. NorthstarMLS as distributed by MLS GRID
- $450,0004 bd2 ba2.3k sqft5393 Flagstaff Cir SE, Prior Lake, MN 55372For SaleMLS ID #7159406, Stephanie C Walgrave, Redfin Corporation. NorthstarMLS as distributed by MLS GRID
- $399,0004 bd2 ba2.1k sqft12238 S Robert Trl, Rosemount, MN 55068For SaleMLS ID #7086331, Aaron Schmid, RE/MAX Results. NorthstarMLS as distributed by MLS GRID
- $365,0004 bd3 ba1.8k sqft13412 Arden Cir, Burnsville, MN 55337For SaleMLS ID #7113878, Jacob M Miller, RE/MAX Results. NorthstarMLS as distributed by MLS GRID
- $389,9004 bd2 ba2.2k sqft13000 Penn Ave S, Burnsville, MN 55337For SaleMLS ID #7152263, Brian Seaton, Pemberton RE. NorthstarMLS as distributed by MLS GRID
- $469,9004 bd3 ba2.2k sqft18741 Highview Ave, Lakeville, MN 55044For SaleMLS ID #7141999, Andrew Voyen, Edina Realty, Inc.. NorthstarMLS as distributed by MLS GRID
