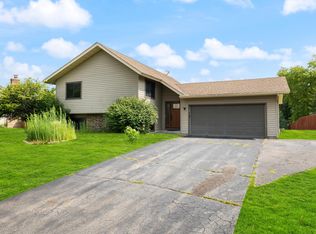
Welcome home to this beautifully updated Burnsville gem, where thoughtful improvements and meticulous care shine throughout. Nestled on a quiet cul-de-sac, this move-in-ready home offers the perfect combination of modern updates, comfortable living spaces, and a fantastic location.
Step inside to discover fresh paint throughout, brand-new carpet, and a stunning remodeled primary bathroom that creates a true owner’s retreat. The spacious floor plan is complemented by abundant natural light and inviting living spaces designed for both everyday living and entertaining.
Major investments provide peace of mind, including a newer central air conditioner, professionally installed backyard fence, and refreshed landscaping that enhances curb appeal while creating a private outdoor oasis. Whether you’re relaxing on the patio, hosting family and friends, or simply enjoying the beautifully maintained yard, this home is ready to be enjoyed from day one.
Conveniently located near parks, trails, shopping, dining, schools, and major commuting routes, this home offers the perfect balance of neighborhood charm and everyday convenience.
With extensive updates already completed, all that’s left to do is move in and make it your own!
Active
$375,000
13412 Arden Cir, Burnsville, MN 55337
4beds
1,876sqft
:
Get pre-qualified$2,320/mo
Single Family
Built in 1975
10,759 Square Feet Lot
$-- Zestimate®
$200/sqft
$-- HOA
What's special
- 9 days |
- 509 |
- 57 |
Likely to sell faster than
Zillow last checked:
Listing updated:
Listed by:
Jacob M Miller 952-884-8404,
RE/MAX Results
Source: NorthstarMLS as distributed by MLS GRID,MLS#: 7113878
Facts & features
Interior
Bedrooms & bathrooms
- Bedrooms: 4
- Bathrooms: 3
- Full bathrooms: 1
- 3/4 bathrooms: 2
Bedroom
- Level: Main
- Area: 144 Square Feet
- Dimensions: 12x12
Bedroom 2
- Level: Main
- Area: 132 Square Feet
- Dimensions: 12x11
Bedroom 3
- Level: Main
- Area: 63 Square Feet
- Dimensions: 9x7
Bedroom 4
- Level: Lower
- Area: 130 Square Feet
- Dimensions: 13x10
Dining room
- Level: Main
- Area: 104.5 Square Feet
- Dimensions: 11x9.5
Family room
- Level: Lower
- Area: 231 Square Feet
- Dimensions: 16.5x14
Kitchen
- Level: Main
- Area: 180 Square Feet
- Dimensions: 15x12
Living room
- Level: Main
- Area: 408 Square Feet
- Dimensions: 24x17
Patio
- Level: Main
- Area: 196 Square Feet
- Dimensions: 14x14
Heating
- Forced Air
Cooling
- Central Air
Appliances
- Included: Dishwasher, Disposal, Dryer, Gas Water Heater, Microwave, Range, Refrigerator, Stainless Steel Appliance(s), Washer, Water Softener Owned
- Laundry: Lower Level
Features
- Basement: Block,Egress Window(s),Partially Finished
- Number of fireplaces: 1
- Fireplace features: Living Room, Wood Burning
Interior area
- Total structure area: 1,876
- Total interior livable area: 1,876 sqft
- Finished area above ground: 1,352
- Finished area below ground: 524
Property
Parking
- Total spaces: 2
- Parking features: Attached, Concrete, Garage Door Opener, Tuckunder Garage
- Attached garage spaces: 2
- Has uncovered spaces: Yes
Accessibility
- Accessibility features: None
Features
- Levels: One
- Stories: 1
- Patio & porch: Patio
- Pool features: None
- Fencing: Chain Link
Lot
- Size: 10,759 Square Feet
- Dimensions: 112 x 68 x 133 x 120
- Features: Corner Lot, Tree Coverage - Light
Details
- Foundation area: 1352
- Parcel number: 021700301050
- Zoning description: Residential-Single Family
Construction
Type & style
- Home type: SingleFamily
- Property subtype: Single Family
Materials
- Block, Brick, Frame
- Roof: Age Over 8 Years
Condition
- New construction: No
- Year built: 1975
Utilities & green energy
- Electric: Circuit Breakers
- Gas: Natural Gas
- Sewer: City Sewer/Connected
- Water: City Water/Connected
Community & HOA
Community
- Subdivision: Chateaulin 4th Add
HOA
- Has HOA: No
Location
- Region: Burnsville
Financial & listing details
- Price per square foot: $200/sqft
- Tax assessed value: $311,600
- Annual tax amount: $4,238
- Date on market: 7/22/2026
Estimated market value
Not available
Estimated sales range
Not available
$2,850/mo
Price history
| Date | Event | Price |
|---|---|---|
| 7/29/2026 | Listed for sale | $375,000+59.6%$200/sqft |
Source:  NorthstarMLS as distributed by MLS GRID #7113878 Report a problem NorthstarMLS as distributed by MLS GRID #7113878 Report a problem | ||
| 6/17/2016 | Sold | $235,000+0%$125/sqft |
Source: NorthstarMLS as distributed by MLS GRID #4701570 Report a problem | ||
| 4/14/2016 | Listed for sale | $234,900+24.3%$125/sqft |
Source: Coldwell Banker Burnet - Dakota County/Eagan #4701570 Report a problem | ||
| 3/1/2005 | Sold | $189,000+83.3%$101/sqft |
Source: Public Record Report a problem | ||
| 12/30/1996 | Sold | $103,100$55/sqft |
Source: Public Record Report a problem | ||
Public tax history
| Year | Property taxes | Tax assessment |
|---|---|---|
| 2024 | $3,610 +2.2% | $311,600 +2.1% |
| 2023 | $3,532 +5.7% | $305,100 +0.6% |
| 2022 | $3,340 +6.8% | $303,400 +12% |
| 2021 | $3,128 +2.4% | $270,900 +9.9% |
| 2020 | $3,054 +0.5% | $246,487 -2.6% |
| 2019 | $3,038 | $253,000 +3.4% |
| 2018 | $3,038 +8.3% | $244,600 +6.8% |
| 2017 | $2,804 +5.5% | $229,100 +8.5% |
| 2016 | $2,659 +3.5% | $211,100 +13.6% |
| 2015 | $2,570 -2.6% | $185,883 +0.1% |
| 2014 | $2,637 +2.3% | $185,774 +11.3% |
| 2013 | $2,578 +3.9% | $166,917 |
| 2012 | $2,481 -3.5% | -- |
| 2011 | $2,571 +5.1% | -- |
| 2010 | $2,447 -0.1% | -- |
| 2009 | $2,450 -1.7% | -- |
| 2008 | $2,491 +0.1% | -- |
| 2007 | $2,490 -2.7% | -- |
| 2006 | $2,559 +41.1% | -- |
| 2004 | $1,813 +5.9% | -- |
| 2003 | $1,713 +7.6% | -- |
| 2002 | $1,592 +0.1% | -- |
| 2001 | $1,590 | -- |
Find assessor info on the county website
Monthly payment
Est. payment
Payment breakdown
Explore the cost of this home by adjusting the details. Changes won't be saved.Climate risks
Neighborhood: 55337
Nearby schools
GreatSchools rating
- 6/10Echo Park Elementary SchoolGrades: PK-5Distance: 0.8 mi
- 8/10Falcon Ridge Middle SchoolGrades: 6-8Distance: 4 mi
- 6/10Apple Valley Senior High SchoolGrades: 9-12Distance: 2.1 mi
- $366,9003 bd2 ba1.8k sqft13413 Walnut Dr, Burnsville, MN 55337Off Market
- $393,1004 bd2 ba1.6k sqft13408 Arden Cir, Burnsville, MN 55337Off Market
- $369,9004 bd2 ba1.3k sqft13409 Walnut Dr, Burnsville, MN 55337Off Market
- $363,5003 bd2 ba1.4k sqft13413 Arden Cir, Burnsville, MN 55337Off Market
- $406,4003 bd3 ba2k sqft13505 Oakland Dr, Burnsville, MN 55337Off Market
- $407,7004 bd3 ba1.2k sqft13503 Oakland Dr, Burnsville, MN 55337Off Market
- $386,6002 bd2 ba2.3k sqft13405 Walnut Dr, Burnsville, MN 55337Off Market
- $420,0004 bd3 ba2.1k sqft13409 Arden Cir, Burnsville, MN 55337Sold
A local agent can set up tours, give advice and negotiate with sellers.
Similar homes
- $399,9904 bd2 ba1.7k sqft1417 Raleigh Dr, Burnsville, MN 55337For Sale
 MLS ID #7112468, Bijay Tamang, Bridge Realty, LLC. NorthstarMLS as distributed by MLS GRID
 - $399,9004 bd2 ba2.5k sqft2717 Terrace Dr, Burnsville, MN 55337For Sale
 MLS ID #7112173, Danielle Marie Bernards, BRIX Real Estate. NorthstarMLS as distributed by MLS GRID
 - $410,0004 bd2 ba2.5k sqft3405 Highland Dr, Burnsville, MN 55337For Sale
 MLS ID #7078646, Jennifer C Wilson, Wits Realty. NorthstarMLS as distributed by MLS GRID
 - $399,9004 bd3 ba2k sqft5200 W 135th St, Savage, MN 55378For Sale
 MLS ID #7113709, Tyler M Santos, Real Broker, LLC. NorthstarMLS as distributed by MLS GRID
 - $349,9905 bd2 ba1.6k sqft13659 Ferris Ave, Apple Valley, MN 55124For SaleMLS ID #7116679, Taylor Doolittle, RE/MAX Results. NorthstarMLS as distributed by MLS GRID
- $399,9003 bd2 ba2.5k sqft11111 Carver Ct, Burnsville, MN 55337For SaleMLS ID #7100087, Rayteb Abuhaikal, Abitare Homes Inc. NorthstarMLS as distributed by MLS GRID
- $415,0004 bd2 ba1.9k sqft1009 Gramsey Pl, Burnsville, MN 55306For SaleMLS ID #7106161, Michael J Finstad, Engel & Volkers Minneapolis. NorthstarMLS as distributed by MLS GRID
- $385,0004 bd2 ba1.8k sqft14366 Europa Ave, Apple Valley, MN 55124For SaleMLS ID #7114040, Reidell Estey & Associates – Marti Estey, RE/MAX Results. NorthstarMLS as distributed by MLS GRID
- $399,9004 bd2 ba1.9k sqft11237 164th St W, Lakeville, MN 55044For SaleMLS ID #7106312, Michelle Markuson, Keller Williams Preferred Rlty. NorthstarMLS as distributed by MLS GRID
- $364,9005 bd2 ba1.7k sqft168 Linden Cir, Apple Valley, MN 55124For SaleMLS ID #7095409, Barry C Tanner, eXp Realty. NorthstarMLS as distributed by MLS GRID
- $399,9004 bd3 ba2.2k sqft916 Whitney Dr, Apple Valley, MN 55124For SaleMLS ID #7106738, Crystal Vedder, Re/Max Advantage Plus. NorthstarMLS as distributed by MLS GRID
- $375,0004 bd2 ba2.5k sqft5120 148th Path W, Apple Valley, MN 55124For SaleMLS ID #7107118, Mitchel Herian, Kris Lindahl Real Estate. NorthstarMLS as distributed by MLS GRID
- $419,9004 bd3 ba2k sqft9908 Oxborough Rd, Bloomington, MN 55437For SaleMLS ID #7118583, Edward F Schultz, Redfin Corporation. NorthstarMLS as distributed by MLS GRID
- $400,0003 bd3 ba2.1k sqft442 Meadowood Ln, Burnsville, MN 55337For SaleMLS ID #7094293, Jeffrey J Budzisz, Bridge Realty, LLC. NorthstarMLS as distributed by MLS GRID
- $375,0003 bd2 ba1.6k sqft5875 Upper 182nd St W, Farmington, MN 55024For SaleMLS ID #7110780, Catherine A Seck, Edina Realty, Inc.. NorthstarMLS as distributed by MLS GRID
- $375,0003 bd2 ba1.7k sqft2033 Bluestone Ln, Eagan, MN 55122For SaleMLS ID #7048643, Taviah Welch, Weichert, REALTORS- Heartland. NorthstarMLS as distributed by MLS GRID
- $415,0005 bd3 ba2k sqft17595 Italy Ct, Lakeville, MN 55044For SaleMLS ID #7115413, Chris Mosier, Pemberton RE. NorthstarMLS as distributed by MLS GRID
- $374,9004 bd2 ba1.5k sqft14200 Timothy Ave NE, Prior Lake, MN 55372For SaleMLS ID #7075991, Paul Bothof, RE/MAX Advantage Plus. NorthstarMLS as distributed by MLS GRID
- $360,0004 bd2 ba1.9k sqft2090 Carnelian Ln, Eagan, MN 55122For SaleMLS ID #7093101, Miguel Lopez, Compass. NorthstarMLS as distributed by MLS GRID
- $404,9003 bd3 ba1.8k sqft9319 173rd St W, Lakeville, MN 55044For SaleMLS ID #7095271, Tyler T Layman, RE/MAX Advantage Plus. NorthstarMLS as distributed by MLS GRID
