Welcome to this beautifully refreshed 5-bedroom split-level in Apple Valley's established Scott Highlands neighborhood! Truly move-in ready, the sellers have freshly painted every wall and ceiling and installed brand-new flooring throughout, including gleaming refinished hardwoods on the upper levels and plush new carpet on the lower level. Several lighting fixtures were updated as well. The bright living room opens through French doors to a spacious deck, overlooking the private backyard. A functional kitchen with peninsula, gas range, and ample cabinetry flows to the dining area, and three bedrooms plus an updated full bath complete the upper level. Downstairs you'll find a large family room anchored by a brick fireplace, two additional bedrooms, and a 3/4 bath, ideal for guests, a home office, or multigenerational living. Step outside to one of the best features of all: a fully privacy-fenced yard that backs to city-owned woods, meaning no neighbors directly behind you and added seclusion. Dog lovers will appreciate the three outdoor kennels with direct garage access. Not needed? They sit on an oversized concrete slab, so you can simply remove the fencing to create a fantastic patio, sport court, or basketball surface. A large storage shed stays with the property, and the attached 2-car garage adds everyday convenience. All this in sought-after ISD 196, walking distance to Apple Valley's Faith Park, playground and trails, and a short drive to shopping, dining, the MN Zoo, and Cedar Ave transit. Nothing to do but move in and enjoy!
Pending
$349,990
13659 Ferris Ave, Apple Valley, MN 55124
5beds
1,675sqft
Single Family
Built in 1972
10,582 Square Feet Lot
$347,500 Zestimate®
$209/sqft
$-- HOA
What's special
- 78 days
- 738
- 48
Zillow last checked:
Listing updated:
Listed by:
Taylor Doolittle 952-567-9939,
RE/MAX Results
Source: NorthstarMLS as distributed by MLS GRID,MLS#: 7116679
Facts & features
Interior
Bedrooms & bathrooms
- Bedrooms: 5
- Bathrooms: 2
- Full bathrooms: 1
- 3/4 bathrooms: 1
Bedroom
- Level: Upper
- Area: 100 Square Feet
- Dimensions: 10x10
Bedroom 2
- Level: Upper
- Area: 130 Square Feet
- Dimensions: 13x10
Bedroom 3
- Level: Upper
- Area: 108 Square Feet
- Dimensions: 9x12
Bedroom 4
- Level: Lower
- Area: 195 Square Feet
- Dimensions: 15x13
Bedroom 5
- Level: Lower
- Area: 110 Square Feet
- Dimensions: 10x11
Dining room
- Level: Upper
- Area: 120 Square Feet
- Dimensions: 10x12
Family room
- Level: Lower
- Area: 300 Square Feet
- Dimensions: 25x12
Foyer
- Level: Main
- Area: 35 Square Feet
- Dimensions: 7x5
Kitchen
- Level: Upper
- Area: 96 Square Feet
- Dimensions: 8x12
Living room
- Level: Upper
- Area: 204 Square Feet
- Dimensions: 17x12
Utility room
- Level: Lower
- Area: 204 Square Feet
- Dimensions: 17x12
Heating
- Forced Air
Cooling
- Central Air
Appliances
- Included: Dishwasher, Dryer, Gas Water Heater, Microwave, Range, Refrigerator, Washer, Water Softener Owned
- Laundry: In Basement
Features
- Basement: Full,Partially Finished
- Number of fireplaces: 1
- Fireplace features: Brick, Family Room, Gas
Interior area
- Total structure area: 1,895
- Total interior livable area: 1,675 sqft
- Finished area above ground: 1,085
- Finished area below ground: 590
Property
Parking
- Total spaces: 2
- Parking features: Attached, Concrete
- Attached garage spaces: 2
- Details: Garage Dimensions (17x19)
Accessibility
- Accessibility features: None
Features
- Levels: Multi/Split
- Patio & porch: Deck
- Fencing: Full,Privacy,Wood
Lot
- Size: 10,582 Square Feet
- Dimensions: 122 x 86 x 125 x 86
- Features: Tree Coverage - Medium
Details
- Additional structures: Storage Shed
- Foundation area: 810
- Parcel number: 013100306070
- Zoning description: Residential-Single Family
Construction
Type & style
- Home type: SingleFamily
- Property subtype: Single Family
Condition
- New construction: No
- Year built: 1972
Utilities & green energy
- Gas: Natural Gas
- Sewer: City Sewer - In Street
- Water: City Water/Connected
Community & HOA
Community
- Subdivision: Greenleaf 4th Add
HOA
- Has HOA: No
Location
- Region: Apple Valley
Financial & listing details
- Price per square foot: $209/sqft
- Tax assessed value: $366,900
- Annual tax amount: $4,480
- Date on market: 7/27/2026
- Cumulative days on market: 39 days
Estimated market value
$347,500
$330,000 - $365,000
$2,850/mo
Price history
| Date | Event | Price |
|---|---|---|
| 9/26/2026 | Pending sale | $349,990$209/sqft |
Source:  NorthstarMLS as distributed by MLS GRID #7116679 Report a problem NorthstarMLS as distributed by MLS GRID #7116679 Report a problem | ||
| 9/17/2026 | Listed for sale | $349,990$209/sqft |
Source: NorthstarMLS as distributed by MLS GRID #7116679 Report a problem | ||
| 8/11/2026 | Pending sale | $349,990$209/sqft |
Source: NorthstarMLS as distributed by MLS GRID #7116679 Report a problem | ||
| 7/30/2026 | Listed for sale | $349,990$209/sqft |
Source: NorthstarMLS as distributed by MLS GRID #7116679 Report a problem | ||
Public tax history
| Year | Property taxes | Tax assessment |
|---|---|---|
| 2025 | $4,480 +10.6% | $366,900 +3.3% |
| 2024 | $4,052 -1.7% | $355,200 -3.1% |
| 2023 | $4,122 +8.9% | $366,400 +2% |
| 2022 | $3,784 +7.7% | $359,200 +16.4% |
| 2021 | $3,514 +4.3% | $308,600 +10.3% |
| 2020 | $3,370 +0.4% | $279,732 -0.7% |
| 2019 | $3,356 | $281,600 +5.1% |
| 2018 | $3,356 +10.5% | $267,900 +10.7% |
| 2017 | $3,036 +7% | $242,100 +6.7% |
| 2016 | $2,837 +2% | $226,800 +10.8% |
| 2015 | $2,781 +1.3% | $204,740 +4.9% |
| 2014 | $2,745 +5.6% | $195,148 +11.5% |
| 2013 | $2,600 +4% | $175,092 |
| 2012 | $2,500 -3% | -- |
| 2011 | $2,577 -1.2% | -- |
| 2010 | $2,608 -0.2% | -- |
| 2009 | $2,613 +0.2% | -- |
| 2008 | $2,609 -1.1% | -- |
| 2007 | $2,638 +2.3% | -- |
| 2006 | $2,579 +30.2% | -- |
| 2004 | $1,981 +5.9% | -- |
| 2003 | $1,871 +6.1% | -- |
| 2002 | $1,764 -2.7% | -- |
| 2001 | $1,814 | -- |
Find assessor info on the county website
Monthly payment
Est. payment
Payment breakdown
Explore the cost of this home by adjusting the details. Changes won't be saved.Climate risks
Neighborhood: Scott Highlands
Similar homes
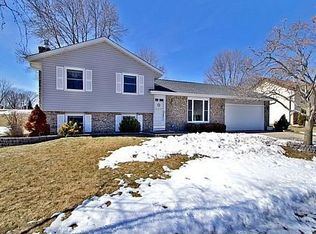
- $350,0004 bd2 ba1.9k sqft12885 Germane Ave, Apple Valley, MN 55124For Sale
 MLS ID #7143964, Krista K. Nelson, Keller Williams Preferred Rlty. NorthstarMLS as distributed by MLS GRID
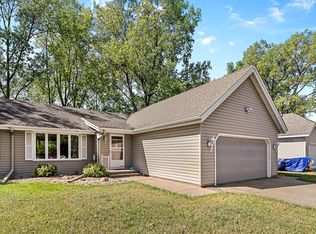
 - $399,9004 bd2 ba1.9k sqft13345 Foliage Ave, Apple Valley, MN 55124For Sale
 MLS ID #7098580, Melanie Swensen, Edina Realty, Inc.. NorthstarMLS as distributed by MLS GRID
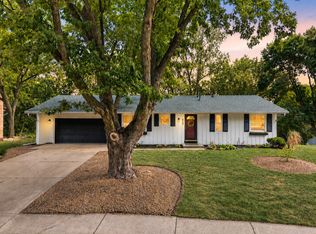
 - $375,0003 bd2 ba1.8k sqft13471 Eveleth Way, Apple Valley, MN 55124For Sale
 MLS ID #7133537, Carrie Ledermann, Edina Realty, Inc.. NorthstarMLS as distributed by MLS GRID
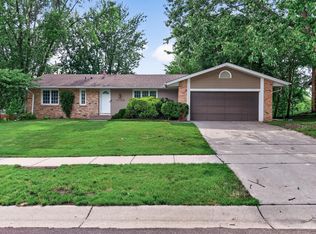
 - $369,9003 bd3 ba2.1k sqft13769 Fairlawn Ave, Apple Valley, MN 55124For Sale
 MLS ID #7103067, Bryan M Cox, True Neighbor Realty. NorthstarMLS as distributed by MLS GRID
 - $399,9004 bd2 ba2k sqft4990 148th Path W, Apple Valley, MN 55124For SaleMLS ID #7116143, Syed S. Husain, Fish MLS Realty. NorthstarMLS as distributed by MLS GRID
- $389,9003 bd3 ba2.3k sqft14490 Gannon Way, Apple Valley, MN 55124For SaleMLS ID #7127391, Sean O Sander, Redfin Corporation. NorthstarMLS as distributed by MLS GRID
- $399,9004 bd3 ba2.2k sqft916 Whitney Dr, Apple Valley, MN 55124For SaleMLS ID #7106738, Crystal Vedder, Re/Max Advantage Plus. NorthstarMLS as distributed by MLS GRID
- $349,9004 bd2 ba1.5k sqft3743 155th St W, Rosemount, MN 55068For SaleMLS ID #7148456, Kurt Peterson, RE/MAX Advantage Plus. NorthstarMLS as distributed by MLS GRID
- $369,9004 bd2 ba2k sqft14862 Delft Ave W, Rosemount, MN 55068For SaleMLS ID #7117645, Bruce A Nelson, Bridge Realty, LLC. NorthstarMLS as distributed by MLS GRID
- $464,9003 bd2 ba2.4k sqft7390 130th St W, Apple Valley, MN 55124For SaleMLS ID #7120619, Twin Cities Home Group, Real Broker, LLC. NorthstarMLS as distributed by MLS GRID
- $359,0004 bd2 ba2.1k sqft13121 Upton Ave S, Burnsville, MN 55337For SaleMLS ID #7149851, Megan Moreau, Kris Lindahl Real Estate. NorthstarMLS as distributed by MLS GRID
- $354,0003 bd2 ba1.9k sqft5419 185th St W, Farmington, MN 55024For SaleMLS ID #7157115, Richard T. Ketterling, LPT Realty, LLC. NorthstarMLS as distributed by MLS GRID
- $389,9004 bd3 ba2.1k sqft16468 Fishing Ave W, Rosemount, MN 55068For SaleMLS ID #7144397, Cristy Elizabeth Oldman, HOMESTEAD ROAD. NorthstarMLS as distributed by MLS GRID
- $339,5003 bd2 ba1.4k sqft3583 155th St W, Rosemount, MN 55068For SaleMLS ID #7133333, Sam Pinzari, Minnesota Home Venture, Inc.. NorthstarMLS as distributed by MLS GRID
- $359,9003 bd2 ba1.5k sqft16595 Harwell Ave, Lakeville, MN 55044For SaleMLS ID #7119413, Desrochers Realty Group, eXp Realty. NorthstarMLS as distributed by MLS GRID
- $389,9003 bd2 ba1.7k sqft4333 Diamond Dr, Eagan, MN 55122For SaleMLS ID #7153938, Scott A Lindquist, Imagine Realty. NorthstarMLS as distributed by MLS GRID
- $324,0002 bd2 ba1.5k sqft6678 166th St W, Rosemount, MN 55068For SaleMLS ID #7123456, Bruce Shriver, Keller Williams Premier Realty Lake Minnetonka. NorthstarMLS as distributed by MLS GRID
- $370,0004 bd2 ba1.8k sqft972 Pointe Way, Eagan, MN 55123For SaleMLS ID #7126446, Melanie Willy, Edina Realty, Inc.. NorthstarMLS as distributed by MLS GRID
- $379,9003 bd3 ba2.4k sqft12916 1st Ave S, Burnsville, MN 55337For SaleMLS ID #7141115, Novefate Andales Miller, Pemberton RE. NorthstarMLS as distributed by MLS GRID
- $399,5003 bd2 ba1.8k sqft4567 Kirkwood Cir, Eagan, MN 55123For SaleMLS ID #7100229, Michael J Finstad, Engel & Volkers Minneapolis. NorthstarMLS as distributed by MLS GRID
