Set in an established Apple Valley neighborhood, this spacious three-bedroom, two-bath home offers privacy not often found in the metro. The generous interior provides room to create comfortable gathering areas, quiet places to unwind by the 2 wood burning fireplaces, a dedicated home office/hobby space, guest accommodations, or additional recreation space. Three bedrooms allow for privacy and versatility, while two full bathrooms add everyday convenience.
The location makes it easy to enjoy the many recreational opportunities found throughout Apple Valley and the surrounding area. Palomino Park is nearby for convenient outdoor time, while Alimagnet Park offers wooded surroundings, lake frontage, nature trails, a playground, picnic areas, a canoe launch, volleyball, and disc golf. Lebanon Hills Regional Park provides even more opportunities for hiking, biking, paddling, picnicking, and year-round exploration among its lakes, trails, and natural areas.
With its substantial square footage, versatile three-bedroom layout, two bathrooms, and convenient access to parks, shopping, recreation, dining, and popular destinations, this Apple Valley home offers space, location, and potential in one appealing package.
Active
$464,900
7390 130th St W, Apple Valley, MN 55124
3beds
2,430sqft
Single Family
Built in 1982
0.55 Acres Lot
$457,300 Zestimate®
$191/sqft
$-- HOA
What's special
- 65 days
- 283
- 31
Zillow last checked:
Listing updated:
Listed by:
Twin Cities Home Group 952-324-0015,
Real Broker, LLC,
Steven Michael Duenow 612-644-7432
Source: NorthstarMLS as distributed by MLS GRID,MLS#: 7120619
Facts & features
Interior
Bedrooms & bathrooms
- Bedrooms: 3
- Bathrooms: 2
- Full bathrooms: 2
Bedroom
- Level: Main
- Area: 351 Square Feet
- Dimensions: 27 x 13
Bedroom 2
- Level: Lower
- Area: 182 Square Feet
- Dimensions: 14 x 13
Bedroom 3
- Level: Lower
- Area: 169 Square Feet
- Dimensions: 13 x 13
Other
- Level: Lower
- Area: 156 Square Feet
- Dimensions: 13 x 12
Dining room
- Level: Main
- Area: 192 Square Feet
- Dimensions: 16 x 12
Family room
- Level: Lower
- Area: 360 Square Feet
- Dimensions: 24 x 15
Kitchen
- Level: Main
- Area: 144 Square Feet
- Dimensions: 12 x 12
Laundry
- Level: Lower
- Area: 99 Square Feet
- Dimensions: 11 x 9
Living room
- Level: Main
- Area: 300 Square Feet
- Dimensions: 20 x 15
Heating
- Forced Air, Fireplace(s)
Cooling
- Central Air
Features
- Basement: Block,Daylight,Drain Tiled,Finished,Full,Sump Pump
- Number of fireplaces: 2
- Fireplace features: Double Sided, Family Room, Living Room, Wood Burning
Interior area
- Total structure area: 2,660
- Total interior livable area: 2,430 sqft
- Finished area above ground: 1,330
- Finished area below ground: 1,100
Property
Parking
- Total spaces: 2
- Parking features: Attached, Asphalt
- Attached garage spaces: 2
Accessibility
- Accessibility features: None
Features
- Levels: Multi/Split
- Patio & porch: Deck
- Pool features: None
- Fencing: None
Lot
- Size: 0.55 Acres
- Dimensions: 138 x 196 x 192 x 125
- Features: Tree Coverage - Heavy
Details
- Foundation area: 1330
- Parcel number: 011495001020
- Zoning description: Residential-Single Family
Construction
Type & style
- Home type: SingleFamily
- Property subtype: Single Family
Materials
- Block, Frame
- Roof: Architectural Shingle
Condition
- New construction: No
- Year built: 1982
Utilities & green energy
- Electric: Circuit Breakers
- Gas: Natural Gas
- Sewer: City Sewer/Connected
- Water: City Water/Connected
Community & HOA
Community
- Subdivision: Brantner Add
HOA
- Has HOA: No
Location
- Region: Apple Valley
Financial & listing details
- Price per square foot: $191/sqft
- Tax assessed value: $419,100
- Annual tax amount: $5,180
- Date on market: 8/10/2026
Estimated market value
$457,300
$434,000 - $480,000
$2,517/mo
Price history
| Date | Event | Price |
|---|---|---|
| 8/27/2026 | Listed for sale | $464,900+28.1%$191/sqft |
Source:  NorthstarMLS as distributed by MLS GRID #7120619 Report a problem NorthstarMLS as distributed by MLS GRID #7120619 Report a problem | ||
| 12/29/2022 | Sold | $363,000-3.5%$149/sqft |
Source: NorthstarMLS as distributed by MLS GRID #6265543 Report a problem | ||
| 12/12/2022 | Pending sale | $376,000$155/sqft |
Source: NorthstarMLS as distributed by MLS GRID #6265543 Report a problem | ||
| 11/17/2022 | Price change | $376,000-2.1%$155/sqft |
Source: NorthstarMLS as distributed by MLS GRID #6265543 Report a problem | ||
| 11/3/2022 | Price change | $384,000-0.5%$158/sqft |
Source: NorthstarMLS as distributed by MLS GRID #6265543 Report a problem | ||
| 10/20/2022 | Price change | $386,000-1.3%$159/sqft |
Source: NorthstarMLS as distributed by MLS GRID #6265543 Report a problem | ||
| 10/6/2022 | Price change | $391,000-3.2%$161/sqft |
Source: NorthstarMLS as distributed by MLS GRID #6265543 Report a problem | ||
| 9/27/2022 | Listed for sale | $404,000$166/sqft |
Source: NorthstarMLS as distributed by MLS GRID #6265543 Report a problem | ||
| 9/23/2022 | Listing removed | -- |
Source: NorthstarMLS as distributed by MLS GRID #6222681 Report a problem | ||
| 9/15/2022 | Price change | $404,000-1.5%$166/sqft |
Source: NorthstarMLS as distributed by MLS GRID #6222681 Report a problem | ||
| 8/4/2022 | Price change | $410,000-1.4%$169/sqft |
Source: NorthstarMLS as distributed by MLS GRID #6222681 Report a problem | ||
| 7/21/2022 | Price change | $416,000-4.1%$171/sqft |
Source: NorthstarMLS as distributed by MLS GRID #6222681 Report a problem | ||
| 7/7/2022 | Price change | $434,000-1.4%$179/sqft |
Source: NorthstarMLS as distributed by MLS GRID #6222681 Report a problem | ||
| 6/20/2022 | Listed for sale | $440,000+1.7%$181/sqft |
Source: NorthstarMLS as distributed by MLS GRID #6222681 Report a problem | ||
| 5/10/2022 | Sold | $432,600+88.1%$178/sqft |
Source: Public Record Report a problem | ||
| 10/20/2010 | Sold | $230,000-2.1%$95/sqft |
Source:  Lake Superior Area Realtors as distributed by MLS GRID #1423037 Report a problem Lake Superior Area Realtors as distributed by MLS GRID #1423037 Report a problem | ||
| 8/14/2010 | Price change | $234,900-4.1%$97/sqft |
Source: Get a Rebate Real Estate #3934442 Report a problem | ||
| 7/20/2010 | Price change | $244,900-1.2%$101/sqft |
Source: Get a Rebate Real Estate #3934442 Report a problem | ||
| 7/7/2010 | Listed for sale | $247,900+5.5%$102/sqft |
Source: Get a Rebate Real Estate #3934442 Report a problem | ||
| 2/20/2004 | Sold | $235,000$97/sqft |
Source: Public Record Report a problem | ||
Public tax history
| Year | Property taxes | Tax assessment |
|---|---|---|
| 2025 | $5,180 +8.4% | $419,100 +1.5% |
| 2024 | $4,778 -3.1% | $412,900 -5% |
| 2023 | $4,930 +13.1% | $434,500 +6% |
| 2022 | $4,360 +13.7% | $410,000 +22.6% |
| 2021 | $3,834 -4% | $334,400 +0.3% |
| 2020 | $3,994 -0.6% | $333,360 +0.3% |
| 2019 | $4,020 | $332,500 +1.7% |
| 2018 | $4,020 +6.4% | $326,900 +13.2% |
| 2017 | $3,778 +9.4% | $288,800 +3.7% |
| 2016 | $3,453 -1.3% | $278,500 +6% |
| 2015 | $3,500 +0.1% | $262,837 +2.2% |
| 2014 | $3,496 +2.9% | $257,278 +15.6% |
| 2013 | $3,399 +13.4% | $222,507 |
| 2012 | $2,999 -3.1% | -- |
| 2011 | $3,096 +0.7% | -- |
| 2010 | $3,075 +3.4% | -- |
| 2009 | $2,974 -0.1% | -- |
| 2008 | $2,977 -1.1% | -- |
| 2007 | $3,010 +2.8% | -- |
| 2006 | $2,929 +12.4% | -- |
| 2004 | $2,604 +5.6% | -- |
| 2003 | $2,466 +5.6% | -- |
| 2002 | $2,335 -8.3% | -- |
| 2001 | $2,545 | -- |
Find assessor info on the county website
Monthly payment
Est. payment
Payment breakdown
Explore the cost of this home by adjusting the details. Changes won't be saved.Climate risks
Neighborhood: Zoo

Similar homes
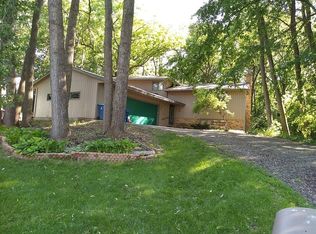
- $424,9003 bd3 ba2.1k sqft13632 Bryant Pl S, Burnsville, MN 55337For Sale
 MLS ID #7159789, Zach Skattum, RE/MAX Advantage Plus. NorthstarMLS as distributed by MLS GRID
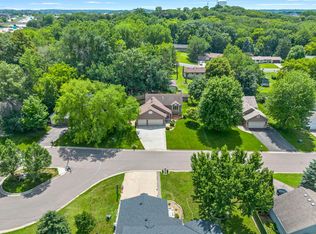
 - $369,9003 bd3 ba2.1k sqft13769 Fairlawn Ave, Apple Valley, MN 55124For Sale
 MLS ID #7103067, Bryan M Cox, True Neighbor Realty. NorthstarMLS as distributed by MLS GRID
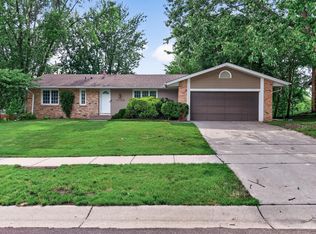
 - $460,0004 bd4 ba2.8k sqft1001 Forest Glen Ct, Burnsville, MN 55337For Sale
 MLS ID #7154782, Lauren L Peters, RE/MAX Preferred. NorthstarMLS as distributed by MLS GRID
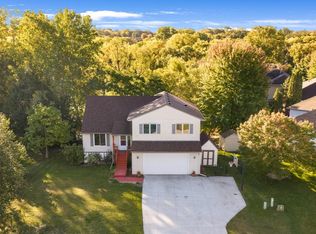
 - $392,5003 bd2 ba2.4k sqft1094 Lowell Dr, Apple Valley, MN 55124For Sale
 MLS ID #7131475, Stephanie Rechtzigel, RE/MAX Results. NorthstarMLS as distributed by MLS GRID
 - $589,9004 bd4 ba3.4k sqft13480 Georgia Ct, Apple Valley, MN 55124For SaleMLS ID #7103781, Al Richter, LPT Realty, LLC. NorthstarMLS as distributed by MLS GRID
- $374,9003 bd2 ba2.2k sqft2216 E 114th St, Burnsville, MN 55337For SaleMLS ID #7160077, Josh A Pomerleau, JPW Realty. NorthstarMLS as distributed by MLS GRID
- $459,9004 bd4 ba2.6k sqft824 Springhill Dr, Burnsville, MN 55306For SaleMLS ID #7122619, Teng Lee, Partners Realty Inc.. NorthstarMLS as distributed by MLS GRID
- $460,0003 bd3 ba1.9k sqft16205 Logarto Ln, Lakeville, MN 55044For SaleMLS ID #7145430, Barbara A. Briant, Edina Realty, Inc.. NorthstarMLS as distributed by MLS GRID
- $419,9003 bd2 ba2k sqft1142 Parkview Ln, Eagan, MN 55123For SaleMLS ID #7149854, Karie Henry, Pemberton RE. NorthstarMLS as distributed by MLS GRID
- $469,0005 bd2 ba2.7k sqft2056 128th St W, Rosemount, MN 55068For SaleMLS ID #7117132, Dan Kruger, Right Move Realty. NorthstarMLS as distributed by MLS GRID
- $489,0004 bd3 ba3.3k sqft1820 Slater Ln, Burnsville, MN 55337For SaleMLS ID #7153861, Leslie M Dahlen, Realty Exchange. NorthstarMLS as distributed by MLS GRID
- $450,0004 bd2 ba2.3k sqft5393 Flagstaff Cir SE, Prior Lake, MN 55372For SaleMLS ID #7159406, Stephanie C Walgrave, Redfin Corporation. NorthstarMLS as distributed by MLS GRID
- $459,9003 bd3 ba2.3k sqft3689 Willbrook Ct, Eagan, MN 55123For SaleMLS ID #7087627, Brian David, Coldwell Banker Realty - Lakes. NorthstarMLS as distributed by MLS GRID
- $450,0003 bd2 ba1.8k sqft14807 Colorado Ave, Rosemount, MN 55068For SaleMLS ID #7114985, Desrochers Realty Group, eXp Realty. NorthstarMLS as distributed by MLS GRID
- $409,9004 bd3 ba2k sqft11901 River Hills Cir, Burnsville, MN 55337For SaleMLS ID #7139336, Tony Fontaine, RE/MAX Results. NorthstarMLS as distributed by MLS GRID
- $465,0004 bd3 ba2.7k sqft5604 Lone Oak Dr, Savage, MN 55378For SaleMLS ID #7132159, Brian W. Ballinger, RE/MAX Advantage Plus. NorthstarMLS as distributed by MLS GRID
- $489,0003 bd3 ba2.8k sqft9923 Brookside Cir, Bloomington, MN 55431For SaleMLS ID #7153877, Emanuel Sas, Bridge Realty, LLC. NorthstarMLS as distributed by MLS GRID
- $529,9004 bd3 ba2.5k sqft16381 Gunflint Trl, Lakeville, MN 55044For SaleMLS ID #7143740, Caitlyn Marie Engler, eXp Realty. NorthstarMLS as distributed by MLS GRID
- $425,0003 bd3 ba2.2k sqft5364 W 132nd St, Savage, MN 55378For SaleMLS ID #7146460, Hillary J Slama, Engel & Volkers Prior Lake. NorthstarMLS as distributed by MLS GRID
- $430,0004 bd2 ba2.3k sqft3212 Sunset Lake Dr, Burnsville, MN 55337For SaleMLS ID #7133604, Chuchu Girma, RES Realty. NorthstarMLS as distributed by MLS GRID
