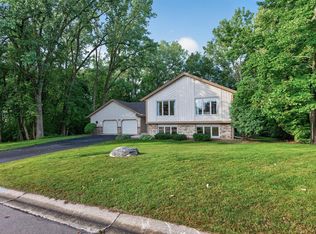
Welcome to 13480 Georgia Court! Nestled in a quiet cul-de-sac in one of Apple Valley’s most desirable neighborhoods, this impeccably maintained four-bedroom, four-bath home showcases pride of ownership at every turn.
Designed with a spacious four-level split floor plan, the home offers the perfect balance of open gathering spaces and private retreats. The upper level features three generously sized bedrooms, including a comfortable primary suite, while the walkout lower level provides additional living space, with in-floor heat throughout both lower levels, a fourth bedroom, and endless flexibility for entertaining, working from home, or hosting guests.
Every inch of this home has been thoughtfully cared for, making it truly move-in ready. The HVAC system has 3 zones for guaranteed comfort throughout the house. You’ll appreciate the three-car garage, which is heated, fully insulated, and finished with epoxy flooring. The home also has an RO water system. Between the mature surroundings, huge deck, and peaceful cul-de-sac setting, all in an unbeatable Apple Valley location close to parks, shopping, dining, schools, and everyday conveniences -- This is a must see!
If you’ve been searching for a home that combines exceptional care, a functional layout, and an outstanding location, this is one you won’t want to miss. Book your showing today!
Active
Price cut: $10K (9/9)
$589,900
13480 Georgia Ct, Apple Valley, MN 55124
4beds
3,436sqft
Single Family
Built in 1989
0.32 Acres Lot
$588,000 Zestimate®
$172/sqft
$-- HOA
What's special
- 96 days
- 561
- 19
Zillow last checked:
Listing updated:
Listed by:
Al Richter 952-836-8951,
LPT Realty, LLC
Source: NorthstarMLS as distributed by MLS GRID,MLS#: 7103781
Facts & features
Interior
Bedrooms & bathrooms
- Bedrooms: 4
- Bathrooms: 4
- Full bathrooms: 2
- 3/4 bathrooms: 1
- 1/2 bathrooms: 1
Bedroom
- Level: Upper
- Area: 224 Square Feet
- Dimensions: 14 x 16
Bedroom 2
- Level: Upper
- Area: 180 Square Feet
- Dimensions: 12 x 15
Bedroom 3
- Level: Upper
- Area: 156 Square Feet
- Dimensions: 12 x 13
Bedroom 4
- Level: Lower
- Area: 192 Square Feet
- Dimensions: 12 x 16
Dining room
- Level: Main
- Area: 154 Square Feet
- Dimensions: 11 x 14
Family room
- Level: Main
- Area: 432 Square Feet
- Dimensions: 18 x 24
Kitchen
- Level: Main
- Area: 280 Square Feet
- Dimensions: 14 x 20
Living room
- Level: Main
- Area: 204 Square Feet
- Dimensions: 12 x 17
Heating
- Forced Air, Fireplace(s)
Cooling
- Central Air
Appliances
- Included: Dishwasher, Disposal, Dryer, Exhaust Fan, Gas Water Heater, Microwave, Refrigerator, Wall Oven, Washer, Water Softener Owned
- Laundry: Laundry Room
Features
- Basement: Finished,Full,Walk-Out Access
- Number of fireplaces: 1
- Fireplace features: Wood Burning
Interior area
- Total structure area: 3,436
- Total interior livable area: 3,436 sqft
- Finished area above ground: 2,332
- Finished area below ground: 1,104
Property
Parking
- Total spaces: 3
- Parking features: Attached
- Attached garage spaces: 3
Accessibility
- Accessibility features: None
Features
- Levels: Four or More Level Split
Lot
- Size: 0.32 Acres
- Dimensions: 90 x 130
Details
- Foundation area: 1416
- Parcel number: 011715002120
- Zoning description: Residential-Single Family
Construction
Type & style
- Home type: SingleFamily
- Property subtype: Single Family
Condition
- New construction: No
- Year built: 1989
Utilities & green energy
- Gas: Natural Gas
- Sewer: City Sewer/Connected
- Water: City Water/Connected
Community & HOA
HOA
- Has HOA: No
Location
- Region: Apple Valley
Financial & listing details
- Price per square foot: $172/sqft
- Tax assessed value: $572,200
- Annual tax amount: $7,360
- Date on market: 7/4/2026
Estimated market value
$588,000
$559,000 - $617,000
$3,461/mo
Price history
| Date | Event | Price |
|---|---|---|
| 9/9/2026 | Price change | $589,900-1.7%$172/sqft |
Source:  NorthstarMLS as distributed by MLS GRID #7103781 Report a problem NorthstarMLS as distributed by MLS GRID #7103781 Report a problem | ||
| 8/5/2026 | Price change | $599,900-2.5%$175/sqft |
Source: NorthstarMLS as distributed by MLS GRID #7103781 Report a problem | ||
| 7/5/2026 | Listed for sale | $615,000+190.8%$179/sqft |
Source: NorthstarMLS as distributed by MLS GRID #7103781 Report a problem | ||
| 6/1/1994 | Sold | $211,500+5.8%$62/sqft |
Source: Agent Provided Report a problem | ||
| 9/24/1993 | Sold | $200,000$58/sqft |
Source: Agent Provided Report a problem | ||
Public tax history
| Year | Property taxes | Tax assessment |
|---|---|---|
| 2025 | $7,360 +12.7% | $572,200 +4.8% |
| 2024 | $6,528 -0.5% | $545,900 -3.6% |
| 2023 | $6,564 +10.7% | $566,500 +3.2% |
| 2022 | $5,930 +9% | $548,700 +17.5% |
| 2021 | $5,438 +1.2% | $467,100 +3.5% |
| 2020 | $5,372 -1% | $451,100 +2.1% |
| 2019 | $5,426 | $441,800 +0.5% |
| 2018 | $5,426 +4.8% | $439,700 +13.1% |
| 2017 | $5,176 +8.5% | $388,900 +3% |
| 2016 | $4,772 -2.1% | $377,400 +2.7% |
| 2015 | $4,876 +0.5% | $367,477 +6.2% |
| 2014 | $4,850 +6.9% | $346,004 +11.6% |
| 2013 | $4,539 +928.5% | $310,143 |
| 2012 | $441 -90.2% | -- |
| 2011 | $4,510 +1% | -- |
| 2010 | $4,466 -1% | -- |
| 2009 | $4,509 +0.8% | -- |
| 2008 | $4,471 +1.1% | -- |
| 2007 | $4,421 +8.6% | -- |
| 2006 | $4,070 +19.8% | -- |
| 2004 | $3,398 +1.8% | -- |
| 2003 | $3,338 +5.4% | -- |
| 2002 | $3,167 -12.6% | -- |
| 2001 | $3,626 | -- |
Find assessor info on the county website
Monthly payment
Est. payment
Payment breakdown
Explore the cost of this home by adjusting the details. Changes won't be saved.Climate risks
Neighborhood: Downtown
- $545,1004 bd3 ba2.2k sqft13478 Georgia Ct, Apple Valley, MN 55124Off Market
- $584,4004 bd4 ba3.6k sqft13460 Georgia Dr, Apple Valley, MN 55124Off Market

- $501,0004 bd2 ba2.4k sqft13482 Georgia Ct, Apple Valley, MN 55124Off Market
- $551,2003 bd3 ba2.4k sqft13476 Georgia Ct, Apple Valley, MN 55124Off Market
Similar homes
- $595,0004 bd4 ba3.6k sqft13575 Harwell Path, Apple Valley, MN 55124For Sale

 MLS ID #7118259, Janice L Jaworski, Coldwell Banker Realty - Southwest Regional. NorthstarMLS as distributed by MLS GRID
 - $465,9004 bd4 ba2.8k sqft13640 Gardenia Path, Apple Valley, MN 55124For Sale
 MLS ID #7131749, Tim Schepers, Park Street Realty, LLC. NorthstarMLS as distributed by MLS GRID
 - $515,0004 bd3 ba2.9k sqft14290 Flora Way, Apple Valley, MN 55124For Sale
 MLS ID #7104201, Alec Roth, Edina Realty, Inc.. NorthstarMLS as distributed by MLS GRID
 - $464,9003 bd2 ba2.4k sqft7390 130th St W, Apple Valley, MN 55124For Sale
 MLS ID #7120619, Twin Cities Home Group, Real Broker, LLC. NorthstarMLS as distributed by MLS GRID
 - $570,0004 bd4 ba3.8k sqft20628 Jura Trl, Lakeville, MN 55044For SaleMLS ID #7155993, Emily Olson, Redfin Corporation. NorthstarMLS as distributed by MLS GRID
- $400,0004 bd3 ba2.6k sqft14011 Hayes Rd, Apple Valley, MN 55124For SaleMLS ID #7118068, The Huerkamp Home Group, Keller Williams Preferred Rlty. NorthstarMLS as distributed by MLS GRID
- $600,0005 bd4 ba3.5k sqft39 Marcin Hl, Burnsville, MN 55337For SaleMLS ID #7125932, Michael J Finstad, Engel & Volkers Minneapolis. NorthstarMLS as distributed by MLS GRID
- $609,9004 bd4 ba3.6k sqft4172 Cashell Gln, Eagan, MN 55122For SaleMLS ID #7124293, David J Doran, eXp Realty. NorthstarMLS as distributed by MLS GRID
- $449,9004 bd2 ba2.4k sqft12725 Ethelton Way, Apple Valley, MN 55124For SaleMLS ID #7134384, John M Cameron, Lakes Sotheby's International Realty. NorthstarMLS as distributed by MLS GRID
- $779,0004 bd4 ba4.6k sqft4819 137th St W, Apple Valley, MN 55124For SaleMLS ID #7102029, Lisa A. Stevens, ERA Prospera Real Estate. NorthstarMLS as distributed by MLS GRID
- $569,0004 bd4 ba3.6k sqft1467 Kings Crst, Eagan, MN 55122For SaleMLS ID #7122812, Ashley Sellers, Engel & Volkers Lake Minnetonka. NorthstarMLS as distributed by MLS GRID
- $460,0004 bd4 ba2.8k sqft1001 Forest Glen Ct, Burnsville, MN 55337For SaleMLS ID #7154782, Lauren L Peters, RE/MAX Preferred. NorthstarMLS as distributed by MLS GRID
- $569,0004 bd4 ba3.4k sqft4299 Westchester Cir, Eagan, MN 55123For SaleMLS ID #7042634, Sue A. Brown, Coldwell Banker Realty. NorthstarMLS as distributed by MLS GRID
- $589,0004 bd4 ba3.5k sqft17678 Kettering Trl, Lakeville, MN 55044For SaleMLS ID #7086140, Steve Koleno, Beycome Brokerage Realty LLC. NorthstarMLS as distributed by MLS GRID
- $620,0005 bd4 ba3.8k sqft15016 Viewcrest Ln, Burnsville, MN 55306For SaleMLS ID #7142123, Yarira Pineda, Edina Realty, Inc.. NorthstarMLS as distributed by MLS GRID
- $534,9004 bd4 ba4k sqft2500 Highland View Ave, Burnsville, MN 55337For SaleMLS ID #7074968, Gretchen Kuriger, Coldwell Banker Realty. NorthstarMLS as distributed by MLS GRID
- $575,0003 bd4 ba3.3k sqft18425 Jamaica Path, Lakeville, MN 55044For SaleMLS ID #7110977, Laurie King, Edina Realty, Inc.. NorthstarMLS as distributed by MLS GRID
- $489,0004 bd3 ba3.3k sqft1820 Slater Ln, Burnsville, MN 55337For SaleMLS ID #7153861, Leslie M Dahlen, Realty Exchange. NorthstarMLS as distributed by MLS GRID
- $629,9005 bd5 ba4.9k sqft2305 Skyline Dr S, Burnsville, MN 55337For SaleMLS ID #7122595, Ivan Farrera, Trust Realty, Inc. NorthstarMLS as distributed by MLS GRID
- $499,0004 bd3 ba2.5k sqft18618 Dunbury Ave, Farmington, MN 55024For SaleMLS ID #7156561, Valerie Q Rydland, Coldwell Banker Realty - Southwest Regional. NorthstarMLS as distributed by MLS GRID
