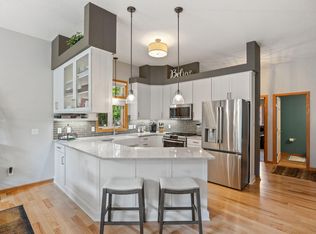
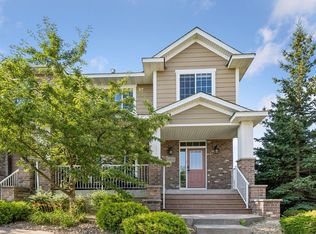
Nice end-unit rambler townhouse with walk-out lower level on a cul-de-sac! Wonderful, small association of one cul-de-sac with a real community feeling! Remodeled and upgraded with new carpet in 2022, new roof in 2021, new AC in 2020, New water heater in 2023 and the kitchen was remodeled in 2019! Main level living with space to spread out to lower level when needed! Main floor boasts a big vaulted living room and dining room with big windows, the kitchen has new silestone counter and tile backsplash, new appliances and a 2 sided fireplace! 4 season sun room off the kitchen with walk-out to the deck! New maintenance-free decking and railing overlooking the open back yard and woods! 1/2 bath for guests and washer/dryer laundry closet just off the hall. Primary bedroom features a renovated 3/4 tile bath in 2022, walk-in closet and view of the yard!
The lower level features a 23x23 family room with fireplace and walk-out to back yard and 30x12 covered concrete patio with gas line for your BBQ grill! The 3rd bedroom is 16x11 with an adjacent full bath! And plenty of storage in the 20x14 storage room! Come check out this end unit townhome!
Active
$425,000
13323 Glenhaven Ct, Apple Valley, MN 55124
3beds
2,304sqft
:
Get pre-qualified$3,004/mo
(TH) Side x Side
Built in 2001
3,049 Square Feet Lot
$-- Zestimate®
$184/sqft
$375/mo HOA
What's special
- 9 days |
- 360 |
- 15 |
Zillow last checked:
Listing updated:
Listed by:
Kary J Marpe 612-325-8787,
Edina Realty, Inc.
Source: NorthstarMLS as distributed by MLS GRID,MLS#: 7109596
Facts & features
Interior
Bedrooms & bathrooms
- Bedrooms: 3
- Bathrooms: 3
- Full bathrooms: 1
- 3/4 bathrooms: 1
- 1/2 bathrooms: 1
Bedroom
- Level: Main
- Area: 156 Square Feet
- Dimensions: 13x12
Bedroom 2
- Level: Main
- Area: 120 Square Feet
- Dimensions: 12x10
Bedroom 3
- Level: Lower
- Area: 176 Square Feet
- Dimensions: 16x11
Deck
- Level: Main
- Area: 168 Square Feet
- Dimensions: 14x12
Dining room
- Level: Main
Family room
- Level: Lower
- Area: 529 Square Feet
- Dimensions: 23x23
Kitchen
- Level: Main
- Area: 224 Square Feet
- Dimensions: 16x14
Living room
- Level: Main
- Area: 338 Square Feet
- Dimensions: 26x13
Patio
- Level: Lower
- Area: 360 Square Feet
- Dimensions: 30x12
Storage
- Level: Lower
- Area: 280 Square Feet
- Dimensions: 20x14
Sun room
- Level: Main
- Area: 143 Square Feet
- Dimensions: 13x11
Heating
- Forced Air
Cooling
- Central Air
Appliances
- Included: Air-To-Air Exchanger, Dishwasher, Disposal, Dryer, ENERGY STAR Qualified Appliances, Exhaust Fan, Gas Water Heater, Microwave, Range, Refrigerator, Stainless Steel Appliance(s), Washer, Water Softener Owned
- Laundry: Gas Dryer Hookup, In Hall, Laundry Closet, Main Level, In Unit, Washer Hookup
Features
- Basement: Block,Daylight,Drain Tiled,Finished,Full,Storage Space,Sump Basket,Walk-Out Access
- Number of fireplaces: 2
- Fireplace features: Double Sided, Amusement Room, Family Room, Gas
Interior area
- Total structure area: 2,875
- Total interior livable area: 2,304 sqft
- Finished area above ground: 1,504
- Finished area below ground: 800
Video & virtual tour
Property
Parking
- Total spaces: 2
- Parking features: Attached, Asphalt, Garage Door Opener
- Attached garage spaces: 2
- Has uncovered spaces: Yes
- Details: Garage Dimensions (21x17), Garage Door Height (7), Garage Door Width (16)
Accessibility
- Accessibility features: None
Features
- Levels: One
- Stories: 1
- Patio & porch: Composite Decking, Deck, Patio
- Pool features: None
- Fencing: None
Lot
- Size: 3,049 Square Feet
- Features: Tree Coverage - Light
Details
- Foundation area: 1371
- Parcel number: 017640001080
- Zoning description: Residential-Single Family
Construction
Type & style
- Home type: Townhouse
- Property subtype: (TH) Side x Side
- Attached to another structure: Yes
Materials
- Roof: Age 8 Years or Less,Architectural Shingle,Asphalt
Condition
- New construction: No
- Year built: 2001
Utilities & green energy
- Electric: Circuit Breakers
- Gas: Natural Gas
- Sewer: City Sewer/Connected
- Water: City Water/Connected
Community & HOA
Community
- Subdivision: Timber Ridge Townhomes
HOA
- Has HOA: Yes
- Services included: Maintenance Structure, Hazard Insurance, Lawn Care, Maintenance Grounds, Professional Mgmt, Sanitation, Snow Removal
- HOA fee: $375 monthly
- HOA name: HOA Assist
- HOA phone: 885-952-8222
Location
- Region: Apple Valley
Financial & listing details
- Price per square foot: $184/sqft
- Tax assessed value: $376,800
- Annual tax amount: $4,764
- Date on market: 7/17/2026
- Road surface type: Paved
Estimated market value
Not available
Estimated sales range
Not available
Not available
Price history
| Date | Event | Price |
|---|---|---|
| 7/20/2026 | Listed for sale | $425,000+70.6%$184/sqft |
Source:  NorthstarMLS as distributed by MLS GRID #7109596 Report a problem NorthstarMLS as distributed by MLS GRID #7109596 Report a problem | ||
| 9/26/2001 | Sold | $249,151$108/sqft |
Source: Public Record Report a problem | ||
Public tax history
| Year | Property taxes | Tax assessment |
|---|---|---|
| 2024 | $4,324 +3.1% | $376,800 +1.2% |
| 2023 | $4,196 +5.6% | $372,500 -0.9% |
| 2022 | $3,972 +5.8% | $375,700 +14.6% |
| 2021 | $3,754 +1% | $327,900 +5.9% |
| 2020 | $3,716 +1.6% | $309,598 +1.6% |
| 2019 | $3,658 | $304,700 +8.4% |
| 2018 | $3,658 +14.2% | $281,200 +6.4% |
| 2017 | $3,203 +2.3% | $264,400 +5.9% |
| 2016 | $3,131 +1% | $249,700 +10.1% |
| 2015 | $3,099 +2.2% | $226,867 +9.4% |
| 2014 | $3,032 +9.9% | $207,356 +14.9% |
| 2013 | $2,758 +0.8% | $180,542 |
| 2012 | $2,737 +3.3% | -- |
| 2011 | $2,650 -6.6% | -- |
| 2010 | $2,838 -3.1% | -- |
| 2009 | $2,928 -2.3% | -- |
| 2008 | $2,995 -1.3% | -- |
| 2007 | $3,034 -2.2% | -- |
| 2006 | $3,101 +15.1% | -- |
| 2004 | $2,693 +676.6% | -- |
| 2002 | $347 | -- |
Find assessor info on the county website
Monthly payment
Est. payment
Payment breakdown
Explore the cost of this home by adjusting the details. Changes won't be saved.Climate risks
Neighborhood: Alimagnet
Nearby schools
GreatSchools rating
- 5/10Westview Elementary SchoolGrades: K-5Distance: 1.5 mi
- 8/10Falcon Ridge Middle SchoolGrades: 6-8Distance: 1.7 mi
- 6/10Apple Valley Senior High SchoolGrades: 9-12Distance: 1.1 mi
- $403,9003 bd3 ba2.5k sqft13327 Glenhaven Ct, Apple Valley, MN 55124Off Market

- $347,7003 bd3 ba1.1k sqft13319 Glenhaven Ct, Apple Valley, MN 55124Off Market
- $364,8002 bd2 ba1.3k sqft13331 Glenhaven Ct, Apple Valley, MN 55124Off Market
- $381,0003 bd2 ba1.3k sqft13315 Glenhaven Ct, Apple Valley, MN 55124Off Market
- $365,9003 bd2 ba1.3k sqft13335 Glenhaven Ct, Apple Valley, MN 55124Off Market
- $357,4003 bd2 ba1.3k sqft13311 Glenhaven Ct, Apple Valley, MN 55124Off Market
- $356,8003 bd2 ba1.3k sqft13307 Glenhaven Ct, Apple Valley, MN 55124Off Market
- $374,9003 bd3 ba2.1k sqft13339 Glenhaven Ct, Apple Valley, MN 55124Off Market
A local agent can set up tours, give advice and negotiate with sellers.
Similar homes
- $435,0003 bd3 ba2.2k sqft13152 Gamma Way, Apple Valley, MN 55124For Sale
 MLS ID #7092702, Andrea K. Theis, RE/MAX Advantage Plus. NorthstarMLS as distributed by MLS GRID
 - $449,9003 bd3 ba2.5k sqft13593 Embry Way, Apple Valley, MN 55124For Sale
 MLS ID #7106824, Kelsie Lembeck, eXp Realty. NorthstarMLS as distributed by MLS GRID
 - $375,0004 bd4 ba2.3k sqft14572 Florissant Path #5010, Saint Paul, MN 55124For Sale
 MLS ID #7109925, Rochelle M Johnson-Brown, Edina Realty, Inc.. NorthstarMLS as distributed by MLS GRID
 - $385,0003 bd2 ba2k sqft13520 Havelock Trl, Apple Valley, MN 55124For Sale
 MLS ID #7112605, Demyan Trofimovich, eXp Realty. NorthstarMLS as distributed by MLS GRID
 - $374,9003 bd4 ba2.1k sqft14588 Florissant Path #5090, Saint Paul, MN 55124For SaleMLS ID #7107526, Jamie True, Keller Williams Select Realty. NorthstarMLS as distributed by MLS GRID
- $385,0003 bd3 ba2.5k sqft13024 Garrett Ln, Apple Valley, MN 55124For SaleMLS ID #7096960, Barbara A. Briant, Edina Realty, Inc.. NorthstarMLS as distributed by MLS GRID
- $389,9003 bd3 ba1.9k sqft13205 Galena Way, Apple Valley, MN 55124For SaleMLS ID #7100280, John D Schuster, Coldwell Banker Realty - Southwest Regional. NorthstarMLS as distributed by MLS GRID
- $425,0004 bd3 ba2.1k sqft404 Cimarron Rd, Apple Valley, MN 55124For SaleMLS ID #7107567, Fabrice Gannon, RE/MAX Advantage Plus. NorthstarMLS as distributed by MLS GRID
- $459,0002 bd3 ba2.8k sqft12999 Garvin Brook Ln, Apple Valley, MN 55124For SaleMLS ID #7034169, Joseph Halbmaier, RE/MAX Advantage Plus. NorthstarMLS as distributed by MLS GRID
- $299,0003 bd2 ba2.2k sqft14332 Glenda Dr, Apple Valley, MN 55124For SaleMLS ID #7114237, Joshua Huber, Prandium Group Real Estate. NorthstarMLS as distributed by MLS GRID
- $417,0003 bd3 ba2.2k sqft13881 Holyoke Ln, Apple Valley, MN 55124For SaleMLS ID #7094960, John M Kelly, Century 21 Atwood. NorthstarMLS as distributed by MLS GRID
- $375,0003 bd2 ba1.7k sqft8064 Lower 147th St W, Apple Valley, MN 55124For SaleMLS ID #7109873, Emily Olson, Redfin Corporation. NorthstarMLS as distributed by MLS GRID
- $--3 bd3 ba1.5k sqft14443 Flax Way, Apple Valley, MN 55124AuctionXome
- $384,9003 bd3 ba2.1k sqft13769 Fairlawn Ave, Apple Valley, MN 55124For SaleMLS ID #7103067, Bryan M Cox, True Neighbor Realty. NorthstarMLS as distributed by MLS GRID
- $385,0004 bd2 ba1.8k sqft14366 Europa Ave, Apple Valley, MN 55124For SaleMLS ID #7114040, Reidell Estey & Associates – Marti Estey, RE/MAX Results. NorthstarMLS as distributed by MLS GRID
- $430,0004 bd2 ba1.6k sqft14382 Garrett Ave, Apple Valley, MN 55124For SaleMLS ID #7104204, Duane Bauermeister, Edina Realty, Inc.. NorthstarMLS as distributed by MLS GRID
- $449,7003 bd3 ba2.4k sqft6080 134th St W, Apple Valley, MN 55124For SaleMLS ID #7102486, Kirt D Messick, Coldwell Banker Realty. NorthstarMLS as distributed by MLS GRID
- $399,9993 bd2 ba2.4k sqft1094 Lowell Dr, Apple Valley, MN 55124For SaleMLS ID #7110117, Stephanie Rechtzigel, RE/MAX Results. NorthstarMLS as distributed by MLS GRID
- $300,0003 bd2 ba1.5k sqft8391 143rd St W, Apple Valley, MN 55124For SaleMLS ID #7106789, Katie Ashland, Edina Realty, Inc.. NorthstarMLS as distributed by MLS GRID
- $435,0003 bd3 ba2.1k sqft7135 Upper 157th St W, Apple Valley, MN 55124For SaleMLS ID #7069644, Sam Beebe, Real Broker, LLC. NorthstarMLS as distributed by MLS GRID
