Welcome to your turn-key oasis in the heart of Apple Valley!
From the moment you step inside, you will be captivated by the quality craftsmanship and high-end finishes that define this move-in-ready home. The bright, open-concept main floor is designed for
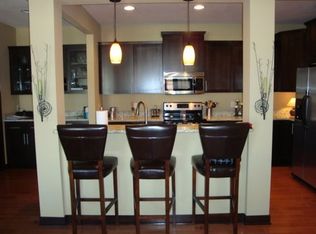
effortless living and entertaining. Enjoy a chef-ready kitchen boasting premium stainless steel
appliances, granite countertops, a backsplash that adds the finishing touches, beautiful custom cabinetry with raised-height counters, and gleaming hardwood floors. The kitchen flows seamlessly into the expansive dining and living areas, where large windows flood the space with natural light (includes
custom room darkening blinds), and a cozy gas fireplace—surrounded by custom built-ins—serves as the perfect focal point.
Upstairs, the luxurious owner’s suite is a private retreat designed to impress, featuring a large
walk-in closet and a spa-like en-suite bath with a separate soaking tub and walk-in shower. One
additional bright bedroom on the same floor, a second full bath, and a versatile, spacious loft—ideal
for a quiet home. The third level boasts a separate bedroom suite with its own private bathroom.
Beyond your front door, enjoy a range of amenities, including a Clubhouse with a party room, a pool, and a fully equipped fitness center. Perfectly situated in a prime location, you are just steps away from the very best of Apple Valley’s shopping, restaurants, and schools. Just turn the key and move right in!
Active
$374,900
14588 Florissant Path #5090, Saint Paul, MN 55124
3beds
2,196sqft
(TH) Side x Side
Built in 2007
-- sqft lot
$373,400 Zestimate®
$171/sqft
$568/mo HOA
What's special
- 47 days
- 397
- 8
Zillow last checked:
Listing updated:
Listed by:
Jamie True 612-414-4862,
Keller Williams Select Realty
Source: NorthstarMLS as distributed by MLS GRID,MLS#: 7107526
Facts & features
Interior
Bedrooms & bathrooms
- Bedrooms: 3
- Bathrooms: 4
- Full bathrooms: 2
- 3/4 bathrooms: 1
- 1/2 bathrooms: 1
Bedroom
- Level: Upper
- Area: 182 Square Feet
- Dimensions: 14x13
Bedroom 2
- Level: Upper
- Area: 120 Square Feet
- Dimensions: 12x10
Bedroom 3
- Level: Third
- Area: 345 Square Feet
- Dimensions: 23x15
Dining room
- Level: Main
- Area: 192 Square Feet
- Dimensions: 24x8
Kitchen
- Level: Main
- Area: 108 Square Feet
- Dimensions: 12x9
Laundry
- Level: Upper
- Area: 24 Square Feet
- Dimensions: 6x4
Living room
- Level: Main
- Area: 360 Square Feet
- Dimensions: 24x15
Loft
- Level: Upper
- Area: 160 Square Feet
- Dimensions: 20x8
Heating
- Forced Air, Fireplace(s)
Cooling
- Central Air
Appliances
- Included: Dishwasher, Disposal, Dryer, Exhaust Fan, Freezer, Gas Water Heater, Microwave, Range, Refrigerator, Stainless Steel Appliance(s), Washer, Water Softener Owned
- Laundry: Laundry Closet, Upper Level, Washer Hookup
Features
- Basement: None
- Number of fireplaces: 1
- Fireplace features: Gas, Living Room
Interior area
- Total structure area: 2,196
- Total interior livable area: 2,196 sqft
- Finished area above ground: 2,152
- Finished area below ground: 44
Property
Parking
- Total spaces: 2
- Parking features: Attached, Garage, Garage Door Opener, Heated Garage, Insulated Garage, Parking Lot, Paved Lot, Secured, Shared Garage/Stall, Tuckunder Garage, Underground
- Attached garage spaces: 2
- Has uncovered spaces: Yes
Accessibility
- Accessibility features: None
Features
- Levels: More Than 2 Stories
- Patio & porch: Covered, Porch
- Has private pool: Yes
- Pool features: In Ground, Outdoor Pool, Shared
- Fencing: None
Details
- Foundation area: 1076
- Parcel number: 018361250090
- Zoning description: Residential-Single Family
Construction
Type & style
- Home type: Townhouse
- Property subtype: (TH) Side x Side
- Attached to another structure: Yes
Materials
- Block, Brick, Concrete, Stone
- Roof: Age 8 Years or Less,Asphalt
Condition
- New construction: No
- Year built: 2007
Utilities & green energy
- Electric: Circuit Breakers
- Gas: Natural Gas
- Sewer: City Sewer/Connected
- Water: City Water/Connected
Community & HOA
Community
- Security: Secured Garage/Parking
- Subdivision: Wensmann 13th Add
HOA
- Has HOA: Yes
- Amenities included: In-Ground Sprinkler System, Other
- Services included: Maintenance Structure, Gas, Hazard Insurance, Heating, Lawn Care, Maintenance Grounds, Parking, Professional Mgmt, Recreation Facility, Sanitation, Shared Amenities, Snow Removal, Water
- HOA fee: $568 monthly
- HOA name: Cedar Management
- HOA phone: 763-231-4513
Location
- Region: Saint Paul
Financial & listing details
- Price per square foot: $171/sqft
- Annual tax amount: $3,860
- Date on market: 7/24/2026
- Road surface type: Paved
Estimated market value
$373,400
$355,000 - $392,000
$2,687/mo
Price history
| Date | Event | Price |
|---|---|---|
| 7/25/2026 | Listed for sale | $374,900+7.1%$171/sqft |
Source:  NorthstarMLS as distributed by MLS GRID #7107526 Report a problem NorthstarMLS as distributed by MLS GRID #7107526 Report a problem | ||
| 2/24/2023 | Sold | $350,000$159/sqft |
Source: NorthstarMLS as distributed by MLS GRID #6302724 Report a problem | ||
| 1/27/2023 | Pending sale | $350,000$159/sqft |
Source: NorthstarMLS as distributed by MLS GRID #6302724 Report a problem | ||
| 11/8/2022 | Listed for sale | $350,000$159/sqft |
Source: NorthstarMLS as distributed by MLS GRID #6302724 Report a problem | ||
Public tax history
Tax history is unavailable.
Monthly payment
Est. payment
Payment breakdown
Explore the cost of this home by adjusting the details. Changes won't be saved.Climate risks
Neighborhood: Johnny Cake
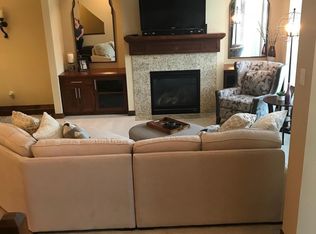
- $330,8003 bd3 ba2.3k sqft14588 Florissant Path, Apple Valley, MN 55124Off Market
- $314,6003 bd3 ba2.1k sqft14590 Florissant Path, Apple Valley, MN 55124Off Market
- $271,8003 bd3 ba2k sqft14590 Florissant Path, Saint Paul, MN 55124Off Market
- $366,2004 bd3 ba2.2k sqft14586 Florissant Path, Apple Valley, MN 55124Off Market
Similar homes
- $339,9004 bd4 ba2.3k sqft15871 Freedom Ln, Apple Valley, MN 55124For Sale

 MLS ID #7119751, Robert L Feland, Bridge Realty, LLC. NorthstarMLS as distributed by MLS GRID
 - $319,9004 bd4 ba2k sqft15737 Foliage Ave, Apple Valley, MN 55124For Sale
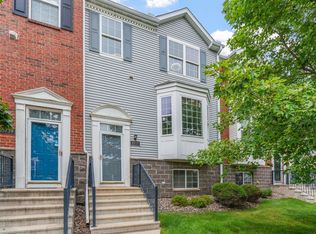 MLS ID #7116162, Annamarie McDonald, Coldwell Banker Realty. NorthstarMLS as distributed by MLS GRID
 - $319,5004 bd4 ba2k sqft15742 Frisian Ln, Apple Valley, MN 55124For Sale
 MLS ID #7102599, Jacob M Miller, RE/MAX Results. NorthstarMLS as distributed by MLS GRID
 - $374,0003 bd4 ba2k sqft4022 Cedar Grove Ln, Eagan, MN 55122For Sale
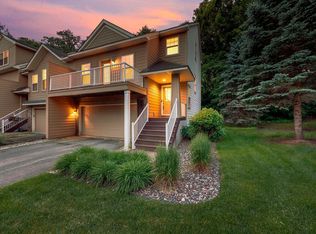 MLS ID #7131843, Jason Miskowic, RE/MAX Advantage Plus. NorthstarMLS as distributed by MLS GRID
 - $340,0003 bd3 ba2.1k sqft12226 River Valley Dr, Burnsville, MN 55337For SaleMLS ID #7137331, Bryce Schuenke, eXp Realty. NorthstarMLS as distributed by MLS GRID
- $374,9003 bd4 ba2.1k sqft15221 Stonewood Ter, Burnsville, MN 55306For SaleMLS ID #7099826, Anton Martinez, Pemberton RE. NorthstarMLS as distributed by MLS GRID
- $495,0002 bd3 ba2.5k sqft13815 Falcon Ave, Apple Valley, MN 55124For SaleMLS ID #7129659, Judith A Shields, Coldwell Banker Realty - Lakes. NorthstarMLS as distributed by MLS GRID
- $275,0002 bd2 ba1.5k sqft6429 157th St W, Apple Valley, MN 55124For SaleMLS ID #7118549, Leonid Merman, eXp Realty. NorthstarMLS as distributed by MLS GRID
- $285,0003 bd2 ba1.4k sqft5545 126th St W, Apple Valley, MN 55124For SaleMLS ID #7116517, Joey Clark, eXp Realty. NorthstarMLS as distributed by MLS GRID
- $274,9003 bd2 ba1.4k sqft7714 157th St W, Apple Valley, MN 55124For SaleMLS ID #7125605, Sue M Jacobs, Kubes Realty Inc. NorthstarMLS as distributed by MLS GRID
- $470,0004 bd4 ba2.7k sqft15659 Highview Ln, Apple Valley, MN 55124For SaleMLS ID #7123206, Kris Lindahl, Kris Lindahl Real Estate. NorthstarMLS as distributed by MLS GRID
- $349,9003 bd4 ba2.1k sqft15585 Cherry Path, Rosemount, MN 55068For SaleMLS ID #7037452, David M. Nelson, Real Broker, LLC. NorthstarMLS as distributed by MLS GRID
- $339,9993 bd4 ba1.9k sqft468 Stonewood Ln, Burnsville, MN 55306For SaleMLS ID #7068286, Ryan Kowalski, Real Broker, LLC. NorthstarMLS as distributed by MLS GRID
- $375,0004 bd4 ba2.2k sqft7106 Calumet Ct, Savage, MN 55378For SaleMLS ID #7125463, Isaac Johnson, Keller Williams Realty Integrity Lakes. NorthstarMLS as distributed by MLS GRID
- $340,0003 bd4 ba2.6k sqft3696 Widgeon Way, Eagan, MN 55123For SaleMLS ID #7135939, Lezlie Dekko Bork, Edina Realty, Inc.. NorthstarMLS as distributed by MLS GRID
- $414,9003 bd4 ba2k sqft2156 Cedar Grove Trl, Eagan, MN 55122For SaleMLS ID #7046375, Mark P. Abdel, RE/MAX Advantage Plus. NorthstarMLS as distributed by MLS GRID
- $399,9003 bd3 ba1.9k sqft6304 Falcon Ct, Edina, MN 55436For SaleMLS ID #7140999, Marissa Winegarden, eXp Realty. NorthstarMLS as distributed by MLS GRID
- $475,0004 bd4 ba2.6k sqft15105 Dupont Path, Apple Valley, MN 55124For SaleMLS ID #7121227, Rachel Langsjoen, Coldwell Banker Realty. NorthstarMLS as distributed by MLS GRID
- $425,0003 bd2 ba1.9k sqft15485 Darjeeling Path, Rosemount, MN 55068For SaleMLS ID #7117691, Joanne Thomas, RE/MAX Advantage Plus. NorthstarMLS as distributed by MLS GRID
- $320,5002 bd3 ba1.8k sqft13650 Bronze Pkwy, Rosemount, MN 55068For SaleMLS ID #7110228, Sally J Leary, JPW Realty. NorthstarMLS as distributed by MLS GRID
