Welcome home to this beautifully maintained 4-bedroom, 4-bathroom residence offering a spacious, functional layout designed for today's lifestyle. The inviting main level features a bright living room with a cozy gas fireplace, a formal dining room, and an eat-in kitchen complete with stainless steel appliances, a center island, breakfast bar, and abundant cabinet and counter space—perfect for everyday living and entertaining.
Upstairs, you'll find four generously sized bedrooms, including three on one level and a spacious primary suite featuring a walk-in closet and private bath. The convenient second-floor laundry room makes daily living a breeze.
Enjoy the welcoming front porch, finished attached garage, and low-maintenance exterior with attractive brick and vinyl siding. Residents also have access to outstanding community amenities including a clubhouse, community room, fitness center, and more. With thoughtful features throughout and a desirable floor plan, this move-in ready home offers comfort, convenience, and an exceptional place to call your new house!
Pending
$375,000
14572 Florissant Path #5010, Saint Paul, MN 55124
4beds
2,323sqft
(TH) Side x Side
Built in 2007
1.12 Acres Lot
$-- Zestimate®
$161/sqft
$574/mo HOA
What's special
- 51 days
- 31
- 0
Likely to sell faster than
Zillow last checked:
Listing updated:
Listed by:
Rochelle M Johnson-Brown 612-845-8858,
Edina Realty, Inc.,
Taylor Brown 612-845-1738
Source: NorthstarMLS as distributed by MLS GRID,MLS#: 7109925
Facts & features
Interior
Bedrooms & bathrooms
- Bedrooms: 4
- Bathrooms: 4
- Full bathrooms: 2
- 3/4 bathrooms: 1
- 1/2 bathrooms: 1
Bedroom
- Level: Upper
- Area: 168 Square Feet
- Dimensions: 14x12
Bedroom 2
- Level: Upper
- Area: 110 Square Feet
- Dimensions: 11x10
Bedroom 3
- Level: Upper
- Area: 110 Square Feet
- Dimensions: 11x10
Bedroom 4
- Level: Upper
- Area: 192 Square Feet
- Dimensions: 16x12
Dining room
- Level: Main
- Area: 143 Square Feet
- Dimensions: 11x13
Kitchen
- Level: Main
- Area: 156 Square Feet
- Dimensions: 13x12
Living room
- Level: Main
- Area: 210 Square Feet
- Dimensions: 15x14
Walk in closet
- Level: Upper
- Area: 72 Square Feet
- Dimensions: 8x9
Heating
- Forced Air
Cooling
- Central Air
Appliances
- Included: Dishwasher, Disposal, Dryer, Microwave, Range, Refrigerator, Stainless Steel Appliance(s), Washer, Water Softener Owned
- Laundry: Laundry Closet, Upper Level
Features
- Basement: None
- Number of fireplaces: 1
- Fireplace features: Gas, Living Room
Interior area
- Total structure area: 2,323
- Total interior livable area: 2,323 sqft
- Finished area above ground: 2,242
- Finished area below ground: 81
Property
Parking
- Total spaces: 2
- Parking features: Attached, Garage, Garage Door Opener
- Attached garage spaces: 2
- Has uncovered spaces: Yes
Accessibility
- Accessibility features: None
Features
- Levels: More Than 2 Stories
- Patio & porch: Front Porch
- Has private pool: Yes
- Pool features: In Ground, Outdoor Pool, Shared
Lot
- Size: 1.12 Acres
Details
- Foundation area: 1121
- Parcel number: 018361250010
- Zoning description: Residential-Single Family
Construction
Type & style
- Home type: Townhouse
- Property subtype: (TH) Side x Side
- Attached to another structure: Yes
Condition
- New construction: No
- Year built: 2007
Utilities & green energy
- Gas: Natural Gas
- Sewer: City Sewer/Connected
- Water: City Water/Connected
Community & HOA
Community
- Subdivision: Wensmann 13th Add
HOA
- Has HOA: Yes
- Services included: Maintenance Structure, Hazard Insurance, Heating, Lawn Care, Maintenance Grounds, Professional Mgmt, Recreation Facility, Sanitation, Sewer, Shared Amenities, Snow Removal
- HOA fee: $574 monthly
- HOA name: Cedar Management
- HOA phone: 763-231-4513
Location
- Region: Saint Paul
Financial & listing details
- Price per square foot: $161/sqft
- Annual tax amount: $4,054
- Date on market: 7/20/2026
- Cumulative days on market: 30 days
Estimated market value
Not available
Estimated sales range
Not available
Not available
Price history
| Date | Event | Price |
|---|---|---|
| 8/10/2026 | Pending sale | $375,000$161/sqft |
Source:  NorthstarMLS as distributed by MLS GRID #7109925 Report a problem NorthstarMLS as distributed by MLS GRID #7109925 Report a problem | ||
| 7/25/2026 | Listed for sale | $375,000$161/sqft |
Source: NorthstarMLS as distributed by MLS GRID #7109925 Report a problem | ||
| 8/16/2023 | Sold | $375,000-2.6%$161/sqft |
Source: NorthstarMLS as distributed by MLS GRID #6385260 Report a problem | ||
| 7/29/2023 | Pending sale | $385,000$166/sqft |
Source: NorthstarMLS as distributed by MLS GRID #6385260 Report a problem | ||
| 6/28/2023 | Price change | $385,000-1.3%$166/sqft |
Source: NorthstarMLS as distributed by MLS GRID #6385260 Report a problem | ||
| 6/16/2023 | Listed for sale | $390,000$168/sqft |
Source: NorthstarMLS as distributed by MLS GRID #6385260 Report a problem | ||
Public tax history
Tax history is unavailable.
Monthly payment
Est. payment
Payment breakdown
Explore the cost of this home by adjusting the details. Changes won't be saved.Climate risks
Neighborhood: Johnny Cake
- $404,6004 bd3 ba2.2k sqft14572 Florissant Path, Apple Valley, MN 55124Off Market

- $306,6004 bd3 ba2.2k sqft14572 Florissant Path, Saint Paul, MN 55124Off Market
- $330,1003 bd3 ba2.1k sqft14574 Florissant Path, Apple Valley, MN 55124Off Market
- $366,2004 bd3 ba2.2k sqft14586 Florissant Path, Apple Valley, MN 55124Off Market
Similar homes
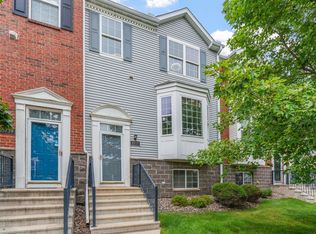
- $339,9004 bd4 ba2.3k sqft15871 Freedom Ln, Apple Valley, MN 55124For Sale

 MLS ID #7119751, Robert L Feland, Bridge Realty, LLC. NorthstarMLS as distributed by MLS GRID
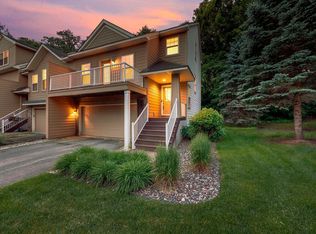
 - $319,9004 bd4 ba2k sqft15737 Foliage Ave, Apple Valley, MN 55124For Sale
 MLS ID #7116162, Annamarie McDonald, Coldwell Banker Realty. NorthstarMLS as distributed by MLS GRID
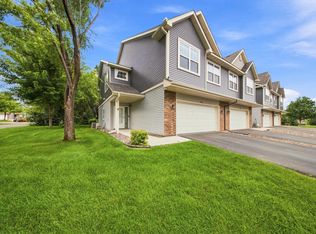
 - $374,0003 bd4 ba2k sqft4022 Cedar Grove Ln, Eagan, MN 55122For Sale
 MLS ID #7131843, Jason Miskowic, RE/MAX Advantage Plus. NorthstarMLS as distributed by MLS GRID
 - $340,0003 bd3 ba2.1k sqft12226 River Valley Dr, Burnsville, MN 55337For Sale
 MLS ID #7137331, Bryce Schuenke, eXp Realty. NorthstarMLS as distributed by MLS GRID
 - $400,0004 bd3 ba2.7k sqft10327 165th St W, Lakeville, MN 55044For SaleMLS ID #7056082, Melanie Willy, Edina Realty, Inc.. NorthstarMLS as distributed by MLS GRID
- $374,9004 bd4 ba2.5k sqft18906 Inlet Rd, Lakeville, MN 55044For SaleMLS ID #7133319, Tina Lockner, RE/MAX Results. NorthstarMLS as distributed by MLS GRID
- $374,9003 bd4 ba2.1k sqft15221 Stonewood Ter, Burnsville, MN 55306For SaleMLS ID #7099826, Anton Martinez, Pemberton RE. NorthstarMLS as distributed by MLS GRID
- $285,0003 bd3 ba1.5k sqft15461 Frost Path #1501, Saint Paul, MN 55124For SaleMLS ID #7122124, Kary J Marpe, Edina Realty, Inc.. NorthstarMLS as distributed by MLS GRID
- $259,9003 bd3 ba1.6k sqft6524 154th St W #107, Saint Paul, MN 55124For SaleMLS ID #7110580, Kerby & Cristina Real Estate Experts, RE/MAX Results. NorthstarMLS as distributed by MLS GRID
- $275,0002 bd2 ba1.5k sqft6429 157th St W, Apple Valley, MN 55124For SaleMLS ID #7118549, Leonid Merman, eXp Realty. NorthstarMLS as distributed by MLS GRID
- $475,0004 bd4 ba2.6k sqft15105 Dupont Path, Apple Valley, MN 55124For SaleMLS ID #7121227, Rachel Langsjoen, Coldwell Banker Realty. NorthstarMLS as distributed by MLS GRID
- $264,9002 bd3 ba1.6k sqft6598 154th St W #136, Saint Paul, MN 55124For SaleMLS ID #7126013, Jason M. Brueske, Edina Realty, Inc.. NorthstarMLS as distributed by MLS GRID
- $375,0004 bd4 ba2.2k sqft7106 Calumet Ct, Savage, MN 55378For SaleMLS ID #7125463, Isaac Johnson, Keller Williams Realty Integrity Lakes. NorthstarMLS as distributed by MLS GRID
- $369,9004 bd2 ba1.7k sqft5811 191st St W, Farmington, MN 55024For SaleMLS ID #7113387, Angie Hannan, Pemberton RE. NorthstarMLS as distributed by MLS GRID
- $374,9004 bd4 ba2.6k sqft14338 Brookmere Blvd NW, Prior Lake, MN 55372For SaleMLS ID #7117115, Bridgette L Prew, Redfin Corporation. NorthstarMLS as distributed by MLS GRID
- $254,9002 bd2 ba1.2k sqft6256 158th St W #57, Saint Paul, MN 55124For SaleMLS ID #7115468, Carlee Cuthbert, Pemberton RE. NorthstarMLS as distributed by MLS GRID
- $339,9993 bd4 ba1.9k sqft468 Stonewood Ln, Burnsville, MN 55306For SaleMLS ID #7068286, Ryan Kowalski, Real Broker, LLC. NorthstarMLS as distributed by MLS GRID
- $249,9002 bd2 ba1.2k sqft6276 158th St W, Apple Valley, MN 55124For SaleMLS ID #7064560, Nick Thull, Coldwell Banker Realty. NorthstarMLS as distributed by MLS GRID
- $260,0003 bd2 ba1.4k sqft13906 Herald Way, Apple Valley, MN 55124For SaleMLS ID #7094854, Julian Scott, Coldwell Banker Realty. NorthstarMLS as distributed by MLS GRID
- $320,5002 bd3 ba1.8k sqft13650 Bronze Pkwy, Rosemount, MN 55068For SaleMLS ID #7110228, Sally J Leary, JPW Realty. NorthstarMLS as distributed by MLS GRID
