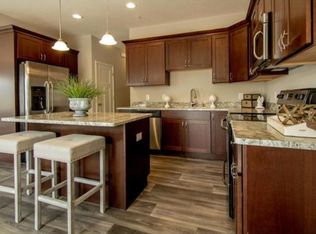
Beautiful 2-story end-unit townhome in Lakeville! Built in 2017, this move-in-ready home offers 3 bedrooms, 3 bathrooms and an attached 2-car garage. The open main level features warm, modern finishes, LVP flooring and a living room with a cozy gas fireplace. The kitchen offers rich-stained cabinetry, stainless steel appliances, tile backsplash, under-cabinet lighting and new matte-finish quartz countertops and faucet (2025). A large center island, farmhouse sink, cabinet rollouts and built-in mixer lift add style and function. The dining area opens to a concrete patio for grilling and entertaining. All 3 bedrooms and the laundry room are conveniently located on the upper level, with carpet updated in 2023. The spacious primary suite features a large walk-in closet, additional closet and private full bath with dual vanities, soaking tub and step-in shower. Bedroom 3 includes built-in cabinetry and countertop space, ideal for a home office or hobby room. Enjoy the covered front porch, desirable end-unit setting and HOA-maintained living. Located in desirable Lakeville Area School District 194 with convenient access to shopping, dining, parks, Lake Marion and I-35. Take a tour!
Active
$342,000
20602 Keystone Ave, Lakeville, MN 55044
3beds
1,942sqft
(TH) Quad/4 Corners
Built in 2017
1,916 Square Feet Lot
$341,000 Zestimate®
$176/sqft
$338/mo HOA
What's special
- 14 days
- 278
- 8
Zillow last checked:
Listing updated:
Listed by:
Paul Hallman 612-366-2925,
Summerlyn Realty,
Michele E. Johnson 651-283-3962
Source: NorthstarMLS as distributed by MLS GRID,MLS#: 7132897
Facts & features
Interior
Bedrooms & bathrooms
- Bedrooms: 3
- Bathrooms: 3
- Full bathrooms: 2
- 1/2 bathrooms: 1
Bedroom
- Level: Second
- Area: 260 Square Feet
- Dimensions: 13x20
Bedroom 2
- Level: Second
- Area: 120 Square Feet
- Dimensions: 10x12
Bedroom 3
- Level: Second
- Area: 120 Square Feet
- Dimensions: 10x12
Informal dining room
- Level: Main
- Area: 150 Square Feet
- Dimensions: 10x15
Kitchen
- Level: Main
- Area: 135 Square Feet
- Dimensions: 9x15
Laundry
- Level: Second
- Area: 54 Square Feet
- Dimensions: 9x6
Living room
- Level: Main
- Area: 195 Square Feet
- Dimensions: 13x15
Patio
- Level: Main
- Area: 99 Square Feet
- Dimensions: 9x11
Porch
- Level: Main
- Area: 66 Square Feet
- Dimensions: 6x11
Utility room
- Level: Lower
- Area: 70 Square Feet
- Dimensions: 5x14
Walk in closet
- Level: Second
- Area: 45 Square Feet
- Dimensions: 5x9
Heating
- Forced Air
Cooling
- Central Air
Appliances
- Included: Air-To-Air Exchanger, Dishwasher, Disposal, Dryer, Electric Water Heater, Microwave, Refrigerator, Stainless Steel Appliance(s), Water Softener Owned
- Laundry: Gas Dryer Hookup, Laundry Room, Upper Level, Washer Hookup
Features
- Basement: Partial,Unfinished
- Number of fireplaces: 1
- Fireplace features: Family Room, Gas
Interior area
- Total structure area: 2,022
- Total interior livable area: 1,942 sqft
- Finished area above ground: 1,942
- Finished area below ground: 0
Property
Parking
- Total spaces: 2
- Parking features: Asphalt, Garage Door Opener, Tuckunder Garage
- Attached garage spaces: 2
- Has uncovered spaces: Yes
- Details: Garage Dimensions (25x18), Garage Door Height (8), Garage Door Width (16)
Accessibility
- Accessibility features: None
Features
- Levels: Two
- Stories: 2
- Patio & porch: Front Porch, Patio
Lot
- Size: 1,916 Square Feet
- Dimensions: 43 x 45 x 43 x 45
- Features: Sod Included in Price
Details
- Foundation area: 822
- Parcel number: 224880102080
- Zoning description: Residential-Single Family
Construction
Type & style
- Home type: Townhouse
- Property subtype: (TH) Quad/4 Corners
- Attached to another structure: Yes
Materials
- Frame
- Roof: Age Over 8 Years,Architectural Shingle,Asphalt
Condition
- New construction: No
- Year built: 2017
Utilities & green energy
- Electric: 200+ Amp Service, Power Company: Dakota Electric Association
- Gas: Natural Gas
- Sewer: City Sewer/Connected
- Water: City Water/Connected
- Utilities for property: Underground Utilities
Community & HOA
Community
- Subdivision: Morgan Square 2nd Add
HOA
- Has HOA: Yes
- Amenities included: In-Ground Sprinkler System
- Services included: Maintenance Structure, Hazard Insurance, Lawn Care, Maintenance Grounds, Professional Mgmt, Sanitation, Snow Removal
- HOA fee: $338 monthly
- HOA name: Omega Property Management
- HOA phone: 763-449-9100
Location
- Region: Lakeville
Financial & listing details
- Price per square foot: $176/sqft
- Tax assessed value: $298,200
- Annual tax amount: $3,330
- Date on market: 8/26/2026
- Road surface type: Paved
Estimated market value
$341,000
$324,000 - $358,000
$2,614/mo
Price history
| Date | Event | Price |
|---|---|---|
| 8/27/2026 | Listed for sale | $342,000+2.1%$176/sqft |
Source:  NorthstarMLS as distributed by MLS GRID #7132897 Report a problem NorthstarMLS as distributed by MLS GRID #7132897 Report a problem | ||
| 8/6/2022 | Listing removed | -- |
Source:  Weichert Pro Report a problem Weichert Pro Report a problem | ||
| 7/29/2022 | Listed for sale | $334,900+30.8%$172/sqft |
Source: NorthstarMLS as distributed by MLS GRID #6236488 Report a problem | ||
| 1/3/2018 | Sold | $256,000$132/sqft |
Source: Public Record Report a problem | ||
Public tax history
| Year | Property taxes | Tax assessment |
|---|---|---|
| 2024 | $3,122 -7.6% | $298,200 -5.7% |
| 2023 | $3,378 +13.6% | $316,200 +11% |
| 2022 | $2,974 -1.8% | $284,800 +6.5% |
| 2021 | $3,028 +4.5% | $267,400 +14.2% |
| 2020 | $2,898 -3.5% | $234,061 -4.3% |
| 2019 | $3,002 | $244,500 +2.6% |
| 2018 | $3,002 +6.6% | $238,200 +1269% |
| 2017 | $2,817 +961.4% | $17,400 +4.8% |
| 2016 | $265 +3.2% | $16,600 +3.8% |
| 2015 | $257 -1% | $16,000 +3.9% |
| 2014 | $260 +7.8% | $15,400 +10% |
| 2013 | $241 -48.6% | $14,000 |
| 2012 | $469 -0.1% | -- |
| 2011 | $470 | -- |
Find assessor info on the county website
Monthly payment
Est. payment
Payment breakdown
Explore the cost of this home by adjusting the details. Changes won't be saved.Climate risks
Neighborhood: 55044

Similar homes
- $375,0003 bd3 ba1.8k sqft16451 Jaffna Pl, Lakeville, MN 55044For Sale

 MLS ID #7130560, Aileen K. Chan, Edina Realty, Inc.. NorthstarMLS as distributed by MLS GRID
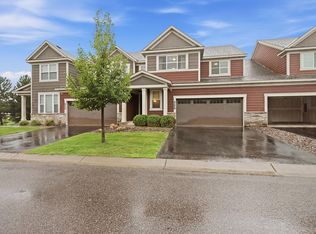
 - $369,9003 bd3 ba2.1k sqft18147 Glassfern Ln, Lakeville, MN 55044For Sale
 MLS ID #7116306, Elizabeth C. Sandwick, Coldwell Banker Realty. NorthstarMLS as distributed by MLS GRID
 - $359,9004 bd3 ba1.9k sqft16308 Jaffna Pl, Lakeville, MN 55044For Sale
 MLS ID #7116145, Liz Kutzer, Edina Realty, Inc.. NorthstarMLS as distributed by MLS GRID
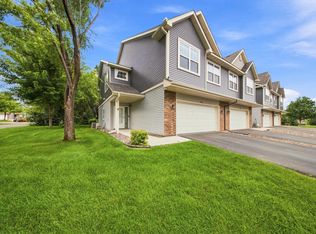
 - $340,0003 bd3 ba2.1k sqft12226 River Valley Dr, Burnsville, MN 55337For Sale
 MLS ID #7137331, Bryce Schuenke, eXp Realty. NorthstarMLS as distributed by MLS GRID
 - $309,9003 bd3 ba1.6k sqft16369 Javari Ct, Lakeville, MN 55044For SaleMLS ID #7059417, Benjamin Kemper, Coldwell Banker Realty - Southwest Regional. NorthstarMLS as distributed by MLS GRID
- $275,0002 bd2 ba1.6k sqft18418 Lafayette Way #428G, Lakeville, MN 55044For SaleMLS ID #7130550, Lori L. Gustafson, Weichert, REALTORS- Heartland. NorthstarMLS as distributed by MLS GRID
- $315,0003 bd3 ba1.8k sqft21902 Denton Ave, Farmington, MN 55024For SaleMLS ID #7140171, Lora Antolik, Re/Max Advantage Plus. NorthstarMLS as distributed by MLS GRID
- $375,0003 bd3 ba1.8k sqft5202 Hampton St NE, Prior Lake, MN 55372For SaleMLS ID #7140205, Jack W Barkley, Edina Realty, Inc.. NorthstarMLS as distributed by MLS GRID
- $339,9993 bd4 ba1.9k sqft468 Stonewood Ln, Burnsville, MN 55306For SaleMLS ID #7068286, Ryan Kowalski, Real Broker, LLC. NorthstarMLS as distributed by MLS GRID
- $489,9005 bd4 ba2.8k sqft20374 Kensington Way, Lakeville, MN 55044For SaleMLS ID #7131657, Patricia Schmidt-Iverson, Coldwell Banker Realty. NorthstarMLS as distributed by MLS GRID
- $335,0003 bd3 ba1.7k sqft15252 Maryland Ave, Savage, MN 55378For SaleMLS ID #7123240, Thomas G Nevers, Compass. NorthstarMLS as distributed by MLS GRID
- $278,0002 bd2 ba1.3k sqft17530 Gillette Way #7052, Lakeville, MN 55044For SaleMLS ID #7133356, Heather Lynn Barker, Exit Northstar Realty. NorthstarMLS as distributed by MLS GRID
- $339,9004 bd4 ba2.3k sqft15871 Freedom Ln, Apple Valley, MN 55124For SaleMLS ID #7119751, Robert L Feland, Bridge Realty, LLC. NorthstarMLS as distributed by MLS GRID
- $374,9003 bd4 ba2.1k sqft15221 Stonewood Ter, Burnsville, MN 55306For SaleMLS ID #7099826, Anton Martinez, Pemberton RE. NorthstarMLS as distributed by MLS GRID
- $489,0004 bd3 ba2k sqft7737 205th St W, Lakeville, MN 55044For SaleMLS ID #7125189, Lisa Vossen, Edina Realty, Inc.. NorthstarMLS as distributed by MLS GRID
- $375,0004 bd4 ba2.2k sqft7106 Calumet Ct, Savage, MN 55378For SaleMLS ID #7125463, Isaac Johnson, Keller Williams Realty Integrity Lakes. NorthstarMLS as distributed by MLS GRID
- $343,0003 bd3 ba1.9k sqft14300 Arctic Cir, Rosemount, MN 55068For SaleMLS ID #7132634, Nicole Jelle, RE/MAX Advantage Plus. NorthstarMLS as distributed by MLS GRID
- $319,9004 bd4 ba2k sqft15737 Foliage Ave, Apple Valley, MN 55124For SaleMLS ID #7116162, Annamarie McDonald, Coldwell Banker Realty. NorthstarMLS as distributed by MLS GRID
- $330,0003 bd3 ba1.8k sqft21767 Desert Rose Way, Farmington, MN 55024For SaleMLS ID #7124989, Zach Kuefler, Bridge Realty, LLC. NorthstarMLS as distributed by MLS GRID
- $375,0003 bd3 ba1.8k sqft14524 Twin Lakes Cir, Burnsville, MN 55306For SaleMLS ID #7116909, Michael Varner, Re/Max Advantage Plus. NorthstarMLS as distributed by MLS GRID
