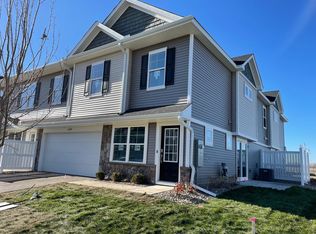
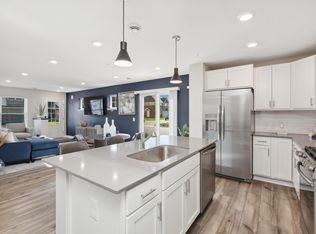
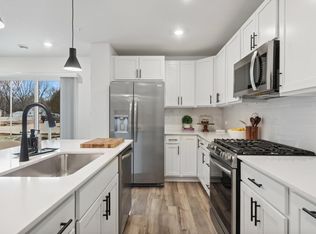
Beautiful end-unit townhome built by Lennar in 2023, featuring the popular Franklin floor plan. This bright, two-story home is filled with natural light thanks to abundant windows throughout. The open-concept main level showcases a stylish, high-end kitchen with quartz countertops, stainless steel appliances, a large center island, white cabinetry, a gas range, farmhouse sink, and timeless white backsplash.
The spacious dining area opens to a lovely patio and green space, perfect for relaxing or entertaining. A convenient half bath and welcoming entryway complete the main level, which also features durable LVP flooring throughout. Upstairs, you’ll find a versatile loft ideal for additional living or gathering space, along with three bedrooms and a conveniently located laundry closet. The oversized primary suite offers a luxurious retreat with a 5-foot walk-in shower, dual quartz vanities, and a generous walk-in closet.
Additional highlights include a large two-car garage and a fantastic location in a desirable Farmington community with easy access to parks, trails, schools, and dining.
Active
$315,000
21902 Denton Ave, Farmington, MN 55024
3beds
1,800sqft
(TH) Side x Side
Built in 2023
1,742 Square Feet Lot
$314,400 Zestimate®
$175/sqft
$256/mo HOA
What's special
Large center islandStylish high-end kitchenSpacious dining areaOpen-concept main levelFarmhouse sinkBright two-story homeThree bedrooms
- 1 day
- 122
- 3
Zillow last checked:
Listing updated:
Listed by:
Lora Antolik 952-201-5233,
Re/Max Advantage Plus
Source: NorthstarMLS as distributed by MLS GRID,MLS#: 7140171
Facts & features
Interior
Bedrooms & bathrooms
- Bedrooms: 3
- Bathrooms: 3
- Full bathrooms: 1
- 3/4 bathrooms: 1
- 1/2 bathrooms: 1
Bedroom
- Level: Upper
- Area: 221 Square Feet
- Dimensions: 17x13
Bedroom 2
- Level: Upper
- Area: 130 Square Feet
- Dimensions: 13x10
Bedroom 3
- Level: Upper
- Area: 130 Square Feet
- Dimensions: 13x10
Dining room
- Level: Main
- Area: 120 Square Feet
- Dimensions: 12x10
Kitchen
- Level: Main
- Area: 96 Square Feet
- Dimensions: 12x8
Laundry
- Level: Upper
Living room
- Level: Main
- Area: 180 Square Feet
- Dimensions: 15x12
Loft
- Level: Upper
- Area: 182 Square Feet
- Dimensions: 14x13
Heating
- Forced Air
Cooling
- Central Air
Appliances
- Included: Air-To-Air Exchanger, Dishwasher, Disposal, Dryer, Electric Water Heater, ENERGY STAR Qualified Appliances, Humidifier, Microwave, Range, Refrigerator, Stainless Steel Appliance(s), Washer, Water Softener Owned
- Laundry: Laundry Closet, Upper Level
Features
- Basement: None
Interior area
- Total structure area: 1,800
- Total interior livable area: 1,800 sqft
- Finished area above ground: 1,800
- Finished area below ground: 0
Property
Parking
- Total spaces: 2
- Parking features: Attached, Asphalt, Garage Door Opener, Guest, Tuckunder Garage
- Attached garage spaces: 2
- Has uncovered spaces: Yes
- Details: Garage Dimensions (21x18)
Accessibility
- Accessibility features: No Stairs External
Features
- Levels: Two
- Stories: 2
- Patio & porch: Patio
Lot
- Size: 1,742 Square Feet
Details
- Foundation area: 680
- Parcel number: 147770009040
- Zoning description: Residential-Single Family
Construction
Type & style
- Home type: Townhouse
- Property subtype: (TH) Side x Side
- Attached to another structure: Yes
Materials
- Frame
- Roof: Age 8 Years or Less,Asphalt
Condition
- New construction: No
- Year built: 2023
Utilities & green energy
- Electric: Circuit Breakers
- Gas: Natural Gas
- Sewer: City Sewer/Connected
- Water: City Water/Connected
Community & HOA
Community
- Subdivision: Vermillion Commons
HOA
- Has HOA: Yes
- Amenities included: In-Ground Sprinkler System
- Services included: Maintenance Structure, Hazard Insurance, Lawn Care, Maintenance Grounds, Professional Mgmt, Sanitation, Snow Removal
- HOA fee: $256 monthly
- HOA name: Associa
- HOA phone: 763-225-6400
Location
- Region: Farmington
Financial & listing details
- Price per square foot: $175/sqft
- Tax assessed value: $180,900
- Annual tax amount: $4,042
- Date on market: 9/8/2026
- Cumulative days on market: 85 days
Estimated market value
$314,400
$299,000 - $330,000
$2,553/mo
Price history
| Date | Event | Price |
|---|---|---|
| 9/8/2026 | Listed for sale | $315,000-0.9%$175/sqft |
Source:  NorthstarMLS as distributed by MLS GRID #7140171 Report a problem NorthstarMLS as distributed by MLS GRID #7140171 Report a problem | ||
| 6/24/2026 | Listing removed | $317,999$177/sqft |
Source: NorthstarMLS as distributed by MLS GRID #7064967 Report a problem | ||
| 6/16/2026 | Price change | $317,999-3.6%$177/sqft |
Source: NorthstarMLS as distributed by MLS GRID #7064967 Report a problem | ||
| 5/2/2026 | Listed for sale | $329,900-4.4%$183/sqft |
Source: NorthstarMLS as distributed by MLS GRID #7064967 Report a problem | ||
| 4/20/2026 | Listing removed | $345,000$192/sqft |
Source: NorthstarMLS as distributed by MLS GRID #7038404 Report a problem | ||
| 3/20/2026 | Listed for sale | $345,000+6.2%$192/sqft |
Source: NorthstarMLS as distributed by MLS GRID #7038404 Report a problem | ||
| 3/25/2024 | Sold | $324,990$181/sqft |
Source: NorthstarMLS as distributed by MLS GRID #6474915 Report a problem | ||
| 2/14/2024 | Pending sale | $324,990$181/sqft |
Source: NorthstarMLS as distributed by MLS GRID #6474915 Report a problem | ||
| 2/3/2024 | Price change | $324,990-0.3%$181/sqft |
Source: NorthstarMLS as distributed by MLS GRID #6474915 Report a problem | ||
| 1/27/2024 | Price change | $325,990-1.2%$181/sqft |
Source:  Lennar Homes Report a problem Lennar Homes Report a problem | ||
| 1/24/2024 | Price change | $329,990+1.5%$183/sqft |
Source: NorthstarMLS as distributed by MLS GRID #6474915 Report a problem | ||
| 1/9/2024 | Price change | $324,990-5.5%$181/sqft |
Source: NorthstarMLS as distributed by MLS GRID #6474915 Report a problem | ||
| 1/8/2024 | Listed for sale | $343,910$191/sqft |
Source: NorthstarMLS as distributed by MLS GRID #6474915 Report a problem | ||
Public tax history
| Year | Property taxes | Tax assessment |
|---|---|---|
| 2024 | $1,916 +514.1% | $180,900 +181.8% |
| 2023 | $312 +875% | $64,200 +1505% |
| 2022 | $32 | $4,000 |
Find assessor info on the county website
Monthly payment
Est. payment
Payment breakdown
Explore the cost of this home by adjusting the details. Changes won't be saved.Climate risks
Neighborhood: 55024
Similar homes
- $309,9003 bd3 ba1.7k sqft21866 Denton Ave, Farmington, MN 55024For Sale

 MLS ID #7091478, Eric Robinson, Rize Realty. NorthstarMLS as distributed by MLS GRID
 - $330,0003 bd3 ba1.8k sqft21767 Desert Rose Way, Farmington, MN 55024For Sale
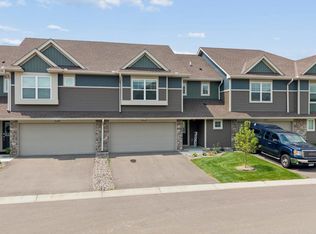 MLS ID #7124989, Zach Kuefler, Bridge Realty, LLC. NorthstarMLS as distributed by MLS GRID
 - $314,9903 bd3 ba1.7k sqft4628 218th St W, Farmington, MN 55024New Construction
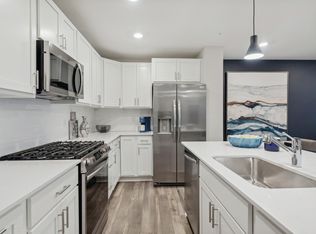 NorthstarMLS as distributed by MLS GRID
 - $299,9003 bd3 ba1.7k sqft21646 Magnolia Way, Farmington, MN 55024New Construction
 NorthstarMLS as distributed by MLS GRID
 - $351,0153 bd3 ba1.7k sqft21648 Magnolia Way, Farmington, MN 55024New ConstructionNorthstarMLS as distributed by MLS GRID
- $339,0003 bd3 ba2.4k sqft19754 Meadowlark Way #280, Farmington, MN 55024For SaleMLS ID #7097179, Patrick Kloos, National Realty Guild. NorthstarMLS as distributed by MLS GRID
- $339,0004 bd2 ba1.8k sqft617 13th St, Farmington, MN 55024For SaleMLS ID #7105916, Jason S. Voerster, Bridge Realty, LLC. NorthstarMLS as distributed by MLS GRID
- $340,0003 bd3 ba2.1k sqft12226 River Valley Dr, Burnsville, MN 55337For SaleMLS ID #7137331, Bryce Schuenke, eXp Realty. NorthstarMLS as distributed by MLS GRID
- $295,0003 bd3 ba1.7k sqft17210 Embers Ave #505, Farmington, MN 55024For SaleMLS ID #7024522, Janelle Seitzer, RE/MAX Advantage Plus. NorthstarMLS as distributed by MLS GRID
- $375,0003 bd3 ba2.1k sqft19301 Crystal Ter, Farmington, MN 55024For SaleMLS ID #7122406, John Ahnemann, Keller Williams Realty Integrity Lakes. NorthstarMLS as distributed by MLS GRID
- $245,0002 bd2 ba1.6k sqft19506 Blue Jay Ct #2, Farmington, MN 55024For SaleMLS ID #7117018, Danielle Eaves, Pemberton RE. NorthstarMLS as distributed by MLS GRID
- $342,0003 bd3 ba1.9k sqft20602 Keystone Ave, Lakeville, MN 55044For SaleMLS ID #7132897, Paul Hallman, Summerlyn Realty. NorthstarMLS as distributed by MLS GRID
- $265,0002 bd2 ba1.5k sqft17152 Eastwood Ave Unit 156, Farmington, MN 55024For SaleMLS ID #7124506, Melissa Mancha, Keller Williams Select Realty. NorthstarMLS as distributed by MLS GRID
- $375,0003 bd3 ba1.8k sqft5202 Hampton St NE, Prior Lake, MN 55372For SaleMLS ID #7140205, Jack W Barkley, Edina Realty, Inc.. NorthstarMLS as distributed by MLS GRID
- $319,9004 bd4 ba2k sqft15737 Foliage Ave, Apple Valley, MN 55124For SaleMLS ID #7116162, Annamarie McDonald, Coldwell Banker Realty. NorthstarMLS as distributed by MLS GRID
- $450,0003 bd2 ba1.7k sqft2857 213th St W, Farmington, MN 55024For SaleMLS ID #7106116, Blake Wallace, Counselor Realty. NorthstarMLS as distributed by MLS GRID
- $320,5002 bd3 ba1.8k sqft13650 Bronze Pkwy, Rosemount, MN 55068For SaleMLS ID #7110228, Sally J Leary, JPW Realty. NorthstarMLS as distributed by MLS GRID
- $319,5004 bd4 ba2k sqft15742 Frisian Ln, Apple Valley, MN 55124For SaleMLS ID #7102599, Jacob M Miller, RE/MAX Results. NorthstarMLS as distributed by MLS GRID
- $343,0003 bd3 ba1.9k sqft14300 Arctic Cir, Rosemount, MN 55068For SaleMLS ID #7132634, Nicole Jelle, RE/MAX Advantage Plus. NorthstarMLS as distributed by MLS GRID
