Updates add to the value of this home. Roof in 2021, Driveway in 2022, Newer furnace, A/C and water heater. Affordable association dues, taking care of your exterior work. Nine foot ceilings on main level and lower level. Enameled woodwork throughout the home, with raised panel doors, and raised panel cabinetry. Laundry Room appl. included, and conveniently located on the main level. Tiled bath and entry floors. Cozy fireplaces in Lower level walk-out family room, and a 3 way fireplace in main level warming the great room, dinette and kitchen. Sunroom off dinette offers walk out door to low maintenance deck. Sheetrocked garage. Spacious lower level mechanical room with extra space for your storage needs. Quick possession available. Convenient location to main roads.
Active with contingency
$339,000
19754 Meadowlark Way #280, Farmington, MN 55024
3beds
2,408sqft
:
Get pre-qualified$2,400/mo
(TH) Side x Side
Built in 2003
-- sqft lot
$337,700 Zestimate®
$141/sqft
$325/mo HOA
What's special
Sheetrocked garageLow maintenance deckRaised panel doorsRaised panel cabinetry
- 44 days |
- 390 |
- 15 |
Zillow last checked:
Listing updated:
Listed by:
Patrick Kloos 952-405-0494,
National Realty Guild
Source: NorthstarMLS as distributed by MLS GRID,MLS#: 7097179
Facts & features
Interior
Bedrooms & bathrooms
- Bedrooms: 3
- Bathrooms: 3
- Full bathrooms: 1
- 3/4 bathrooms: 2
Bedroom
- Level: Main
- Area: 180 Square Feet
- Dimensions: 15 X 12
Bedroom 2
- Level: Main
- Area: 143 Square Feet
- Dimensions: 13 X 11
Bedroom 3
- Level: Lower
- Area: 168 Square Feet
- Dimensions: 14x12
Bathroom
- Level: Main
- Area: 54 Square Feet
- Dimensions: 9x6
Bathroom
- Level: Main
- Area: 50 Square Feet
- Dimensions: 10x5
Deck
- Level: Main
- Area: 121 Square Feet
- Dimensions: 11X 11
Dining room
- Level: Main
- Area: 110 Square Feet
- Dimensions: 11X10
Family room
- Level: Lower
- Area: 672 Square Feet
- Dimensions: 28 X24
Great room
- Level: Main
- Area: 351 Square Feet
- Dimensions: 27 X 13
Kitchen
- Level: Main
- Area: 100 Square Feet
- Dimensions: 10X10
Laundry
- Level: Main
- Area: 35 Square Feet
- Dimensions: 7 x 5
Storage
- Level: Lower
- Area: 315 Square Feet
- Dimensions: 21x15
Sun room
- Level: Main
- Area: 121 Square Feet
- Dimensions: 11x11
Walk in closet
- Level: Main
- Area: 37.5 Square Feet
- Dimensions: 7.5x5
Heating
- Forced Air
Cooling
- Central Air
Appliances
- Included: Dishwasher, Disposal, Dryer, Microwave, Range, Refrigerator, Washer, Water Softener Owned
Features
- Basement: Drain Tiled,Finished,Full,Walk-Out Access
- Number of fireplaces: 2
- Fireplace features: Double Sided, Family Room, Gas, Living Room
Interior area
- Total structure area: 2,656
- Total interior livable area: 2,408 sqft
- Finished area above ground: 1,400
- Finished area below ground: 1,008
Property
Parking
- Total spaces: 2
- Parking features: Attached, Asphalt
- Attached garage spaces: 2
- Details: Garage Dimensions (22), Garage Door Height (7), Garage Door Width (16)
Accessibility
- Accessibility features: Grab Bars In Bathroom
Features
- Levels: One
- Stories: 1
- Pool features: None
Lot
- Features: Sod Included in Price, Zero Lot Line
Details
- Foundation area: 1256
- Parcel number: 148250108280
- Zoning description: Residential-Multi-Family
Construction
Type & style
- Home type: Townhouse
- Property subtype: (TH) Side x Side
- Attached to another structure: Yes
Materials
- Roof: Age 8 Years or Less,Asphalt,Pitched
Condition
- New construction: No
- Year built: 2003
Utilities & green energy
- Electric: 100 Amp Service
- Gas: Natural Gas
- Sewer: City Sewer/Connected
- Water: City Water/Connected
Community & HOA
Community
- Subdivision: Vermillion Grove 2nd Add
HOA
- Has HOA: Yes
- Services included: Lawn Care, Maintenance Grounds, Professional Mgmt, Snow Removal
- HOA fee: $325 monthly
- HOA name: RowCal
- HOA phone: 651-233-1307
Location
- Region: Farmington
Financial & listing details
- Price per square foot: $141/sqft
- Annual tax amount: $5,210
- Date on market: 6/23/2026
Estimated market value
$337,700
$321,000 - $355,000
$2,560/mo
Price history
| Date | Event | Price |
|---|---|---|
| 6/23/2026 | Listed for sale | $339,000-9.6%$141/sqft |
Source:  NorthstarMLS as distributed by MLS GRID #7097179 Report a problem NorthstarMLS as distributed by MLS GRID #7097179 Report a problem | ||
| 4/19/2023 | Sold | $375,000+4.2%$156/sqft |
Source: NorthstarMLS as distributed by MLS GRID #6337694 Report a problem | ||
| 4/7/2023 | Pending sale | $359,900$149/sqft |
Source: NorthstarMLS as distributed by MLS GRID #6337694 Report a problem | ||
| 3/3/2023 | Price change | $359,900-6.5%$149/sqft |
Source: NorthstarMLS as distributed by MLS GRID #6337694 Report a problem | ||
| 1/5/2023 | Price change | $384,900-3.5%$160/sqft |
Source: NorthstarMLS as distributed by MLS GRID #6310684 Report a problem | ||
| 12/1/2022 | Listed for sale | $399,000$166/sqft |
Source: NorthstarMLS as distributed by MLS GRID #6310684 Report a problem | ||
Public tax history
Tax history is unavailable.
Monthly payment
Est. payment
Payment breakdown
Explore the cost of this home by adjusting the details. Changes won't be saved.Climate risks
Neighborhood: 55024
Nearby schools
GreatSchools rating
- 6/10Riverview Elementary SchoolGrades: PK-5Distance: 1.7 mi
- 5/10Levi P. Dodge Middle SchoolGrades: 6-8Distance: 1.7 mi
- 5/10Farmington High SchoolGrades: 9-12Distance: 1.7 mi
- $435,0003 bd3 ba2.2k sqft19758 Meadowlark Way #281, Farmington, MN 55024Sold

- $292,5002 bd3 ba2.4k sqft19752 Meadowlark Way, Farmington, MN 55024Sold

- $550,0004 bd3 ba3.4k sqft5349 198th St W, Farmington, MN 55024Off Market
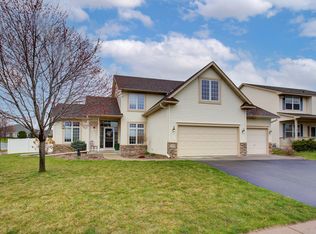
- $306,9002 bd2 ba1.4k sqft19789 Falcon Path, Farmington, MN 55024Off Market

- $456,0005 bd4 ba3k sqft5335 198th St W, Farmington, MN 55024Sold
- $481,2004 bd1 ba3.2k sqft5319 198th St W, Farmington, MN 55024Off Market
- $299,9002 bd2 ba1.4k sqft19764 Canary Path, Farmington, MN 55024Sold
- $285,0002 bd2 ba1.4k sqft19738 Meadowlark Way #222, Farmington, MN 55024Sold
A local agent can set up tours, give advice and negotiate with sellers.
Similar homes
- $450,0005 bd3 ba2.4k sqft18784 Dupont Way, Farmington, MN 55024For Sale

 MLS ID #7120508, Lydia DeGuzman, Edina Realty, Inc.. NorthstarMLS as distributed by MLS GRID
 - $319,9004 bd4 ba2k sqft15737 Foliage Ave, Apple Valley, MN 55124For Sale
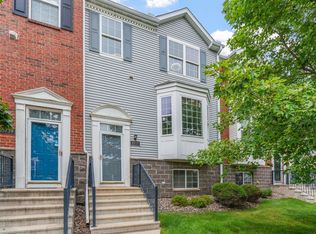 MLS ID #7116162, Annamarie McDonald, Coldwell Banker Realty. NorthstarMLS as distributed by MLS GRID
 - $250,0002 bd2 ba1.6k sqft5413 Oriole Dr, Farmington, MN 55024For Sale
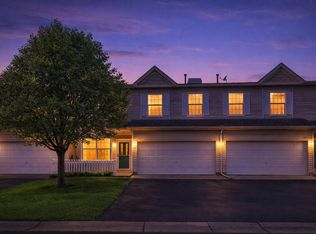 MLS ID #7083329, Benjamin Kemper, Coldwell Banker Realty - Southwest Regional. NorthstarMLS as distributed by MLS GRID
 - $300,0003 bd3 ba1.7k sqft17210 Embers Ave #505, Farmington, MN 55024For Sale
 MLS ID #7024522, Janelle Seitzer, RE/MAX Advantage Plus. NorthstarMLS as distributed by MLS GRID
 - $349,9993 bd2 ba1.7k sqft1113 Hickory St, Farmington, MN 55024For SaleMLS ID #7096422, Gabe Harstad-Puga, LPT Realty, LLC. NorthstarMLS as distributed by MLS GRID
- $375,0004 bd2 ba2k sqft905 Walnut St, Farmington, MN 55024For SaleMLS ID #7114259, Jessica M Brunsell, BRIX Real Estate. NorthstarMLS as distributed by MLS GRID
- $245,0003 bd2 ba1.3k sqft1348 Willow Trl, Farmington, MN 55024For SaleMLS ID #7119459, The Homefront Team, Engel & Volkers Minneapolis. NorthstarMLS as distributed by MLS GRID
- $370,0003 bd2 ba1.6k sqft1104 Spruce St, Farmington, MN 55024For SaleMLS ID #7082027, Jose Hilario, Keller Williams Premier Realty Lake Minnetonka. NorthstarMLS as distributed by MLS GRID
- $449,9004 bd2 ba1.8k sqft19290 Euclid Ct, Farmington, MN 55024For SaleMLS ID #7101115, Christopher J Broz, REMAX Results. NorthstarMLS as distributed by MLS GRID
- $339,9003 bd3 ba2.2k sqft15003 Windemere Ln, Burnsville, MN 55306For SaleMLS ID #7108024, Steve Pemberton, eXp Realty. NorthstarMLS as distributed by MLS GRID
- $375,0003 bd4 ba2.4k sqft16337 Jatos Cir, Lakeville, MN 55044For SaleMLS ID #7114513, Desrochers Realty Group, eXp Realty. NorthstarMLS as distributed by MLS GRID
- $350,9853 bd3 ba1.7k sqft15118 Archdale Ln, Rosemount, MN 55068New ConstructionNorthstarMLS as distributed by MLS GRID
- $385,0003 bd3 ba1.8k sqft5202 Hampton St NE, Prior Lake, MN 55372For SaleMLS ID #7122945, Jack W Barkley, Edina Realty, Inc.. NorthstarMLS as distributed by MLS GRID
- $285,0003 bd2 ba1.4k sqft5545 126th St W, Apple Valley, MN 55124For SaleMLS ID #7116517, Joey Clark, eXp Realty. NorthstarMLS as distributed by MLS GRID
- $299,0003 bd2 ba2.2k sqft14332 Glenda Dr, Apple Valley, MN 55124For SaleMLS ID #7114237, Joshua Huber, Prandium Group Real Estate. NorthstarMLS as distributed by MLS GRID
- $475,0003 bd2 ba1.7k sqft2857 213th St W, Farmington, MN 55024For SaleMLS ID #7106116, Blake Wallace, Counselor Realty. NorthstarMLS as distributed by MLS GRID
- $399,9993 bd2 ba2.7k sqft18523 Orchard Trl, Lakeville, MN 55044For SaleMLS ID #7079474, Ryan M Platzke, Coldwell Banker Realty - Southwest Regional. NorthstarMLS as distributed by MLS GRID
- $360,0004 bd3 ba1.8k sqft4321 Pleasant St SE, Prior Lake, MN 55372For SaleMLS ID #7114021, Joshua Pettersen, Pemberton RE. NorthstarMLS as distributed by MLS GRID
- $279,0003 bd3 ba1.4k sqft17471 Gettysburg Way, Lakeville, MN 55044For SaleMLS ID #7097564, Daniel Tillman, Coldwell Banker Realty. NorthstarMLS as distributed by MLS GRID
- $309,9003 bd3 ba1.6k sqft16369 Javari Ct, Lakeville, MN 55044For SaleMLS ID #7059417, Benjamin Kemper, Coldwell Banker Realty - Southwest Regional. NorthstarMLS as distributed by MLS GRID
