Why wait for new construction when you can move right into this like-new Farmington home? Built in 2022, this beautifully maintained 3-bedroom, 2-bath split entry offers modern finishes, functional living spaces, and room to grow.
The bright, open-concept main level is designed for everyday living and effortless entertaining, featuring abundant natural light, a spacious kitchen with center island, and seamless flow into the dining and living areas. The private primary suite includes a walk-in closet and en-suite bath, while all three bedrooms are conveniently located on one level.
Step outside to enjoy a newly built deck overlooking the fully fenced backyard-perfect for pets, play, or summer gatherings. The in-ground sprinkler system helps keep the lawn looking its best all season long. A 3-car attached garage provides plenty of space for vehicles, storage, and hobbies. The finished lower-level family room adds valuable living space, while the large unfinished storage area offers incredible potential to build equity by adding additional bedrooms, a home office, gym, or recreation space. With modern mechanicals, central air, new gutters, and low-maintenance construction, this home is truly move-in ready.
Located in the desirable Sapphire Lake community, this home combines the benefits of newer construction with immediate availability. Schedule your showing today and discover all the possibilities this exceptional Farmington home has to offer.
Active
Price cut: $25K (8/14)
$450,000
2857 213th St W, Farmington, MN 55024
3beds
1,753sqft
Single Family
Built in 2022
7,927 Square Feet Lot
$449,000 Zestimate®
$257/sqft
$-- HOA
What's special
- 43 days
- 199
- 9
Zillow last checked:
Listing updated:
Listed by:
Blake Wallace 612-503-4981,
Counselor Realty
Source: NorthstarMLS as distributed by MLS GRID,MLS#: 7106116
Facts & features
Interior
Bedrooms & bathrooms
- Bedrooms: 3
- Bathrooms: 2
- Full bathrooms: 2
Bedroom
- Level: Upper
- Area: 196 Square Feet
- Dimensions: 14x14
Bedroom 2
- Level: Upper
- Area: 110 Square Feet
- Dimensions: 11x10
Bedroom 3
- Level: Upper
- Area: 110 Square Feet
- Dimensions: 11x10
Bonus room
- Level: Lower
- Area: 130 Square Feet
- Dimensions: 13x10
Dining room
- Level: Main
- Area: 160 Square Feet
- Dimensions: 16x10
Family room
- Level: Lower
- Area: 304 Square Feet
- Dimensions: 19x16
Kitchen
- Level: Main
- Area: 126 Square Feet
- Dimensions: 14x9
Living room
- Level: Main
- Area: 168 Square Feet
- Dimensions: 14x12
Storage
- Level: Lower
- Area: 616 Square Feet
- Dimensions: 28x22
Heating
- Forced Air
Cooling
- Central Air
Appliances
- Included: Air-To-Air Exchanger, Dishwasher, Disposal, Gas Water Heater, Microwave, Range, Refrigerator
- Laundry: Lower Level
Features
- Basement: Daylight,Drainage System,Partially Finished,Storage Space,Sump Pump
- Has fireplace: No
Interior area
- Total structure area: 2,770
- Total interior livable area: 1,753 sqft
- Finished area above ground: 1,385
- Finished area below ground: 368
Property
Parking
- Total spaces: 3
- Parking features: Attached, Asphalt, Garage Door Opener
- Attached garage spaces: 3
- Has uncovered spaces: Yes
Accessibility
- Accessibility features: None
Features
- Levels: Multi/Split
- Patio & porch: Deck
- Fencing: Full,Privacy
Lot
- Size: 7,927 Square Feet
- Dimensions: 40 x 30
Details
- Foundation area: 1385
- Parcel number: 146520001040
- Zoning description: Residential-Single Family
Construction
Type & style
- Home type: SingleFamily
- Property subtype: Single Family
Materials
- Block, Frame
- Roof: Age 8 Years or Less
Condition
- New construction: No
- Year built: 2022
Utilities & green energy
- Electric: 150 Amp Service
- Gas: Natural Gas
- Sewer: City Sewer/Connected
- Water: City Water/Connected
Community & HOA
Community
- Subdivision: Sapphire Lake 1st Add
HOA
- Has HOA: No
Location
- Region: Farmington
Financial & listing details
- Price per square foot: $257/sqft
- Tax assessed value: $508,000
- Annual tax amount: $7,578
- Date on market: 7/28/2026
- Cumulative days on market: 262 days
Estimated market value
$449,000
$427,000 - $471,000
$2,631/mo
Price history
| Date | Event | Price |
|---|---|---|
| 8/14/2026 | Price change | $450,000-5.3%$257/sqft |
Source:  NorthstarMLS as distributed by MLS GRID #7106116 Report a problem NorthstarMLS as distributed by MLS GRID #7106116 Report a problem | ||
| 7/30/2026 | Listed for sale | $475,000-2.1%$271/sqft |
Source: NorthstarMLS as distributed by MLS GRID #7106116 Report a problem | ||
| 7/7/2026 | Listing removed | $485,000$277/sqft |
Source: NorthstarMLS as distributed by MLS GRID #7003710 Report a problem | ||
| 3/19/2026 | Price change | $485,000-2%$277/sqft |
Source: NorthstarMLS as distributed by MLS GRID #7003710 Report a problem | ||
| 1/26/2026 | Price change | $494,900-1%$282/sqft |
Source: NorthstarMLS as distributed by MLS GRID #7003710 Report a problem | ||
| 10/20/2025 | Listed for sale | $499,900+0.2%$285/sqft |
Source: NorthstarMLS as distributed by MLS GRID #6783411 Report a problem | ||
| 7/13/2024 | Listing removed | -- |
Source: NorthstarMLS as distributed by MLS GRID #6557919 Report a problem | ||
| 6/24/2024 | Listed for sale | $499,000+13.4%$285/sqft |
Source: NorthstarMLS as distributed by MLS GRID #6557919 Report a problem | ||
| 11/16/2023 | Sold | $440,000-5.8%$251/sqft |
Source: NorthstarMLS as distributed by MLS GRID #6383863 Report a problem | ||
| 10/16/2023 | Pending sale | $466,900$266/sqft |
Source: NorthstarMLS as distributed by MLS GRID #6383863 Report a problem | ||
| 6/14/2023 | Listed for sale | $466,900+2.6%$266/sqft |
Source: NorthstarMLS as distributed by MLS GRID #6383863 Report a problem | ||
| 5/15/2023 | Listing removed | -- |
Source: NorthstarMLS as distributed by MLS GRID #6259648 Report a problem | ||
| 4/14/2023 | Price change | $454,900-0.9%$259/sqft |
Source: NorthstarMLS as distributed by MLS GRID #6259648 Report a problem | ||
| 3/1/2023 | Price change | $459,000-2.7%$262/sqft |
Source: NorthstarMLS as distributed by MLS GRID #6259648 Report a problem | ||
| 9/12/2022 | Listed for sale | $471,900-12%$269/sqft |
Source: NorthstarMLS as distributed by MLS GRID #6259648 Report a problem | ||
| 6/30/2022 | Listing removed | -- |
Source: NorthstarMLS as distributed by MLS GRID #6169965 Report a problem | ||
| 3/27/2022 | Listed for sale | $536,100$306/sqft |
Source: NorthstarMLS as distributed by MLS GRID #6169965 Report a problem | ||
Public tax history
| Year | Property taxes | Tax assessment |
|---|---|---|
| 2024 | $6,308 +43.5% | $508,000 +39.3% |
| 2023 | $4,396 +252.2% | $364,700 +329.6% |
| 2022 | $1,248 -2.8% | $84,900 +15% |
| 2021 | $1,284 +216.3% | $73,800 +218.1% |
| 2020 | $406 +866.7% | $23,200 +510.5% |
| 2019 | $42 | $3,800 |
Find assessor info on the county website
Monthly payment
Est. payment
Payment breakdown
Explore the cost of this home by adjusting the details. Changes won't be saved.Climate risks
Neighborhood: 55024
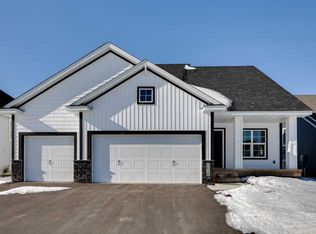

Similar homes
- $485,0005 bd3 ba2.5k sqft1740 Spruce St, Farmington, MN 55024For Sale

 MLS ID #7117228, Rochelle M Johnson-Brown, Edina Realty, Inc.. NorthstarMLS as distributed by MLS GRID
 - $460,0004 bd3 ba2.2k sqft20983 Flaxton Ln, Farmington, MN 55024For Sale
 MLS ID #7125114, Travis L. Colsen, RE/MAX Advantage Plus. NorthstarMLS as distributed by MLS GRID
 - $464,9003 bd3 ba2.3k sqft3818 192nd St W, Farmington, MN 55024For Sale
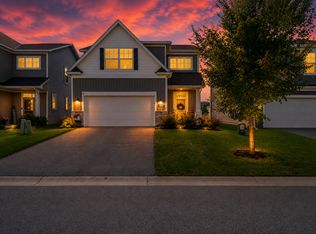 MLS ID #7117188, Charlie LeFebvre, Fieldstone Real Estate Specialists. NorthstarMLS as distributed by MLS GRID
 - $369,9004 bd2 ba2k sqft905 Walnut St, Farmington, MN 55024For Sale
 MLS ID #7114259, Jessica M Brunsell, BRIX Real Estate. NorthstarMLS as distributed by MLS GRID
 - $339,0004 bd2 ba1.8k sqft617 13th St, Farmington, MN 55024For SaleMLS ID #7105916, Jason S. Voerster, Bridge Realty, LLC. NorthstarMLS as distributed by MLS GRID
- $524,9005 bd3 ba2.5k sqft2617 213th St W, Farmington, MN 55024New ConstructionMLS ID #7121357, Andrew C. Prasky, RE/MAX Advantage Plus. NorthstarMLS as distributed by MLS GRID
- $369,9004 bd2 ba1.7k sqft5811 191st St W, Farmington, MN 55024For SaleMLS ID #7113387, Angie Hannan, Pemberton RE. NorthstarMLS as distributed by MLS GRID
- $509,0004 bd3 ba2.5k sqft18618 Dunbury Ave, Farmington, MN 55024For SaleMLS ID #7083490, Valerie Q Rydland, Coldwell Banker Realty - Southwest Regional. NorthstarMLS as distributed by MLS GRID
- $463,0004 bd2 ba2.3k sqft17550 Foxboro Ln, Farmington, MN 55024For SaleMLS ID #7082573, Katie Litke, Keller Williams Select Realty. NorthstarMLS as distributed by MLS GRID
- $315,0003 bd3 ba1.8k sqft21902 Denton Ave, Farmington, MN 55024For SaleMLS ID #7140171, Lora Antolik, Re/Max Advantage Plus. NorthstarMLS as distributed by MLS GRID
- $484,3624 bd2 ba2.2k sqft6204 176th St W, Lakeville, MN 55024For SaleMLS ID #7044086, Christine M. Nelson, Coldwell Banker Realty. NorthstarMLS as distributed by MLS GRID
- $265,0003 bd2 ba1.7k sqft1241 Willow Trl, Farmington, MN 55024For SaleMLS ID #7125931, Jason Teply, Coldwell Banker Realty. NorthstarMLS as distributed by MLS GRID
- $359,9004 bd2 ba1.8k sqft18270 Emerald Trl, Farmington, MN 55024For SaleMLS ID #7110385, Alan Youngberg, Pemberton RE. NorthstarMLS as distributed by MLS GRID
- $425,0003 bd2 ba1.9k sqft15485 Darjeeling Path, Rosemount, MN 55068For SaleMLS ID #7117691, Joanne Thomas, RE/MAX Advantage Plus. NorthstarMLS as distributed by MLS GRID
- $545,0003 bd3 ba1.8k sqft20973 Flemming St, Farmington, MN 55024For SaleMLS ID #7110274, Benjamin Kemper, Coldwell Banker Realty - Southwest Regional. NorthstarMLS as distributed by MLS GRID
- $480,0004 bd3 ba1.9k sqft20566 Glade Ave, Lakeville, MN 55044For SaleMLS ID #7109980, Sarah Fischer Johnson, Edina Realty, Inc.. NorthstarMLS as distributed by MLS GRID
- $449,9004 bd3 ba1.8k sqft6359 131st Street Ct, Saint Paul, MN 55124For SaleMLS ID #7131659, Mitchell Johnson, Redfin Corporation. NorthstarMLS as distributed by MLS GRID
- $448,5006 bd3 ba2.5k sqft268 Tower Ave, Dundas, MN 55019For SaleMLS ID #7140091, Benjamin Poehling, The Leo Agency. NorthstarMLS as distributed by MLS GRID
- $475,0004 bd3 ba2.2k sqft18741 Highview Ave, Lakeville, MN 55044For SaleMLS ID #7094674, Andrew Voyen, Edina Realty, Inc.. NorthstarMLS as distributed by MLS GRID
- $460,0003 bd3 ba2k sqft1134 149th St W, Rosemount, MN 55068For SaleMLS ID #7103157, Sydney Tanner, JPW Realty. NorthstarMLS as distributed by MLS GRID
