Rare opportunity to enjoy a backyard that lives far larger than the lot itself! This 6-bedroom home backs directly to a city owned park featuring expansive green space, a winter skating rink, sledding hill, new playset (planned fall of 2026) and offering the feel of multiple additional acres without the maintenance or expense.
The open concept main level is designed for everyday living and entertaining, featuring a spacious kitchen with stainless steel appliances, walk-in pantry, and seamless flow into the dining and living areas. Step out from the dining room onto the maintenance-free deck overlooking acres of open green space, with stairs leading to a second patio area below for even more outdoor enjoyment.
Three bedrooms are conveniently located on the main level, including a private primary suite with walk-in closet and ¾ bath ensuite, plus two additional bedrooms served by a full hallway bath.
The finished lower level with brand new carpeting offers exceptional flexibility with a large family room featuring a striking accent wall, electric fireplace, and built-in cabinetry. Three additional bedrooms and a ¾ bath create endless possibilities for home offices, workout spaces, hobby rooms, play areas, or guest accommodations.
Located in the highly regarded Northfield School District, this home combines space, versatility, and an unbeatable backyard setting!
Active
$448,500
268 Tower Ave, Dundas, MN 55019
6beds
2,561sqft
Single Family
Built in 2020
9,670 Square Feet Lot
$-- Zestimate®
$175/sqft
$-- HOA
What's special
- 34 days
- 412
- 20
Zillow last checked:
Listing updated:
Listed by:
Benjamin Poehling 612-799-3373,
The Leo Agency,
Luke Melin 612-910-6431
Source: NorthstarMLS as distributed by MLS GRID,MLS#: 7140091
Facts & features
Interior
Bedrooms & bathrooms
- Bedrooms: 6
- Bathrooms: 3
- Full bathrooms: 1
- 3/4 bathrooms: 2
Bedroom
- Level: Main
- Area: 182 Square Feet
- Dimensions: 14x13
Bedroom 2
- Level: Main
- Area: 121 Square Feet
- Dimensions: 11x11
Bedroom 3
- Level: Main
- Area: 110 Square Feet
- Dimensions: 11x10
Bedroom 4
- Level: Lower
- Area: 154 Square Feet
- Dimensions: 14x11
Bedroom 5
- Level: Lower
- Area: 168 Square Feet
- Dimensions: 14x12
Bedroom 6
- Level: Lower
- Area: 165 Square Feet
- Dimensions: 15x11
Dining room
- Level: Main
- Area: 108 Square Feet
- Dimensions: 12x9
Family room
- Level: Lower
- Area: 288 Square Feet
- Dimensions: 18x16
Kitchen
- Level: Main
- Area: 135 Square Feet
- Dimensions: 15x9
Living room
- Level: Main
- Area: 266 Square Feet
- Dimensions: 19x14
Heating
- Forced Air
Cooling
- Central Air
Appliances
- Included: Air-To-Air Exchanger, Dishwasher, Disposal, Dryer, Microwave, Range, Refrigerator, Stainless Steel Appliance(s), Washer, Water Softener Owned
- Laundry: In Basement
Features
- Basement: Daylight,Drain Tiled,Finished,Full,Sump Basket,Sump Pump
- Number of fireplaces: 1
- Fireplace features: Electric
Interior area
- Total structure area: 2,706
- Total interior livable area: 2,561 sqft
- Finished area above ground: 1,353
- Finished area below ground: 1,208
Property
Parking
- Total spaces: 3
- Parking features: Attached
- Attached garage spaces: 3
Accessibility
- Accessibility features: None
Features
- Levels: Multi/Split
- Patio & porch: Composite Decking, Patio
Lot
- Size: 9,670 Square Feet
- Dimensions: 72 x 137 x 72 x 124
Details
- Foundation area: 1353
- Parcel number: 1713226215
- Zoning description: Residential-Single Family
Construction
Type & style
- Home type: SingleFamily
- Property subtype: Single Family
Materials
- Roof: Age 8 Years or Less
Condition
- New construction: No
- Year built: 2020
Utilities & green energy
- Gas: Natural Gas
- Sewer: City Sewer/Connected
- Water: City Water/Connected
Community & HOA
Community
- Subdivision: Bridgewater Heights
HOA
- Has HOA: No
Location
- Region: Dundas
Financial & listing details
- Price per square foot: $175/sqft
- Tax assessed value: $419,100
- Annual tax amount: $6,420
- Date on market: 9/9/2026
- Cumulative days on market: 123 days
Estimated market value
Not available
Estimated sales range
Not available
Not available
Price history
| Date | Event | Price |
|---|---|---|
| 9/9/2026 | Listed for sale | $448,500-1.6%$175/sqft |
Source:  NorthstarMLS as distributed by MLS GRID #7140091 Report a problem NorthstarMLS as distributed by MLS GRID #7140091 Report a problem | ||
| 9/9/2026 | Listing removed | $456,000$178/sqft |
Source: NorthstarMLS as distributed by MLS GRID #7088383 Report a problem | ||
| 8/12/2026 | Price change | $456,000-2.8%$178/sqft |
Source: NorthstarMLS as distributed by MLS GRID #7088383 Report a problem | ||
| 7/2/2026 | Price change | $469,000-2.1%$183/sqft |
Source: NorthstarMLS as distributed by MLS GRID #7088383 Report a problem | ||
| 6/11/2026 | Listed for sale | $479,000+10.1%$187/sqft |
Source: NorthstarMLS as distributed by MLS GRID #7088383 Report a problem | ||
| 6/29/2023 | Sold | $435,000-3.3%$170/sqft |
Source: NorthstarMLS as distributed by MLS GRID #6352875 Report a problem | ||
| 6/1/2023 | Pending sale | $450,000$176/sqft |
Source: NorthstarMLS as distributed by MLS GRID #6352875 Report a problem | ||
| 5/1/2023 | Price change | $450,000-3.2%$176/sqft |
Source: NorthstarMLS as distributed by MLS GRID #6352875 Report a problem | ||
| 4/24/2023 | Price change | $465,000-2.1%$182/sqft |
Source: NorthstarMLS as distributed by MLS GRID #6352875 Report a problem | ||
| 4/13/2023 | Listed for sale | $475,000+36.8%$185/sqft |
Source: NorthstarMLS as distributed by MLS GRID #6352875 Report a problem | ||
| 12/30/2020 | Sold | $347,240+1.8%$136/sqft |
Source: NorthstarMLS as distributed by MLS GRID #5673621 Report a problem | ||
| 10/13/2020 | Listed for sale | $341,240+417.8%$133/sqft |
Source: Fieldstone Real Estate Specialists #5673621 Report a problem | ||
| 9/8/2020 | Sold | $65,900$26/sqft |
Source: Public Record Report a problem | ||
Public tax history
| Year | Property taxes | Tax assessment |
|---|---|---|
| 2025 | $6,404 +16.3% | $419,100 +1.2% |
| 2024 | $5,508 +2.7% | $414,200 +8.5% |
| 2023 | $5,364 +12.5% | $381,600 +5.6% |
| 2022 | $4,770 +363.1% | $361,200 +19.2% |
| 2021 | $1,030 +1739.3% | $303,100 +502.6% |
| 2020 | $56 -42.9% | $50,300 +1634.5% |
| 2019 | $98 | $2,900 |
| 2018 | $98 +2.1% | $2,900 |
| 2017 | $96 +2.1% | $2,900 |
| 2016 | $94 | $2,900 +16% |
| 2015 | $94 +38.2% | $2,500 |
| 2014 | $68 -83.9% | $2,500 |
| 2013 | $422 -10.2% | -- |
| 2012 | $470 | -- |
| 2011 | $470 +18.7% | -- |
| 2010 | $396 +32.9% | -- |
| 2009 | $298 +44.7% | -- |
| 2008 | $206 +49.3% | -- |
| 2007 | $138 | -- |
Find assessor info on the county website
Monthly payment
Est. payment
Payment breakdown
Explore the cost of this home by adjusting the details. Changes won't be saved.Climate risks
Neighborhood: 55019

Similar homes
- $542,9005 bd4 ba3.3k sqft563 Summit Ave, Dundas, MN 55019For Sale

 MLS ID #7133131, Victor Volkert, Edina Realty, Inc.. NorthstarMLS as distributed by MLS GRID
 - $519,9005 bd3 ba2.7k sqft719 Eastridge Dr, Northfield, MN 55057For Sale
 MLS ID #7057207, Heidi Novak, Re/Max Results. NorthstarMLS as distributed by MLS GRID
 - $470,0005 bd3 ba2.5k sqft19824 Embers Ave, Farmington, MN 55024For Sale
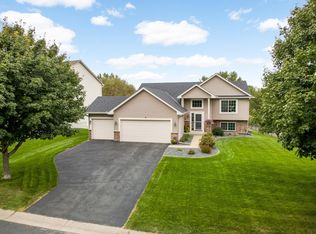 MLS ID #7140006, Kasey C. Lehmann, Keller Williams Select Realty. NorthstarMLS as distributed by MLS GRID
 - $469,9005 bd4 ba3k sqft615 Elm St NE, Lonsdale, MN 55046For Sale
 MLS ID #7142529, Anthony M Lorence, Jason Mitchell Group. NorthstarMLS as distributed by MLS GRID
 - $459,9005 bd4 ba3k sqft26814 Meadow Ridge Dr, Elko New Market, MN 55020For SaleMLS ID #7128744, Lisa Skluzacek, RE/MAX Advantage Plus. NorthstarMLS as distributed by MLS GRID
- $449,9004 bd3 ba2.1k sqft18135 Gladstone Trl, Lakeville, MN 55044For SaleMLS ID #7153971, Sandra Warfield, RE/MAX Advantage Plus. NorthstarMLS as distributed by MLS GRID
- $428,4905 bd3 ba2.4k sqft2145 Violet Ln, Faribault, MN 55021New ConstructionMLS ID #7132058, Tyrone Stenzel, Fieldstone Real Estate Specialists. NorthstarMLS as distributed by MLS GRID
- $449,9004 bd4 ba2.8k sqft10268 Windrose Curv, Elko New Market, MN 55020For SaleMLS ID #7137311, Bryce Schuenke, eXp Realty. NorthstarMLS as distributed by MLS GRID
- $427,4256 bd3 ba2.3k sqft2021 Legacy Dr, Faribault, MN 55021New ConstructionMLS ID #7126645, Tyrone Stenzel, Fieldstone Real Estate Specialists. NorthstarMLS as distributed by MLS GRID
- $470,0005 bd3 ba2.7k sqft2802 213th St, Farmington, MN 55024For SaleMLS ID #7145086, Tatyana Chakir, Home Run Realty LLC. NorthstarMLS as distributed by MLS GRID
- $499,0004 bd3 ba2.5k sqft18618 Dunbury Ave, Farmington, MN 55024For SaleMLS ID #7156561, Valerie Q Rydland, Coldwell Banker Realty - Southwest Regional. NorthstarMLS as distributed by MLS GRID
- $455,0004 bd3 ba1.9k sqft7739 206th St W, Lakeville, MN 55044For SaleMLS ID #7133854, Chad M Skluzacek, Keller Williams Preferred Rlty. NorthstarMLS as distributed by MLS GRID
- $489,9005 bd4 ba2.8k sqft20374 Kensington Way, Lakeville, MN 55044For SaleMLS ID #7131657, Patricia Schmidt-Iverson, Coldwell Banker Realty. NorthstarMLS as distributed by MLS GRID
- $525,0004 bd2 ba2.4k sqft22155 Beaumont Way, Farmington, MN 55024For SaleMLS ID #7152673, Patrick M. Hogan, Edina Realty, Inc.. NorthstarMLS as distributed by MLS GRID
- $484,8504 bd3 ba2.8k sqft1135 Ivy Way, Faribault, MN 55021New ConstructionMLS ID #7143180, Tyrone Stenzel, Fieldstone Real Estate Specialists. NorthstarMLS as distributed by MLS GRID
- $480,0004 bd3 ba2k sqft20566 Glade Ave, Lakeville, MN 55044For SaleMLS ID #7109980, Sarah F. Lebens, Edina Realty, Inc.. NorthstarMLS as distributed by MLS GRID
- $425,0004 bd2 ba2.2k sqft515 10th Ave NE, Lonsdale, MN 55046For SaleMLS ID #7092855, Katelyn Milbrandt, RE/MAX Advantage Plus. NorthstarMLS as distributed by MLS GRID
- $479,0004 bd3 ba2k sqft7737 205th St W, Lakeville, MN 55044For SaleMLS ID #7125189, Lisa Vossen, Edina Realty, Inc.. NorthstarMLS as distributed by MLS GRID
- $479,9003 bd2 ba1.8k sqft18374 Hamby Way, Lakeville, MN 55044For SaleMLS ID #7146017, Dawn Crowe, Keller Williams Select Realty. NorthstarMLS as distributed by MLS GRID
- $399,0004 bd4 ba2.6k sqft1417 Fairway Dr, Faribault, MN 55021For SaleMLS ID #7089552, David C. Campbell, Weichert, REALTORS- Heartland. NorthstarMLS as distributed by MLS GRID
