This thoughtfully designed home is one of Fieldstone Family Homes' newest plans. Single level living, if you need it, but extra space for those times when you want more. The main level boasts 3 bedrooms, the primary with it's own bath and walk in closet, a second full bath, and main level laundry near the primary. The large kitchen, with spacious pantry, is open to the dining and great rooms offering ample space for entertaining. Even the Garage Entry has it's own large walk in closet and built-in bench for convenience.
As you make your way downstairs to the walk out basement a huge family room, with an unlimited opportunity of uses greets you. The large 4th bedroom, flex room, 3/4 bath and extra storage room in the unfinished mechanical space round out this beautiful home.
Interior photos are of a similar but different home and may contain options/upgrades not included in this home's price. Landscaping and irrigation are not included in this home's price.
This home qualifies for Builder's and their preferred lender's PERMANENT RATE BUY-DOWN!
Active
$484,850
1135 Ivy Way, Faribault, MN 55021
4beds
2,883sqft
Single Family
Built in 2026
0.29 Acres Lot
$484,300 Zestimate®
$168/sqft
$-- HOA
What's special
Single level living
- 23 days
- 161
- 6
Zillow last checked:
Listing updated:
Listed by:
Tyrone Stenzel 612-965-6653,
Fieldstone Real Estate Specialists
Source: NorthstarMLS as distributed by MLS GRID,MLS#: 7143180
Facts & features
Interior
Bedrooms & bathrooms
- Bedrooms: 4
- Bathrooms: 3
- Full bathrooms: 1
- 3/4 bathrooms: 2
Bedroom
- Level: Main
- Area: 187.5 Square Feet
- Dimensions: 15X12.5
Bedroom 2
- Level: Main
- Area: 131.25 Square Feet
- Dimensions: 12.5X10.5
Bedroom 3
- Level: Main
- Area: 131.25 Square Feet
- Dimensions: 12.5X10.5
Bedroom 4
- Level: Basement
- Area: 195 Square Feet
- Dimensions: 15X13
Dining room
- Level: Main
- Area: 195 Square Feet
- Dimensions: 15X13
Flex room
- Level: Basement
- Area: 195 Square Feet
- Dimensions: 15X13
Great room
- Level: Main
- Area: 206.25 Square Feet
- Dimensions: 16.5X12.5
Kitchen
- Level: Main
- Area: 135 Square Feet
- Dimensions: 15X9
Laundry
- Level: Main
- Area: 27.5 Square Feet
- Dimensions: 5.5X5
Other
- Level: Main
- Dimensions: 6..5X6
Recreation room
- Level: Basement
- Area: 512 Square Feet
- Dimensions: 32X16
Heating
- Forced Air
Cooling
- Central Air
Appliances
- Included: Air-To-Air Exchanger, Dishwasher, Microwave, Range, Refrigerator
- Laundry: Gas Dryer Hookup, Main Level, Washer Hookup
Features
- Basement: Drain Tiled,Drainage System,Finished,Storage Space,Sump Basket,Sump Pump,Walk-Out Access
- Has fireplace: No
Interior area
- Total structure area: 3,328
- Total interior livable area: 2,883 sqft
- Finished area above ground: 1,664
- Finished area below ground: 1,219
Property
Parking
- Total spaces: 3
- Parking features: Attached
- Attached garage spaces: 3
- Details: Garage Dimensions (27.5X22), Garage Door Height (7), Garage Door Width (16)
Accessibility
- Accessibility features: None
Features
- Levels: One
- Stories: 1
- Pool features: None
Lot
- Size: 0.29 Acres
- Dimensions: 93 x 145 x 94 x 120
Details
- Foundation area: 1664
- Parcel number: 1820452002
- Zoning description: Residential-Single Family
Construction
Type & style
- Home type: SingleFamily
- Property subtype: Single Family
Materials
- Concrete, Frame
- Roof: Age 8 Years or Less,Asphalt,Pitched
Condition
- New construction: Yes
- Year built: 2026
Details
- Builder name: FIELDSTONE FAMILY HOMES INC
Utilities & green energy
- Electric: Circuit Breakers, 200+ Amp Service
- Gas: Natural Gas
- Sewer: City Sewer/Connected
- Water: City Water/Connected
Community & HOA
Community
- Subdivision: Meadows 3rd Add
HOA
- Has HOA: No
Location
- Region: Faribault
Financial & listing details
- Price per square foot: $168/sqft
- Tax assessed value: $58,200
- Annual tax amount: $858
- Date on market: 9/11/2026
- Date available: 09/25/2026
- Road surface type: Paved
Estimated market value
$484,300
$460,000 - $509,000
$2,756/mo
Price history
| Date | Event | Price |
|---|---|---|
| 9/11/2026 | Listed for sale | $484,850+675.8%$168/sqft |
Source:  NorthstarMLS as distributed by MLS GRID #7143180 Report a problem NorthstarMLS as distributed by MLS GRID #7143180 Report a problem | ||
| 5/1/2026 | Sold | $62,500$22/sqft |
Source: Public Record Report a problem | ||
| 7/1/2020 | Listing removed | $62,500$22/sqft |
Source: Edina Realty, Inc., a Berkshire Hathaway affiliate #5316598 Report a problem | ||
| 12/31/2019 | Listed for sale | $62,500$22/sqft |
Source: Edina Realty, Inc., a Berkshire Hathaway affiliate #5316598 Report a problem | ||
Public tax history
| Year | Property taxes | Tax assessment |
|---|---|---|
| 2025 | $746 +20.3% | $58,200 +8.6% |
| 2024 | $620 +8.8% | $53,600 +6.1% |
| 2023 | $570 +6.7% | $50,500 +3.1% |
| 2022 | $534 +225.6% | $49,000 +3.4% |
| 2021 | $164 +78.3% | $47,400 +74.9% |
| 2020 | $92 +130% | $27,100 +4.2% |
| 2019 | $40 | $26,000 |
Find assessor info on the county website
Monthly payment
Est. payment
Payment breakdown
Explore the cost of this home by adjusting the details. Changes won't be saved.Climate risks
Neighborhood: 55021
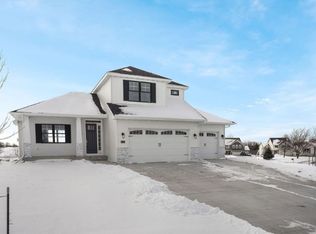
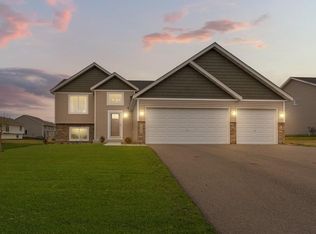
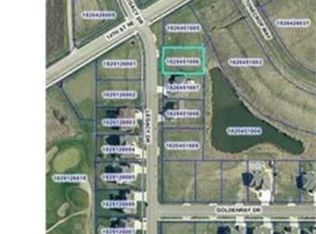
Similar homes
- $379,9004 bd2 ba2.6k sqft1320 11th Ave NE, Faribault, MN 55021For Sale
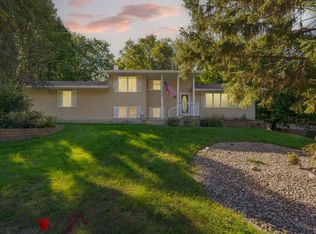
 MLS ID #7152842, Michelle L. Jasinski, Weichert, REALTORS- Heartland. NorthstarMLS as distributed by MLS GRID
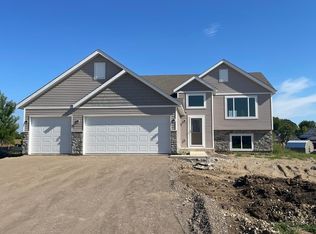
 - $428,4905 bd3 ba2.4k sqft2145 Violet Ln, Faribault, MN 55021New Construction
 MLS ID #7132058, Tyrone Stenzel, Fieldstone Real Estate Specialists. NorthstarMLS as distributed by MLS GRID
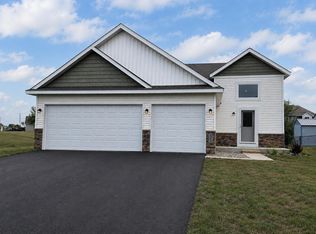
 - $427,4256 bd3 ba2.3k sqft2021 Legacy Dr, Faribault, MN 55021New Construction
 MLS ID #7126645, Tyrone Stenzel, Fieldstone Real Estate Specialists. NorthstarMLS as distributed by MLS GRID
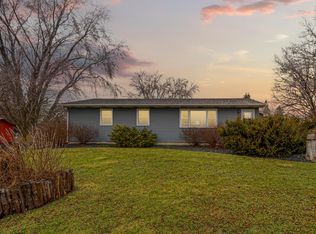
 - $499,9005 bd3 ba2.7k sqft18352 Cannon City Blvd, Faribault, MN 55021For Sale
 MLS ID #7048560, Michelle L. Jasinski, Weichert, REALTORS- Heartland. NorthstarMLS as distributed by MLS GRID
 - $494,9005 bd3 ba3.6k sqft1242 Aldrich Way, Faribault, MN 55021For SaleMLS ID #7134885, Mallory Fuchs, eXp Realty. NorthstarMLS as distributed by MLS GRID
- $489,9004 bd4 ba3.8k sqft6 Greenhaven Bay, Faribault, MN 55021For SaleMLS ID #7104791, Jenni Schendel, Edina Realty, Inc.. NorthstarMLS as distributed by MLS GRID
- $499,0004 bd3 ba2.1k sqft2125 13th St NW, Faribault, MN 55021New ConstructionMLS ID #7090389, David C. Campbell, Weichert, REALTORS- Heartland. NorthstarMLS as distributed by MLS GRID
- $410,0003 bd3 ba2.4k sqft2007 14th St NE, Faribault, MN 55021For SaleMLS ID #7112760, Tracy Feran, Pemberton RE. NorthstarMLS as distributed by MLS GRID
- $399,0004 bd4 ba2.6k sqft1417 Fairway Dr, Faribault, MN 55021For SaleMLS ID #7089552, David C. Campbell, Weichert, REALTORS- Heartland. NorthstarMLS as distributed by MLS GRID
- $319,9004 bd2 ba1.7k sqft410 Littleford Ln, Faribault, MN 55021For SaleMLS ID #7115464, Rick Tonjum, Edina Realty, Inc.. NorthstarMLS as distributed by MLS GRID
- $544,5004 bd2 ba3.1k sqft17834 Hunt Lake Trl, Faribault, MN 55021For SaleMLS ID #7099735, Hailey M. Warner, eXp Realty. NorthstarMLS as distributed by MLS GRID
- $314,9004 bd2 ba1.8k sqft424 Littleford Ln, Faribault, MN 55021For SaleMLS ID #7134139, Evan Knutson, Weichert, REALTORS- Heartland. NorthstarMLS as distributed by MLS GRID
- $429,0004 bd3 ba2k sqft1312 Robinwood Ln, Faribault, MN 55021New ConstructionMLS ID #7099614, Daryl Bauer, Re/Max Advantage Plus. NorthstarMLS as distributed by MLS GRID
- $380,0003 bd3 ba2.5k sqft1612 Trailwood Ln, Faribault, MN 55021For SaleMLS ID #7136052, Michelle L. Jasinski, Weichert, REALTORS- Heartland. NorthstarMLS as distributed by MLS GRID
- $590,0004 bd3 ba2.6k sqft25990 Gates Ave, Faribault, MN 55021For SaleMLS ID #7125943, Ben Mains, Keller Williams Select Realty. NorthstarMLS as distributed by MLS GRID
- $389,9003 bd2 ba1.6k sqft2702 Park Ave NW, Faribault, MN 55021New ConstructionMLS ID #7120047, Lacie Nelson, eXp Realty. NorthstarMLS as distributed by MLS GRID
- $528,8442 bd2 ba1.4k sqft2605 Hanson Ave, Faribault, MN 55021For SaleMLS ID #7028132, Jaren Fitzke, Fitzke Real Estate. NorthstarMLS as distributed by MLS GRID
- $479,0005 bd4 ba3k sqft615 Elm St NE, Lonsdale, MN 55046For SaleMLS ID #7142529, Anthony M Lorence, Jason Mitchell Group. NorthstarMLS as distributed by MLS GRID
- $479,9005 bd3 ba3.5k sqft1308 Prairie St S, Northfield, MN 55057For SaleMLS ID #7109191, Tim Freeland, Edina Realty, Inc.. NorthstarMLS as distributed by MLS GRID
