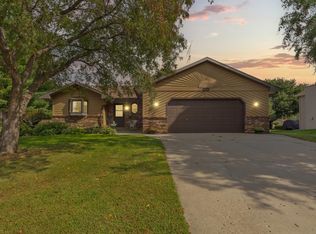
* One Level Living ** Enjoy the golf course views from this spacious townhome, perfectly positioned to overlook the rolling fairways and manicured greens. The bright, open main level features All Living Facilities needed; including vaulted ceilings, abundant natural light, a primary bedroom with private en suite bathroom and a primary bedroom with private en suite bathroom and an overall comfortable layout designed for easy living. The kitchen offers generous cabinetry, ample counter space and a convenient breakfast bar, opening to the dining and living areas. Large windows throughout the home capture the peaceful setting and bring the outdoors in. The finished lower level provides additional room to relax or gather, complete with a cozy fireplace, walkout access and expansive windows overlooking the backyard and golf course. The oversized 3rd bedroom, third bathroom And large storage room complete the lower level perfectly!Multiple living spaces offer flexibility for a home office, private guest area, hobbies and so much more. Additional highlights include spacious bedrooms, multiple bathrooms, primary bedroom en suite bathroom, an attached two-car garage and a private sun drenched patio where you can unwind while enjoying the wide-open views.
Active
Price cut: $15K (8/29)
$410,000
2007 14th St NE, Faribault, MN 55021
3beds
2,492sqft
(TH) Side x Side
Built in 2005
9,452 Square Feet Lot
$406,700 Zestimate®
$165/sqft
$345/mo HOA
What's special
Golf course viewsCozy fireplaceBright open main levelOne level livingVaulted ceilingsAbundant natural lightSpacious bedrooms
- 66 days
- 123
- 3
Zillow last checked:
Listing updated:
Listed by:
Tracy Feran 952-270-8410,
Pemberton RE
Source: NorthstarMLS as distributed by MLS GRID,MLS#: 7112760
Facts & features
Interior
Bedrooms & bathrooms
- Bedrooms: 3
- Bathrooms: 3
- Full bathrooms: 1
- 3/4 bathrooms: 2
Bedroom
- Level: Main
- Area: 132 Square Feet
- Dimensions: 12x11
Bedroom 2
- Level: Main
- Area: 48 Square Feet
- Dimensions: 8x6
Bedroom 3
- Level: Lower
- Area: 196 Square Feet
- Dimensions: 14x14
Primary bathroom
- Level: Main
- Area: 48 Square Feet
- Dimensions: 8x6
Dining room
- Level: Main
- Area: 81 Square Feet
- Dimensions: 9x9
Family room
- Level: Lower
- Area: 294 Square Feet
- Dimensions: 21x14
Informal dining room
- Level: Main
- Area: 140 Square Feet
- Dimensions: 14x10
Kitchen
- Level: Main
- Area: 150 Square Feet
- Dimensions: 15x10
Laundry
- Level: Main
- Area: 42 Square Feet
- Dimensions: 6x7
Living room
- Level: Main
- Area: 140 Square Feet
- Dimensions: 14x10
Storage
- Level: Lower
- Area: 144 Square Feet
- Dimensions: 12x12
Sun room
- Level: Main
- Area: 120 Square Feet
- Dimensions: 10x12
Heating
- Forced Air, Fireplace(s)
Cooling
- Central Air
Appliances
- Included: Dishwasher, Disposal, Dryer, Microwave, Range, Refrigerator
- Laundry: In Hall, Main Level
Features
- Basement: Finished,Full,Storage Space,Sump Basket,Sump Pump,Walk-Out Access
- Number of fireplaces: 1
- Fireplace features: Family Room, Gas
Interior area
- Total structure area: 2,864
- Total interior livable area: 2,492 sqft
- Finished area above ground: 1,492
- Finished area below ground: 1,000
Property
Parking
- Total spaces: 2
- Parking features: Attached, Concrete, Garage Door Opener
- Attached garage spaces: 2
- Has uncovered spaces: Yes
Accessibility
- Accessibility features: Doors 36"+, Grab Bars In Bathroom, Hallways 42"+, Reduced Height Cabinets
Features
- Levels: One
- Stories: 1
- Patio & porch: Enclosed, Front Porch, Other
- Pool features: None
- Fencing: None
Lot
- Size: 9,452 Square Feet
- Dimensions: 55 x 170 x 55 x
- Features: On Golf Course, Tree Coverage - Light
Details
- Foundation area: 1828
- Parcel number: 1820376021
- Zoning description: Residential-Single Family
Construction
Type & style
- Home type: Townhouse
- Property subtype: (TH) Side x Side
- Attached to another structure: Yes
Materials
- Block, Concrete, Frame
- Roof: Age 8 Years or Less,Asphalt,Pitched
Condition
- New construction: No
- Year built: 2005
Utilities & green energy
- Electric: 100 Amp Service
- Gas: Natural Gas
- Sewer: City Sewer/Connected
- Water: City Water/Connected
- Utilities for property: Underground Utilities
Community & HOA
Community
- Subdivision: Legacy Heights
HOA
- Has HOA: Yes
- Services included: Hazard Insurance, Lawn Care, Maintenance Grounds, Professional Mgmt, Sanitation, Snow Removal
- HOA fee: $345 monthly
- HOA name: Trekk Properties
- HOA phone: 507-334-3499
Location
- Region: Faribault
Financial & listing details
- Price per square foot: $165/sqft
- Tax assessed value: $354,900
- Annual tax amount: $4,208
- Date on market: 7/30/2026
Estimated market value
$406,700
$386,000 - $427,000
$2,100/mo
Price history
| Date | Event | Price |
|---|---|---|
| 8/29/2026 | Price change | $410,000-3.5%$165/sqft |
Source:  NorthstarMLS as distributed by MLS GRID #7112760 Report a problem NorthstarMLS as distributed by MLS GRID #7112760 Report a problem | ||
| 7/30/2026 | Listed for sale | $425,000+9%$171/sqft |
Source: NorthstarMLS as distributed by MLS GRID #7112760 Report a problem | ||
| 10/17/2024 | Sold | $390,000$157/sqft |
Source: NorthstarMLS as distributed by MLS GRID #6596567 Report a problem | ||
| 10/3/2024 | Pending sale | $390,000$157/sqft |
Source: NorthstarMLS as distributed by MLS GRID #6596567 Report a problem | ||
| 9/12/2024 | Listed for sale | $390,000+51.3%$157/sqft |
Source: NorthstarMLS as distributed by MLS GRID #6596567 Report a problem | ||
| 3/25/2005 | Sold | $257,792$103/sqft |
Source: Public Record Report a problem | ||
Public tax history
| Year | Property taxes | Tax assessment |
|---|---|---|
| 2025 | $4,122 -0.7% | $354,900 +2.1% |
| 2024 | $4,152 +4.2% | $347,600 -1.6% |
| 2023 | $3,984 +7.4% | $353,200 +8.1% |
| 2022 | $3,710 +5.6% | $326,800 +15.2% |
| 2021 | $3,512 +2.9% | $283,800 +6.4% |
| 2020 | $3,412 | $266,800 +1% |
| 2019 | $3,412 +16.4% | $264,200 +18.3% |
| 2018 | $2,932 -1.7% | $223,300 +0.9% |
| 2017 | $2,984 +4.8% | $221,300 +4.4% |
| 2016 | $2,848 | $211,900 +6% |
| 2015 | $2,848 +4.9% | $199,900 |
| 2014 | $2,714 -1.2% | $199,900 |
| 2013 | $2,748 -2.5% | -- |
| 2012 | $2,818 | -- |
| 2011 | $2,818 +0.6% | -- |
| 2010 | $2,800 +9.5% | -- |
| 2009 | $2,556 +6.1% | -- |
| 2008 | $2,410 +3.3% | -- |
| 2007 | $2,334 +1543.7% | -- |
| 2006 | $142 | -- |
Find assessor info on the county website
Monthly payment
Est. payment
Payment breakdown
Explore the cost of this home by adjusting the details. Changes won't be saved.Climate risks
Neighborhood: 55021
Similar homes
- $380,0003 bd3 ba2.5k sqft1612 Trailwood Ln, Faribault, MN 55021For Sale
 MLS ID #7136052, Michelle L. Jasinski, Weichert, REALTORS- Heartland. NorthstarMLS as distributed by MLS GRID
 - $319,9004 bd2 ba1.7k sqft410 Littleford Ln, Faribault, MN 55021For Sale
 MLS ID #7115464, Rick Tonjum, Edina Realty, Inc.. NorthstarMLS as distributed by MLS GRID
 - $314,9004 bd2 ba1.8k sqft424 Littleford Ln, Faribault, MN 55021For Sale
 MLS ID #7134139, Evan Knutson, Weichert, REALTORS- Heartland. NorthstarMLS as distributed by MLS GRID
 - $324,9004 bd2 ba1.9k sqft1100 Mitchell Dr, Faribault, MN 55021For Sale
 MLS ID #7144771, Rick Tonjum, Edina Realty, Inc.. NorthstarMLS as distributed by MLS GRID
 - $449,9004 bd3 ba3.2k sqft1905 Prairie Ave SW, Faribault, MN 55021For SaleMLS ID #7130489, James E. Barta, RE/MAX Experts. NorthstarMLS as distributed by MLS GRID
- $449,0004 bd3 ba3.1k sqft616 8th St SW, Faribault, MN 55021For SaleMLS ID #7139450, Hailey M. Warner, eXp Realty. NorthstarMLS as distributed by MLS GRID
- $325,0004 bd2 ba2.4k sqft2533 Woodland Dr, Faribault, MN 55021For SaleMLS ID #7138966, Kati Kor, AXEN Realty. NorthstarMLS as distributed by MLS GRID
- $299,9002 bd2 ba1.5k sqft423 Tischler Ave, Faribault, MN 55021For SaleMLS ID #7136284, David Bauer, Re/Max Advantage Plus. NorthstarMLS as distributed by MLS GRID
- $329,9904 bd4 ba2.6k sqft1216 Cuylle Bay, Faribault, MN 55021For SaleMLS ID #7094156, Ian H Khuong, Golden Realty, LLC. NorthstarMLS as distributed by MLS GRID
- $499,9005 bd3 ba2.7k sqft18352 Cannon City Blvd, Faribault, MN 55021For SaleMLS ID #7048560, Michelle L. Jasinski, Weichert, REALTORS- Heartland. NorthstarMLS as distributed by MLS GRID
- $499,9005 bd3 ba2.4k sqft13850 Fox Lake Trl, Faribault, MN 55021For SaleMLS ID #7136037, Cindy Yerington, eXp Realty. NorthstarMLS as distributed by MLS GRID
- $299,0002 bd2 ba1.5k sqft2703 Village Dr, Faribault, MN 55021For SaleMLS ID #7128390, David C. Campbell, Weichert, REALTORS- Heartland. NorthstarMLS as distributed by MLS GRID
- $469,5003 bd3 ba2.6k sqft4820 Echo Ct, Faribault, MN 55021For SaleMLS ID #7067397, Daryl Bauer, Re/Max Advantage Plus. NorthstarMLS as distributed by MLS GRID
- $429,0004 bd3 ba2k sqft1312 Robinwood Ln, Faribault, MN 55021New ConstructionMLS ID #7099614, Daryl Bauer, Re/Max Advantage Plus. NorthstarMLS as distributed by MLS GRID
- $320,0003 bd3 ba1.4k sqft412 Prairie Ave, Faribault, MN 55021For SaleMLS ID #7049708, Rodney D. Tietz, True Life Real Estate Solution. NorthstarMLS as distributed by MLS GRID
- $309,0005 bd3 ba2.3k sqft716 Conliffe Ave SW, Faribault, MN 55021For SaleMLS ID #7136009, Debbie Graber, Real Broker, LLC. NorthstarMLS as distributed by MLS GRID
- $245,0003 bd3 ba1.4k sqft3009 Western Ave NW, Faribault, MN 55021For SaleMLS ID #7093739, Tracy Feran, Pemberton RE. NorthstarMLS as distributed by MLS GRID
- $595,0003 bd4 ba3.2k sqft1443 18th Ave NW, Faribault, MN 55021For SaleMLS ID #7094832, Hailey M. Warner, eXp Realty. NorthstarMLS as distributed by MLS GRID
- $249,9003 bd1 ba1.5k sqft109 12th St NW, Faribault, MN 55021For SaleMLS ID #7121178, Kris Lindahl, Kris Lindahl Real Estate. NorthstarMLS as distributed by MLS GRID
- $544,5004 bd2 ba3.1k sqft17834 Hunt Lake Trl, Faribault, MN 55021For SaleMLS ID #7099735, Hailey M. Warner, eXp Realty. NorthstarMLS as distributed by MLS GRID
