Why pay $650,000+ for waterfront when you can enjoy Cannon Lake for thousands less? GET BOTH country and lake life—without the premium cost! Tucked into a quiet country neighborhood on 1/2 acre, this well-maintained rambler offers deeded Cannon Lake access with dock privileges—bringing the lake lifestyle within easy reach. Access is just a short 3-minute walk to a shared 3/4 acre lot featuring 82 feet of shoreline and boat launch with over 2000 acres of water to explore. Built in 1993 with nearly 3,000 square feet, this one owner home reflects pride of ownership and offers true one-level living with a layout that feels open, bright, and functional. The kitchen delivers with abundant cabinetry, hardwood floors, and a seamless flow into the living area and sun-filled 3 season porch—perfect for morning coffee. The cozy family room features a stunning stone gas fireplace and vaulted ceilings creating a warm & inviting centerpiece of the home. The finished lower level adds versatility with a large great room, 3rd bedroom, full bath, and a second kitchen—ideal for guests, hobbies, or multi-generational living. Outside, enjoy a private beautifully maintained yard offering space to relax, garden, or entertain, plus extra parking for your boat or toys. The insulated 3-stall garage with epoxy floors and workshop space is a standout bonus. Only 7 minutes to I-35 access and shopping. A well-rounded home in a location that makes every season more enjoyable.
Active
$469,500
4820 Echo Ct, Faribault, MN 55021
3beds
2,636sqft
Single Family
Built in 1993
0.5 Acres Lot
$-- Zestimate®
$178/sqft
$8/mo HOA
What's special
True one-level livingHardwood floors
- 155 days
- 438
- 20
Zillow last checked:
Listing updated:
Listed by:
Daryl Bauer 952-240-5773,
Re/Max Advantage Plus
Source: NorthstarMLS as distributed by MLS GRID,MLS#: 7067397
Facts & features
Interior
Bedrooms & bathrooms
- Bedrooms: 3
- Bathrooms: 3
- Full bathrooms: 2
- 1/2 bathrooms: 1
Bedroom
- Level: Main
- Area: 180 Square Feet
- Dimensions: 12x15
Bedroom 2
- Level: Main
- Area: 144 Square Feet
- Dimensions: 12x12
Bedroom 3
- Level: Lower
- Area: 208 Square Feet
- Dimensions: 13x16
Bathroom
- Level: Main
- Area: 120 Square Feet
- Dimensions: 8x15
Bathroom
- Level: Lower
- Area: 54 Square Feet
- Dimensions: 6x9
Deck
- Level: Main
- Area: 104 Square Feet
- Dimensions: 13x8
Family room
- Level: Lower
- Area: 210 Square Feet
- Dimensions: 15x14
Kitchen
- Level: Main
- Area: 182 Square Feet
- Dimensions: 13x14
Kitchen 2nd
- Level: Lower
- Area: 256 Square Feet
- Dimensions: 16x16
Laundry
- Level: Main
- Area: 56 Square Feet
- Dimensions: 8x7
Living room
- Level: Main
- Area: 228 Square Feet
- Dimensions: 12x19
Porch
- Level: Main
- Area: 91 Square Feet
- Dimensions: 13x7
Recreation room
- Level: Lower
- Area: 456 Square Feet
- Dimensions: 24x19
Storage
- Level: Lower
- Area: 360 Square Feet
- Dimensions: 20x18
Other
- Level: Main
- Area: 132 Square Feet
- Dimensions: 11x12
Walk in closet
- Level: Main
- Area: 48 Square Feet
- Dimensions: 8x6
Heating
- Forced Air
Cooling
- Central Air
Appliances
- Included: Dishwasher, Dryer, Gas Water Heater, Microwave, Range, Refrigerator, Water Softener Owned
- Laundry: Laundry Room, Main Level
Features
- Basement: Daylight,Egress Window(s),Finished,Full,Storage Space,Sump Basket
- Number of fireplaces: 1
- Fireplace features: Family Room, Gas, Stone
Interior area
- Total structure area: 3,037
- Total interior livable area: 2,636 sqft
- Finished area above ground: 1,486
- Finished area below ground: 1,150
Video & virtual tour
Property
Parking
- Total spaces: 3
- Parking features: Attached, Asphalt, Concrete, Garage Door Opener, Heated Garage, Insulated Garage
- Attached garage spaces: 3
- Has uncovered spaces: Yes
- Details: Garage Dimensions (35x20)
Accessibility
- Accessibility features: None
Features
- Levels: One
- Stories: 1
- Patio & porch: Composite Decking, Enclosed, Front Porch, Rear Porch
- Fencing: None
- Waterfront features: Deeded Access, Dock
Lot
- Size: 0.5 Acres
- Dimensions: 107 x 185
- Features: Accessible Shoreline, Tree Coverage - Medium
Details
- Foundation area: 1458
- Parcel number: 1404352003
- Zoning description: Residential-Single Family
Construction
Type & style
- Home type: SingleFamily
- Property subtype: Single Family
Materials
- Roof: Asphalt,Pitched
Condition
- New construction: No
- Year built: 1993
Utilities & green energy
- Electric: Circuit Breakers
- Gas: Natural Gas
- Sewer: Private Sewer, Septic System Compliant - Yes, Tank with Drainage Field
- Water: Drilled, Well
Community & HOA
Community
- Subdivision: Lakeside Estates1st Addition
HOA
- Has HOA: Yes
- Services included: Dock, Other
- HOA fee: $100 annually
- HOA name: Damon Sonnek
- HOA phone: 712-330-2351
Location
- Region: Faribault
Financial & listing details
- Price per square foot: $178/sqft
- Tax assessed value: $439,700
- Annual tax amount: $3,176
- Date on market: 5/6/2026
- Cumulative days on market: 351 days
- Road surface type: Paved
Estimated market value
Not available
Estimated sales range
Not available
Not available
Price history
| Date | Event | Price |
|---|---|---|
| 6/4/2026 | Price change | $469,500-2.1%$178/sqft |
Source:  NorthstarMLS as distributed by MLS GRID #7067397 Report a problem NorthstarMLS as distributed by MLS GRID #7067397 Report a problem | ||
| 5/6/2026 | Listed for sale | $479,500-2.1%$182/sqft |
Source: NorthstarMLS as distributed by MLS GRID #7067397 Report a problem | ||
| 4/24/2026 | Listing removed | $489,900$186/sqft |
Source: NorthstarMLS as distributed by MLS GRID #7034003 Report a problem | ||
| 3/20/2026 | Listed for sale | $489,900$186/sqft |
Source: NorthstarMLS as distributed by MLS GRID #7034003 Report a problem | ||
| 3/10/2026 | Listing removed | $489,900$186/sqft |
Source: NorthstarMLS as distributed by MLS GRID #6786201 Report a problem | ||
| 9/10/2025 | Listed for sale | $489,900$186/sqft |
Source: NorthstarMLS as distributed by MLS GRID #6786201 Report a problem | ||
| 9/9/2025 | Listing removed | $489,900$186/sqft |
Source: NorthstarMLS as distributed by MLS GRID #6737109 Report a problem | ||
| 7/11/2025 | Price change | $489,900-2%$186/sqft |
Source: NorthstarMLS as distributed by MLS GRID #6737109 Report a problem | ||
| 6/11/2025 | Listed for sale | $499,900+2280.5%$190/sqft |
Source: NorthstarMLS as distributed by MLS GRID #6737109 Report a problem | ||
| 7/29/1993 | Sold | $21,000$8/sqft |
Source: Agent Provided Report a problem | ||
Public tax history
| Year | Property taxes | Tax assessment |
|---|---|---|
| 2025 | $3,130 +1.5% | $439,700 +2.7% |
| 2024 | $3,084 +10.4% | $428,000 +0.8% |
| 2023 | $2,794 +10.1% | $424,600 +16.2% |
| 2022 | $2,538 +8.4% | $365,400 +15.8% |
| 2021 | $2,342 +12.3% | $315,500 +8% |
| 2020 | $2,086 | $292,100 +8.9% |
| 2019 | $2,086 +11.7% | $268,200 +10.9% |
| 2018 | $1,868 +8.2% | $241,800 +9.8% |
| 2017 | $1,726 +1.4% | $220,300 +1% |
| 2016 | $1,702 | $218,100 +9.8% |
| 2015 | $1,702 +5.2% | $198,700 +1.1% |
| 2014 | $1,618 -0.5% | $196,600 |
| 2013 | $1,626 -17.2% | -- |
| 2012 | $1,964 | -- |
| 2011 | $1,964 +5.5% | -- |
| 2010 | $1,862 -1.7% | -- |
| 2009 | $1,894 -2.2% | -- |
| 2008 | $1,936 -7.8% | -- |
| 2007 | $2,100 +7.3% | -- |
| 2006 | $1,958 -0.2% | -- |
| 2004 | $1,962 | -- |
| 2003 | -- | -- |
| 2002 | $1,908 -30.6% | -- |
| 2001 | $2,748 | -- |
Find assessor info on the county website
Monthly payment
Est. payment
Payment breakdown
Explore the cost of this home by adjusting the details. Changes won't be saved.Climate risks
Neighborhood: 55021
Similar homes
- $474,9005 bd3 ba2.4k sqft13850 Fox Lake Trl, Faribault, MN 55021For Sale

 MLS ID #7136037, Cindy Yerington, eXp Realty. NorthstarMLS as distributed by MLS GRID
 - $489,9004 bd4 ba3.8k sqft6 Greenhaven Bay, Faribault, MN 55021For Sale
 MLS ID #7104791, Jenni Schendel, Edina Realty, Inc.. NorthstarMLS as distributed by MLS GRID
 - $449,9004 bd3 ba3.2k sqft1905 Prairie Ave SW, Faribault, MN 55021For Sale
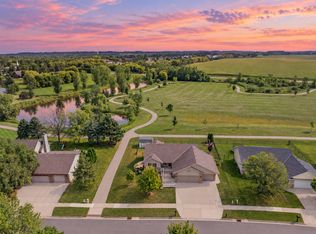 MLS ID #7130489, James E. Barta, RE/MAX Experts. NorthstarMLS as distributed by MLS GRID
 - $449,0004 bd3 ba3.1k sqft616 8th St SW, Faribault, MN 55021For Sale
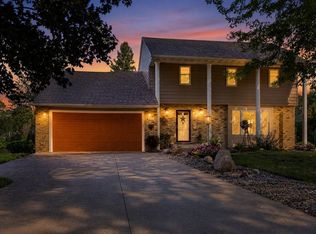 MLS ID #7139450, Hailey M. Warner, eXp Realty. NorthstarMLS as distributed by MLS GRID
 - $415,0003 bd3 ba2.2k sqft1828 16th St NW, Faribault, MN 55021For SaleMLS ID #7130039, Scotti J. Ringley, Keller Williams Preferred Rlty. NorthstarMLS as distributed by MLS GRID
- $380,0003 bd3 ba2.5k sqft1612 Trailwood Ln, Faribault, MN 55021For SaleMLS ID #7136052, Michelle L. Jasinski, Weichert, REALTORS- Heartland. NorthstarMLS as distributed by MLS GRID
- $499,9005 bd3 ba2.7k sqft18352 Cannon City Blvd, Faribault, MN 55021For SaleMLS ID #7048560, Michelle L. Jasinski, Weichert, REALTORS- Heartland. NorthstarMLS as distributed by MLS GRID
- $499,0004 bd3 ba3.8k sqft1904 16th St NW, Faribault, MN 55021For SaleMLS ID #7077378, David C. Campbell, Weichert, REALTORS- Heartland. NorthstarMLS as distributed by MLS GRID
- $399,0004 bd4 ba2.6k sqft1417 Fairway Dr, Faribault, MN 55021For SaleMLS ID #7089552, David C. Campbell, Weichert, REALTORS- Heartland. NorthstarMLS as distributed by MLS GRID
- $379,9004 bd2 ba2.6k sqft1320 11th Ave NE, Faribault, MN 55021For SaleMLS ID #7152842, Michelle L. Jasinski, Weichert, REALTORS- Heartland. NorthstarMLS as distributed by MLS GRID
- $544,5004 bd2 ba3.1k sqft17834 Hunt Lake Trl, Faribault, MN 55021For SaleMLS ID #7099735, Hailey M. Warner, eXp Realty. NorthstarMLS as distributed by MLS GRID
- $475,0003 bd2 ba2.1k sqft10525 210th St W, Morristown, MN 55052For SaleMLS ID #7030579, Evan Knutson, Weichert, REALTORS- Heartland. NorthstarMLS as distributed by MLS GRID
- $309,0005 bd3 ba2.3k sqft716 Conliffe Ave SW, Faribault, MN 55021For SaleMLS ID #7136009, Debbie Graber, Real Broker, LLC. NorthstarMLS as distributed by MLS GRID
- $320,0003 bd3 ba1.4k sqft412 Prairie Ave, Faribault, MN 55021For SaleMLS ID #7049708, Rodney D. Tietz, True Life Real Estate Solution. NorthstarMLS as distributed by MLS GRID
- $590,0004 bd3 ba2.6k sqft25990 Gates Ave, Faribault, MN 55021For SaleMLS ID #7125943, Ben Mains, Keller Williams Select Realty. NorthstarMLS as distributed by MLS GRID
- $325,0004 bd2 ba2.4k sqft2533 Woodland Dr, Faribault, MN 55021For SaleMLS ID #7138966, Kati Kor, AXEN Realty. NorthstarMLS as distributed by MLS GRID
- $469,9004 bd4 ba2.9k sqft207 10th Ave NW, Lonsdale, MN 55046For SaleMLS ID #7128981, Lisa Skluzacek, RE/MAX Advantage Plus. NorthstarMLS as distributed by MLS GRID
- $314,9004 bd2 ba1.8k sqft424 Littleford Ln, Faribault, MN 55021For SaleMLS ID #7134139, Evan Knutson, Weichert, REALTORS- Heartland. NorthstarMLS as distributed by MLS GRID
- $309,9004 bd2 ba1.7k sqft410 Littleford Ln, Faribault, MN 55021For SaleMLS ID #7115464, Rick Tonjum, Edina Realty, Inc.. NorthstarMLS as distributed by MLS GRID
- $575,0004 bd2 ba2.3k sqft24412 Iona Ave, Morristown, MN 55052For SaleMLS ID #7139122, Jeffrey Dale Pluff, Bridge Realty, LLC. NorthstarMLS as distributed by MLS GRID
