Nestled along the 3rd fairway of the Faribault Golf & Country Club, this exceptional 4-bedroom, 4-bathroom home offers over 3,800 finished square feet of thoughtfully designed living space. The bright, open floor plan is enhanced by skylights in the formal living room that fill the home with natural light. The beautifully updated kitchen features granite countertops, stainless steel appliances, and ample cabinetry, making it perfect for everyday living and entertaining.Enjoy the convenience of main-floor laundry and unwind year-round in the inviting 4-season porch, complete with in-floor heat and a cozy gas fireplace overlooking the beautifully landscaped yard and golf course. The living room offers additional warmth and charm with a classic wood-burning fireplace.The spacious lower level is designed for entertaining, featuring a large family room and a wet bar—ideal for hosting gatherings or relaxing with family and friends. Outside, the meticulously maintained landscaping provides outstanding curb appeal and creates a peaceful outdoor setting. Garage is EV-Rready!
Active
Price cut: $10K (7/23)
$489,900
6 Greenhaven Bay, Faribault, MN 55021
4beds
3,842sqft
Single Family
Built in 1989
0.41 Acres Lot
$-- Zestimate®
$128/sqft
$-- HOA
What's special
- 86 days
- 220
- 9
Zillow last checked:
Listing updated:
Listed by:
Jenni Schendel 507-334-1695,
Edina Realty, Inc.
Source: NorthstarMLS as distributed by MLS GRID,MLS#: 7104791
Facts & features
Interior
Bedrooms & bathrooms
- Bedrooms: 4
- Bathrooms: 4
- Full bathrooms: 1
- 3/4 bathrooms: 2
- 1/2 bathrooms: 1
Bedroom
- Level: Upper
- Area: 285 Square Feet
- Dimensions: 19 x 15
Bedroom 2
- Level: Upper
- Area: 143 Square Feet
- Dimensions: 13 x 11
Bedroom 3
- Level: Upper
- Area: 130 Square Feet
- Dimensions: 10 x 13
Bedroom 4
- Level: Lower
- Area: 144 Square Feet
- Dimensions: 12 x 12
Dining room
- Level: Main
- Area: 117 Square Feet
- Dimensions: 13 x 9
Dining room
- Level: Main
- Area: 208 Square Feet
- Dimensions: 13 x 16
Family room
- Level: Lower
- Area: 575 Square Feet
- Dimensions: 23 x 25
Other
- Level: Main
- Area: 240 Square Feet
- Dimensions: 16 x 15
Kitchen
- Level: Main
- Area: 195 Square Feet
- Dimensions: 15 x 13
Laundry
- Level: Main
- Area: 55 Square Feet
- Dimensions: 11 x 5
Living room
- Level: Main
- Area: 255 Square Feet
- Dimensions: 15 x 17
Heating
- Forced Air, Fireplace(s), In-Floor Heating
Cooling
- Central Air
Appliances
- Included: Dishwasher, Disposal, Dryer, Microwave, Range, Refrigerator, Stainless Steel Appliance(s), Washer, Water Softener Rented
- Laundry: Electric Dryer Hookup, Laundry Room, Washer Hookup
Features
- Basement: Block,Drain Tiled,Finished,Full,Sump Basket,Sump Pump
- Number of fireplaces: 2
- Fireplace features: Family Room, Gas, Wood Burning
Interior area
- Total structure area: 3,974
- Total interior livable area: 3,842 sqft
- Finished area above ground: 2,670
- Finished area below ground: 1,172
Property
Parking
- Total spaces: 2
- Parking features: Attached, Concrete, Electric Vehicle Charging Station(s), Garage Door Opener
- Attached garage spaces: 2
- Has uncovered spaces: Yes
Accessibility
- Accessibility features: None
Features
- Levels: Two
- Stories: 2
- Patio & porch: Front Porch, Porch, Rear Porch
- Fencing: None
Lot
- Size: 0.41 Acres
- Dimensions: 63 x 165 x 192 x 125
- Features: On Golf Course
Details
- Foundation area: 1172
- Parcel number: 1824378022
- Zoning description: Residential-Single Family
Construction
Type & style
- Home type: SingleFamily
- Property subtype: Single Family
Materials
- Block
- Roof: Age 8 Years or Less
Condition
- New construction: No
- Year built: 1989
Utilities & green energy
- Electric: Circuit Breakers
- Gas: Natural Gas
- Sewer: City Sewer/Connected
- Water: City Water/Connected
Community & HOA
Community
- Subdivision: Green Haven Estates
HOA
- Has HOA: No
Location
- Region: Faribault
Financial & listing details
- Price per square foot: $128/sqft
- Tax assessed value: $471,800
- Annual tax amount: $5,166
- Date on market: 7/6/2026
- Cumulative days on market: 127 days
Estimated market value
Not available
Estimated sales range
Not available
Not available
Price history
| Date | Event | Price |
|---|---|---|
| 7/23/2026 | Price change | $489,900-2%$128/sqft |
Source:  NorthstarMLS as distributed by MLS GRID #7104791 Report a problem NorthstarMLS as distributed by MLS GRID #7104791 Report a problem | ||
| 7/7/2026 | Listed for sale | $499,900$130/sqft |
Source: NorthstarMLS as distributed by MLS GRID #7104791 Report a problem | ||
| 10/21/2025 | Listing removed | $499,900$130/sqft |
Source: NorthstarMLS as distributed by MLS GRID #6749104 Report a problem | ||
| 10/8/2025 | Price change | $499,900-2.9%$130/sqft |
Source: NorthstarMLS as distributed by MLS GRID #6749104 Report a problem | ||
| 9/15/2025 | Price change | $515,000-1.9%$134/sqft |
Source: NorthstarMLS as distributed by MLS GRID #6749104 Report a problem | ||
| 9/2/2025 | Price change | $525,000-1.9%$137/sqft |
Source: NorthstarMLS as distributed by MLS GRID #6749104 Report a problem | ||
| 8/8/2025 | Price change | $535,000-2.7%$139/sqft |
Source: NorthstarMLS as distributed by MLS GRID #6749104 Report a problem | ||
| 7/25/2025 | Listed for sale | $550,000+26.7%$143/sqft |
Source: NorthstarMLS as distributed by MLS GRID #6749104 Report a problem | ||
| 8/27/2021 | Sold | $434,000$113/sqft |
Source: NorthstarMLS as distributed by MLS GRID #6013202 Report a problem | ||
Public tax history
| Year | Property taxes | Tax assessment |
|---|---|---|
| 2025 | $5,206 +4.2% | $471,800 +9.7% |
| 2024 | $4,996 +5% | $430,100 +1.1% |
| 2023 | $4,758 +13.3% | $425,600 +8.4% |
| 2022 | $4,198 +3.5% | $392,600 +19.7% |
| 2021 | $4,056 +2.9% | $328,000 +3.7% |
| 2020 | $3,942 | $316,200 +0.9% |
| 2019 | $3,942 +10.5% | $313,400 +10.9% |
| 2018 | $3,568 -5.1% | $282,700 -2.3% |
| 2017 | $3,760 +2.1% | $289,400 +2.8% |
| 2016 | $3,684 | $281,400 +4.1% |
| 2015 | $3,684 +6.3% | $270,400 +1.1% |
| 2014 | $3,466 +6.6% | $267,500 |
| 2013 | $3,252 +12.5% | -- |
| 2012 | $2,890 | -- |
| 2011 | $2,890 -0.6% | -- |
| 2010 | $2,908 | -- |
| 2009 | $2,908 -4.3% | -- |
| 2008 | $3,038 +1.8% | -- |
| 2007 | $2,984 +7.8% | -- |
| 2006 | $2,768 +36.4% | -- |
| 2004 | $2,030 | -- |
| 2003 | -- | -- |
| 2002 | $2,094 -37.1% | -- |
| 2001 | $3,328 | -- |
Find assessor info on the county website
Monthly payment
Est. payment
Payment breakdown
Explore the cost of this home by adjusting the details. Changes won't be saved.Climate risks
Neighborhood: 55021
Similar homes
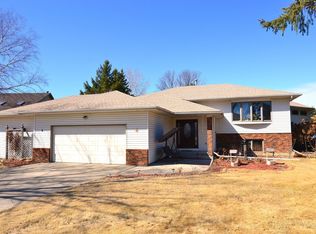
- $515,0004 bd3 ba3.8k sqft1904 16th St NW, Faribault, MN 55021For Sale

 MLS ID #7077378, David C. Campbell, Weichert, REALTORS- Heartland. NorthstarMLS as distributed by MLS GRID
 - $494,9005 bd3 ba3.6k sqft1242 Aldrich Way, Faribault, MN 55021For Sale
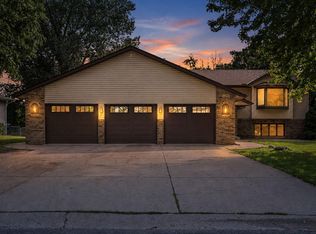 MLS ID #7134885, Mallory Fuchs, eXp Realty. NorthstarMLS as distributed by MLS GRID
 - $379,9004 bd2 ba2.6k sqft1320 11th Ave NE, Faribault, MN 55021For Sale
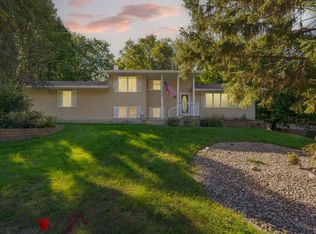 MLS ID #7152842, Michelle L. Jasinski, Weichert, REALTORS- Heartland. NorthstarMLS as distributed by MLS GRID
 - $399,0004 bd4 ba2.6k sqft1417 Fairway Dr, Faribault, MN 55021For Sale
 MLS ID #7089552, David C. Campbell, Weichert, REALTORS- Heartland. NorthstarMLS as distributed by MLS GRID
 - $499,9005 bd3 ba2.4k sqft13850 Fox Lake Trl, Faribault, MN 55021For SaleMLS ID #7136037, Cindy Yerington, eXp Realty. NorthstarMLS as distributed by MLS GRID
- $415,0003 bd3 ba2.2k sqft1828 16th St NW, Faribault, MN 55021For SaleMLS ID #7130039, Scotti J. Ringley, Keller Williams Preferred Rlty. NorthstarMLS as distributed by MLS GRID
- $499,9005 bd3 ba2.7k sqft18352 Cannon City Blvd, Faribault, MN 55021For SaleMLS ID #7048560, Michelle L. Jasinski, Weichert, REALTORS- Heartland. NorthstarMLS as distributed by MLS GRID
- $449,9004 bd3 ba3.2k sqft1905 Prairie Ave SW, Faribault, MN 55021For SaleMLS ID #7130489, James E. Barta, RE/MAX Experts. NorthstarMLS as distributed by MLS GRID
- $449,0004 bd3 ba3.1k sqft616 8th St SW, Faribault, MN 55021For SaleMLS ID #7139450, Hailey M. Warner, eXp Realty. NorthstarMLS as distributed by MLS GRID
- $595,0003 bd4 ba3.2k sqft1443 18th Ave NW, Faribault, MN 55021For SaleMLS ID #7094832, Hailey M. Warner, eXp Realty. NorthstarMLS as distributed by MLS GRID
- $350,0004 bd2 ba2.4k sqft2533 Woodland Dr, Faribault, MN 55021For SaleMLS ID #7138966, Kati Kor, AXEN Realty. NorthstarMLS as distributed by MLS GRID
- $469,5003 bd3 ba2.6k sqft4820 Echo Ct, Faribault, MN 55021For SaleMLS ID #7067397, Daryl Bauer, Re/Max Advantage Plus. NorthstarMLS as distributed by MLS GRID
- $544,5004 bd2 ba3.1k sqft17834 Hunt Lake Trl, Faribault, MN 55021For SaleMLS ID #7099735, Hailey M. Warner, eXp Realty. NorthstarMLS as distributed by MLS GRID
- $380,0003 bd3 ba2.5k sqft1612 Trailwood Ln, Faribault, MN 55021For SaleMLS ID #7136052, Michelle L. Jasinski, Weichert, REALTORS- Heartland. NorthstarMLS as distributed by MLS GRID
- $354,9003 bd2 ba2k sqft2206 W Hill St, Faribault, MN 55021For SaleMLS ID #7114379, Rick Tonjum, Edina Realty, Inc.. NorthstarMLS as distributed by MLS GRID
- $324,9005 bd3 ba2.3k sqft716 Conliffe Ave SW, Faribault, MN 55021For SaleMLS ID #7136009, Debbie Graber, Real Broker, LLC. NorthstarMLS as distributed by MLS GRID
- $419,9002 bd2 ba2.2k sqft5414 Elkton Trl, Faribault, MN 55021For SaleMLS ID #7085603, Rebecca Lippert, eXp Realty. NorthstarMLS as distributed by MLS GRID
- $590,0004 bd3 ba2.6k sqft25990 Gates Ave, Faribault, MN 55021For SaleMLS ID #7125943, Ben Mains, Keller Williams Select Realty. NorthstarMLS as distributed by MLS GRID
- $544,9004 bd4 ba3.7k sqft8891 90th Court Way, Northfield, MN 55057For SaleMLS ID #7107847, Steven Holman, RE/MAX Results. NorthstarMLS as distributed by MLS GRID
- $489,0004 bd3 ba3.1k sqft1309 Deerview Ct SE, Lonsdale, MN 55046For SaleMLS ID #7112398, Shara Schmidt, eXp Realty. NorthstarMLS as distributed by MLS GRID
