Discover the possibilities with this peaceful country property located in the highly sought-after Medford School District. Situated on a hard-surfaced road, this acreage offers the perfect blend of country living with convenient year-round access. Bring your horses, chickens, and other farm animals while enjoying the privacy and tranquility of nature. Relax on the back patio and take in the scenic surroundings, where the only sounds you'll hear are those of the countryside. Beautiful hostas and a variety of established perennial flowers surround the home, adding color and charm throughout the seasons. The home features three bedrooms and two bathrooms on one level, a convenient half bath in the lower level, and a walkout basement leading to a private concrete patio. While the home is ready for your cosmetic updates and personal touches, it offers a wonderful foundation to create your dream country retreat. The impressive collection of outbuildings includes a 54’ x 45’ shed, a 60’ x 30’ quonset, a 40’ x 24’ quonset, a barn, and a yard shed, providing exceptional space for livestock, equipment, hobbies, or storage. The barn and red shed are both equipped with water and electricity for added convenience. Mature Haralson and Regent apple trees, along with a newer Honeycrisp apple tree, complete this charming country setting. For added peace of mind, the seller will install a new tank for the septic system prior to closing. If you've been searching for a property with room to grow, endless possibilities, and the peaceful lifestyle you've been dreaming of, this is one you won't want to miss.
Active
Price cut: $25.1K (9/5)
$499,900
5177 255th St E, Faribault, MN 55021
3beds
2,236sqft
Single Family
Built in 1990
5.7 Acres Lot
$-- Zestimate®
$224/sqft
$-- HOA
What's special
- 68 days
- 634
- 53
Zillow last checked:
Listing updated:
Listed by:
Kathy Kalow 507-323-5236,
Edina Realty, Inc.
Source: NorthstarMLS as distributed by MLS GRID,MLS#: 7105646
Facts & features
Interior
Bedrooms & bathrooms
- Bedrooms: 3
- Bathrooms: 3
- Full bathrooms: 1
- 1/2 bathrooms: 2
Bedroom
- Level: Main
- Area: 210 Square Feet
- Dimensions: 15 x 14
Bedroom 2
- Level: Main
- Area: 132 Square Feet
- Dimensions: 12 x 11
Bedroom 3
- Level: Main
- Area: 110 Square Feet
- Dimensions: 11 x 10
Bathroom
- Level: Lower
- Area: 132 Square Feet
- Dimensions: 12 x 11
Bathroom
- Level: Main
- Area: 96 Square Feet
- Dimensions: 12 x 8
Bathroom
- Level: Main
- Area: 96 Square Feet
- Dimensions: 12 x 8
Dining room
- Level: Main
- Area: 165 Square Feet
- Dimensions: 15 x 11
Family room
- Level: Lower
- Area: 546 Square Feet
- Dimensions: 26 x 21
Foyer
- Level: Main
- Area: 56 Square Feet
- Dimensions: 8 x 7
Other
- Level: Lower
- Area: 572 Square Feet
- Dimensions: 26 x 22
Kitchen
- Level: Main
- Area: 96 Square Feet
- Dimensions: 12 x 8
Laundry
- Level: Main
- Area: 30 Square Feet
- Dimensions: 6 x 5
Living room
- Level: Main
- Area: 435 Square Feet
- Dimensions: 29 x 15
Patio
- Level: Lower
- Area: 144 Square Feet
- Dimensions: 12 x 12
Heating
- Forced Air
Cooling
- Central Air
Appliances
- Included: Dishwasher, Dryer, Gas Water Heater, Range, Refrigerator, Washer
- Laundry: Electric Dryer Hookup, Laundry Room, Main Level, Washer Hookup
Features
- Basement: Daylight,Full,Partially Finished,Storage Space,Walk-Out Access
- Number of fireplaces: 1
- Fireplace features: Free Standing, Gas
Interior area
- Total structure area: 3,136
- Total interior livable area: 2,236 sqft
- Finished area above ground: 1,568
- Finished area below ground: 668
Property
Parking
- Total spaces: 2
- Parking features: Detached Garage, Gravel, Insulated Garage
- Garage spaces: 2
Accessibility
- Accessibility features: None
Features
- Levels: One
- Stories: 1
- Patio & porch: Deck, Patio
Lot
- Size: 5.7 Acres
- Dimensions: 1 x 1
- Features: Suitable for Horses, Tree Coverage - Medium
Details
- Additional structures: Barn(s), Pole Building, Workshop
- Foundation area: 1568
- Parcel number: 1526325004
- Zoning description: Residential-Single Family
Construction
Type & style
- Home type: SingleFamily
- Property subtype: Single Family
Materials
- Roof: Age Over 8 Years
Condition
- New construction: No
- Year built: 1990
Utilities & green energy
- Gas: Propane
- Sewer: Septic System Compliant - Yes
- Water: Well
Community & HOA
HOA
- Has HOA: No
Location
- Region: Faribault
Financial & listing details
- Price per square foot: $224/sqft
- Tax assessed value: $396,000
- Annual tax amount: $2,562
- Date on market: 7/29/2026
Estimated market value
Not available
Estimated sales range
Not available
Not available
Price history
| Date | Event | Price |
|---|---|---|
| 9/5/2026 | Price change | $499,900-4.8%$224/sqft |
Source:  NorthstarMLS as distributed by MLS GRID #7105646 Report a problem NorthstarMLS as distributed by MLS GRID #7105646 Report a problem | ||
| 8/1/2026 | Listed for sale | $525,000$235/sqft |
Source: NorthstarMLS as distributed by MLS GRID #7105646 Report a problem | ||
Public tax history
| Year | Property taxes | Tax assessment |
|---|---|---|
| 2025 | $2,446 -2.5% | $396,000 +9.6% |
| 2024 | $2,510 +0.9% | $361,200 +1.3% |
| 2023 | $2,488 +1.5% | $356,600 +8.1% |
| 2022 | $2,452 +2.3% | $329,800 +8.9% |
| 2021 | $2,398 +7.5% | $302,800 +3.6% |
| 2020 | $2,230 | $292,400 +6.5% |
| 2019 | $2,230 +2.8% | $274,500 +3.2% |
| 2018 | $2,170 +6.8% | $266,000 +7.3% |
| 2017 | $2,032 -5.3% | $247,800 +0.9% |
| 2016 | $2,146 | $245,700 -0.1% |
| 2015 | $2,146 +2.9% | $246,000 -0.8% |
| 2014 | $2,086 +17.3% | $248,000 |
| 2013 | $1,778 +5.6% | -- |
| 2012 | $1,684 | -- |
| 2011 | $1,684 +1.3% | -- |
| 2010 | $1,662 -1.4% | -- |
| 2009 | $1,686 | -- |
Find assessor info on the county website
Monthly payment
Est. payment
Payment breakdown
Explore the cost of this home by adjusting the details. Changes won't be saved.Climate risks
Neighborhood: 55021

Similar homes
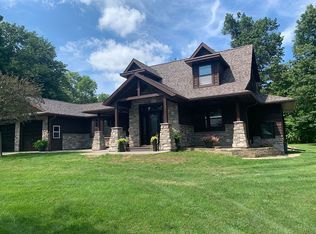
- $499,9005 bd3 ba2.7k sqft18352 Cannon City Blvd, Faribault, MN 55021For Sale
 MLS ID #7048560, Michelle L. Jasinski, Weichert, REALTORS- Heartland. NorthstarMLS as distributed by MLS GRID
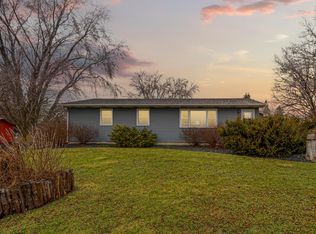
 - $499,9005 bd3 ba2.4k sqft13850 Fox Lake Trl, Faribault, MN 55021For Sale
 MLS ID #7136037, Cindy Yerington, eXp Realty. NorthstarMLS as distributed by MLS GRID
 - $590,0004 bd3 ba2.6k sqft25990 Gates Ave, Faribault, MN 55021For Sale
 MLS ID #7125943, Ben Mains, Keller Williams Select Realty. NorthstarMLS as distributed by MLS GRID
 - $399,9004 bd3 ba2.3k sqft1428 11th Ave NE, Faribault, MN 55021For Sale
 MLS ID #7152021, Rick Tonjum, Edina Realty, Inc.. NorthstarMLS as distributed by MLS GRID
 - $489,9003 bd2 ba1.6k sqft25115 Lamb Ave, Kenyon, MN 55946For SaleMLS ID #7138314, Evan Knutson, Weichert, REALTORS- Heartland. NorthstarMLS as distributed by MLS GRID
- $469,5003 bd3 ba2.6k sqft4820 Echo Ct, Faribault, MN 55021For SaleMLS ID #7067397, Daryl Bauer, Re/Max Advantage Plus. NorthstarMLS as distributed by MLS GRID
- $379,9004 bd2 ba2.6k sqft1320 11th Ave NE, Faribault, MN 55021For SaleMLS ID #7152842, Michelle L. Jasinski, Weichert, REALTORS- Heartland. NorthstarMLS as distributed by MLS GRID
- $544,5004 bd2 ba3.1k sqft17834 Hunt Lake Trl, Faribault, MN 55021For SaleMLS ID #7099735, Hailey M. Warner, eXp Realty. NorthstarMLS as distributed by MLS GRID
- $449,9004 bd3 ba3.2k sqft1905 Prairie Ave SW, Faribault, MN 55021For SaleMLS ID #7130489, James E. Barta, RE/MAX Experts. NorthstarMLS as distributed by MLS GRID
- $449,0004 bd3 ba3.1k sqft616 8th St SW, Faribault, MN 55021For SaleMLS ID #7139450, Hailey M. Warner, eXp Realty. NorthstarMLS as distributed by MLS GRID
- $324,9004 bd2 ba1.9k sqft1100 Mitchell Dr, Faribault, MN 55021For SaleMLS ID #7144771, Rick Tonjum, Edina Realty, Inc.. NorthstarMLS as distributed by MLS GRID
- $380,0003 bd3 ba2.5k sqft1612 Trailwood Ln, Faribault, MN 55021For SaleMLS ID #7136052, Michelle L. Jasinski, Weichert, REALTORS- Heartland. NorthstarMLS as distributed by MLS GRID
- $275,0004 bd2 ba2.6k sqft849 8th Ave SW, Faribault, MN 55021For SaleMLS ID #7148050, Infinity Homes Team, RE/MAX Advantage Plus. NorthstarMLS as distributed by MLS GRID
- $325,0004 bd3 ba2.2k sqft924 Ravine St, Faribault, MN 55021For SaleMLS ID #7141651, Michael Varner, Re/Max Advantage Plus. NorthstarMLS as distributed by MLS GRID
- $459,0004 bd2 ba1.9k sqft6321 County Road 11 Blvd, Kenyon, MN 55946For SaleMLS ID #7113691, Jill Warner, Gold Door Realty LLC. NorthstarMLS as distributed by MLS GRID
- $575,0004 bd2 ba2.3k sqft24412 Iona Ave, Morristown, MN 55052For SaleMLS ID #7139122, Jeffrey Dale Pluff, Bridge Realty, LLC. NorthstarMLS as distributed by MLS GRID
- $419,9002 bd2 ba2.2k sqft5414 Elkton Trl, Faribault, MN 55021For SaleMLS ID #7085603, Rebecca Lippert, eXp Realty. NorthstarMLS as distributed by MLS GRID
- $595,0003 bd3 ba2.1k sqft851 450th St, Kenyon, MN 55946For SaleMLS ID #7120951, Evan Knutson, Weichert, REALTORS- Heartland. NorthstarMLS as distributed by MLS GRID
- $319,9004 bd2 ba1.7k sqft410 Littleford Ln, Faribault, MN 55021For SaleMLS ID #7115464, Rick Tonjum, Edina Realty, Inc.. NorthstarMLS as distributed by MLS GRID
- $549,0004 bd3 ba2.6k sqft5150 123rd St E, Northfield, MN 55057For SaleMLS ID #7140580, Tanner Schieck, Edina Realty, Inc.. NorthstarMLS as distributed by MLS GRID
