Newly refreshed and ready to move in and live! Discover this versatile home featuring 4 bedrooms on the main level, including one that can easily be converted into a family room. With multiple entrances, the layout offers flexible living options to suit any lifestyle.
Key features include: Updated septic system that is fully compliant, ample parking and a large fenced-in backyard, new roof installed in 2021 for worry free living.
Active
$350,000
18166 Faribault Blvd, Faribault, MN 55021
6beds
2,800sqft
Single Family
Built in 1976
0.5 Acres Lot
$347,300 Zestimate®
$125/sqft
$-- HOA
What's special
Large fenced-in backyardMultiple entrancesAmple parking
- 46 days
- 659
- 51
Likely to sell faster than
Zillow last checked:
Listing updated:
Listed by:
Corey Tutewohl 651-308-2784,
Keller Williams Preferred Rlty
Source: NorthstarMLS as distributed by MLS GRID,MLS#: 7134347
Facts & features
Interior
Bedrooms & bathrooms
- Bedrooms: 6
- Bathrooms: 2
- Full bathrooms: 2
Bedroom
- Level: Upper
- Area: 110 Square Feet
- Dimensions: 11x10
Bedroom 2
- Level: Upper
- Area: 180 Square Feet
- Dimensions: 15x12
Bedroom 3
- Level: Upper
- Area: 110 Square Feet
- Dimensions: 11x10
Bedroom 4
- Level: Upper
- Area: 272 Square Feet
- Dimensions: 17x16
Bedroom 5
- Level: Lower
- Area: 110 Square Feet
- Dimensions: 11x10
Bedroom 6
- Level: Lower
- Area: 99 Square Feet
- Dimensions: 11x9
Deck
- Level: Upper
- Area: 144 Square Feet
- Dimensions: 12x12
Dining room
- Level: Upper
- Area: 209 Square Feet
- Dimensions: 19x11
Great room
- Level: Lower
- Area: 276 Square Feet
- Dimensions: 23x12
Kitchen
- Level: Upper
- Area: 224 Square Feet
- Dimensions: 16x14
Living room
- Level: Upper
- Area: 276 Square Feet
- Dimensions: 23x12
Recreation room
- Level: Lower
- Area: 143 Square Feet
- Dimensions: 13x11
Screened porch
- Level: Lower
- Area: 144 Square Feet
- Dimensions: 12x12
Heating
- Forced Air
Cooling
- Central Air
Appliances
- Included: Dishwasher, Disposal, Dryer, Freezer, Microwave, Range, Refrigerator, Washer, Water Softener Owned
Features
- Basement: Finished,Full,Walk-Out Access
- Has fireplace: No
Interior area
- Total structure area: 2,800
- Total interior livable area: 2,800 sqft
- Finished area above ground: 1,720
- Finished area below ground: 1,080
Video & virtual tour
Property
Parking
- Total spaces: 4
- Parking features: Attached, Detached Garage, Asphalt, Multiple Garages, Tuckunder Garage
- Attached garage spaces: 4
Accessibility
- Accessibility features: None
Features
- Levels: Multi/Split
- Patio & porch: Deck, Rear Porch, Screened
- Pool features: None
- Fencing: Chain Link,Full
Lot
- Size: 0.5 Acres
- Dimensions: 114 x 178 x 116 x 203
Details
- Additional structures: Garage(s)
- Foundation area: 1080
- Parcel number: 1119126010
- Zoning description: Residential-Single Family
Construction
Type & style
- Home type: SingleFamily
- Property subtype: Single Family
Materials
- Roof: Age 8 Years or Less,Asphalt,Pitched
Condition
- New construction: No
- Year built: 1976
Utilities & green energy
- Electric: Circuit Breakers
- Gas: Natural Gas
- Sewer: Private Sewer, Septic System Compliant - Yes, Tank with Drainage Field
- Water: Private, Well
Community & HOA
Community
- Subdivision: Boudreaus Sub
HOA
- Has HOA: No
Location
- Region: Faribault
Financial & listing details
- Price per square foot: $125/sqft
- Tax assessed value: $368,600
- Annual tax amount: $2,710
- Date on market: 8/27/2026
- Cumulative days on market: 94 days
Estimated market value
$347,300
$330,000 - $365,000
$2,586/mo
Price history
| Date | Event | Price |
|---|---|---|
| 8/27/2026 | Listed for sale | $350,000-4.1%$125/sqft |
Source:  NorthstarMLS as distributed by MLS GRID #7134347 Report a problem NorthstarMLS as distributed by MLS GRID #7134347 Report a problem | ||
| 8/27/2026 | Listing removed | $365,000$130/sqft |
Source: NorthstarMLS as distributed by MLS GRID #7106758 Report a problem | ||
| 8/17/2026 | Price change | $365,000-2.7%$130/sqft |
Source: NorthstarMLS as distributed by MLS GRID #7106758 Report a problem | ||
| 7/20/2026 | Price change | $375,000-2.6%$134/sqft |
Source: NorthstarMLS as distributed by MLS GRID #7106758 Report a problem | ||
| 7/14/2026 | Price change | $385,000-3.8%$138/sqft |
Source: NorthstarMLS as distributed by MLS GRID #7106758 Report a problem | ||
| 7/9/2026 | Listed for sale | $400,000+40.4%$143/sqft |
Source: NorthstarMLS as distributed by MLS GRID #7106758 Report a problem | ||
| 8/21/2020 | Sold | $284,900$102/sqft |
Source: NorthstarMLS as distributed by MLS GRID #5580771 Report a problem | ||
| 8/13/2020 | Pending sale | $284,900$102/sqft |
Source: Savvy Avenue, LLC #5580771 Report a problem | ||
| 5/24/2020 | Listed for sale | $284,900+135.5%$102/sqft |
Source: Owner Report a problem | ||
| 3/31/2000 | Sold | $121,000+27.4%$43/sqft |
Source: Public Record Report a problem | ||
| 6/2/1997 | Sold | $95,000$34/sqft |
Source: Public Record Report a problem | ||
Public tax history
| Year | Property taxes | Tax assessment |
|---|---|---|
| 2025 | $2,732 +1.4% | $368,600 +3.4% |
| 2024 | $2,694 +5.4% | $356,600 +1.6% |
| 2023 | $2,556 +10.2% | $350,900 +11.4% |
| 2022 | $2,320 +4.2% | $315,100 +11% |
| 2021 | $2,226 +2.8% | $284,000 +8.6% |
| 2020 | $2,166 | $261,400 +4.9% |
| 2019 | $2,166 +20.7% | $249,100 +14% |
| 2018 | $1,794 +7.6% | $218,500 +8.8% |
| 2017 | $1,668 +21.6% | $200,900 +22.9% |
| 2016 | $1,372 | $163,500 +1.1% |
| 2015 | $1,372 +6.4% | $161,800 +2% |
| 2014 | $1,290 +2.1% | $158,700 |
| 2013 | $1,264 +9.2% | -- |
| 2012 | $1,158 | -- |
| 2011 | $1,158 -4% | -- |
| 2010 | $1,206 +21.1% | -- |
| 2009 | $996 -15% | -- |
| 2008 | $1,172 -2.7% | -- |
| 2007 | $1,204 +10.5% | -- |
| 2006 | $1,090 +32% | -- |
| 2004 | $826 +1.7% | -- |
| 2003 | $812 +0.7% | -- |
| 2002 | $806 -18.8% | -- |
| 2001 | $992 | -- |
Find assessor info on the county website
Monthly payment
Est. payment
Payment breakdown
Explore the cost of this home by adjusting the details. Changes won't be saved.Climate risks
Neighborhood: 55021
- $263,6003 bd1 ba1.5k sqft18210 Faribault Blvd, Faribault, MN 55021Off Market
- $277,5002 bd2 ba2k sqft18146 Faribault Blvd, Faribault, MN 55021Off Market
- $236,600-- bd-- ba-- sqft18124 Faribault Blvd, Faribault, MN 55021Off Market
- $160,900-- bd1 ba896 sqft18230 Faribault Blvd, Faribault, MN 55021Off Market
Similar homes
- $379,9004 bd2 ba2.6k sqft1320 11th Ave NE, Faribault, MN 55021For Sale
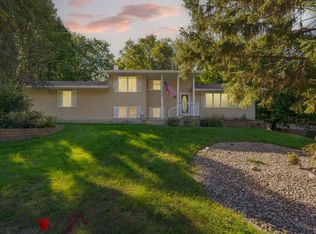
 MLS ID #7152842, Michelle L. Jasinski, Weichert, REALTORS- Heartland. NorthstarMLS as distributed by MLS GRID
 - $325,0004 bd2 ba2.4k sqft2533 Woodland Dr, Faribault, MN 55021For Sale
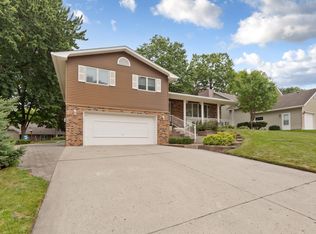 MLS ID #7138966, Kati Kor, AXEN Realty. NorthstarMLS as distributed by MLS GRID
 - $325,0004 bd3 ba2.2k sqft924 Ravine St, Faribault, MN 55021For Sale
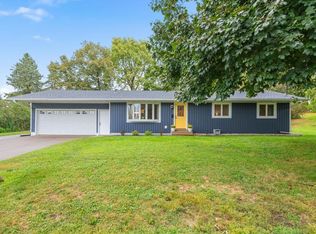 MLS ID #7141651, Michael Varner, Re/Max Advantage Plus. NorthstarMLS as distributed by MLS GRID
 - $314,9004 bd2 ba1.8k sqft424 Littleford Ln, Faribault, MN 55021For Sale
 MLS ID #7134139, Evan Knutson, Weichert, REALTORS- Heartland. NorthstarMLS as distributed by MLS GRID
 - $309,0005 bd3 ba2.3k sqft716 Conliffe Ave SW, Faribault, MN 55021For SaleMLS ID #7136009, Debbie Graber, Real Broker, LLC. NorthstarMLS as distributed by MLS GRID
- $324,9004 bd2 ba1.9k sqft1100 Mitchell Dr, Faribault, MN 55021For SaleMLS ID #7144771, Rick Tonjum, Edina Realty, Inc.. NorthstarMLS as distributed by MLS GRID
- $380,0003 bd3 ba2.5k sqft1612 Trailwood Ln, Faribault, MN 55021For SaleMLS ID #7136052, Michelle L. Jasinski, Weichert, REALTORS- Heartland. NorthstarMLS as distributed by MLS GRID
- $325,0005 bd2 ba1.4k sqft227 3rd Ave SW, Faribault, MN 55021For SaleMLS ID #7139237, Michelle L. Jasinski, Weichert, REALTORS- Heartland. NorthstarMLS as distributed by MLS GRID
- $399,0004 bd4 ba2.6k sqft1417 Fairway Dr, Faribault, MN 55021For SaleMLS ID #7089552, David C. Campbell, Weichert, REALTORS- Heartland. NorthstarMLS as distributed by MLS GRID
- $309,9004 bd2 ba1.7k sqft410 Littleford Ln, Faribault, MN 55021For SaleMLS ID #7115464, Rick Tonjum, Edina Realty, Inc.. NorthstarMLS as distributed by MLS GRID
- $275,0004 bd2 ba2.6k sqft849 8th Ave SW, Faribault, MN 55021For SaleMLS ID #7148050, Infinity Homes Team, RE/MAX Advantage Plus. NorthstarMLS as distributed by MLS GRID
- $320,0003 bd3 ba1.4k sqft412 Prairie Ave, Faribault, MN 55021For SaleMLS ID #7049708, Rodney D. Tietz, True Life Real Estate Solution. NorthstarMLS as distributed by MLS GRID
- $499,9005 bd3 ba2.7k sqft18352 Cannon City Blvd, Faribault, MN 55021For SaleMLS ID #7048560, Michelle L. Jasinski, Weichert, REALTORS- Heartland. NorthstarMLS as distributed by MLS GRID
- $449,0004 bd3 ba3.1k sqft616 8th St SW, Faribault, MN 55021For SaleMLS ID #7139450, Hailey M. Warner, eXp Realty. NorthstarMLS as distributed by MLS GRID
- $280,0004 bd2 ba2.2k sqft728 3rd Ave NW, Faribault, MN 55021For SaleMLS ID #7118951, Michelle L. Jasinski, Weichert, REALTORS- Heartland. NorthstarMLS as distributed by MLS GRID
- $235,0003 bd2 ba1.5k sqft1229 1st Ave NE, Faribault, MN 55021For SaleMLS ID #7155753, Jenni Schendel, Edina Realty, Inc.. NorthstarMLS as distributed by MLS GRID
- $474,9005 bd3 ba2.4k sqft13850 Fox Lake Trl, Faribault, MN 55021For SaleMLS ID #7136037, Cindy Yerington, eXp Realty. NorthstarMLS as distributed by MLS GRID
- $449,9004 bd3 ba3.2k sqft1905 Prairie Ave SW, Faribault, MN 55021For SaleMLS ID #7130489, James E. Barta, RE/MAX Experts. NorthstarMLS as distributed by MLS GRID
- $489,9004 bd4 ba3.8k sqft6 Greenhaven Bay, Faribault, MN 55021For SaleMLS ID #7104791, Jenni Schendel, Edina Realty, Inc.. NorthstarMLS as distributed by MLS GRID
- $374,9004 bd3 ba2.4k sqft420 9th Ave NE, Lonsdale, MN 55046For SaleMLS ID #7158779, Carol Dietz, RE/MAX Advantage Plus. NorthstarMLS as distributed by MLS GRID
