Experience the joy of ownership in this exceptional home that truly stands out! Nestled in a coveted area of Faribault, this stunning 5-bedroom, 2-bathroom residence comes complete with an oversized two-and-a-half-car garage, providing both space and convenience. This is the home you’ve been waiting for! As you approach, you’ll immediately be captivated by the meticulously landscaped corner lot, which invites you in with its vibrant flowers and lush greenery. Step inside to discover a modern kitchen that has been thoughtfully updated, featuring sleek newer appliances, abundant counter space, and ample cabinetry. This inviting kitchen is perfect for preparing delicious family meals and will surely be the heart of your home. It seamlessly flows into a charming formal dining area bathed in natural light, highlighting the exquisite woodwork that add warmth and character throughout the space. The expansive living room serves as an ideal backdrop for cozy movie nights, spirited game day gatherings, or simply enjoying heartfelt conversations with loved ones. Additionally, the main floor boasts a versatile bedroom that can serve as a guest room or a productive home office, catering to your lifestyle needs. Conveniently located, the spacious main floor bathroom includes a laundry area, making day-to-day tasks a breeze. Venture upstairs to find four bedrooms located on a single level, including a primary bedroom that features stylish built-in concrete nightstands for added charm. Another full bathroom is conveniently located on this level. This thoughtful layout provides plenty of space for family and guests alike. The exterior of the home is equally impressive, showcasing newly updated siding, a durable roof, and protective overhangs that ensure a low-maintenance lifestyle. The sizable yard and two decks beckon for gatherings, whether you're enjoying lawn games with family and friends, cultivating a thriving vegetable or flower garden, or welcoming a furry friend into your home. The brand new air conditioning unit and the owned water softener make for a comfortable living experience. The oversized garage is a creative enthusiast's dream, offering ample room to tinker, craft, and organize. This remarkable home is truly a must-see, so don’t miss your chance to explore it today!
Active
$325,000
227 3rd Ave SW, Faribault, MN 55021
5beds
1,438sqft
Single Family
Built in 1900
9,888 Square Feet Lot
$321,500 Zestimate®
$226/sqft
$-- HOA
What's special
Oversized two-and-a-half-car garageProtective overhangsSizable yardAbundant counter spaceDurable roofSleek newer appliancesAmple cabinetry
- 23 days
- 476
- 23
Zillow last checked:
Listing updated:
Listed by:
Michelle L. Jasinski 507-210-7967,
Weichert, REALTORS- Heartland
Source: NorthstarMLS as distributed by MLS GRID,MLS#: 7139237
Facts & features
Interior
Bedrooms & bathrooms
- Bedrooms: 5
- Bathrooms: 2
- Full bathrooms: 2
Bedroom
- Level: Main
- Area: 86.25 Square Feet
- Dimensions: 7.5x11.5
Bedroom 2
- Level: Upper
- Area: 169 Square Feet
- Dimensions: 13x13
Bedroom 3
- Level: Upper
- Area: 109.25 Square Feet
- Dimensions: 9.5x11.5
Bedroom 4
- Level: Upper
- Area: 130 Square Feet
- Dimensions: 10x13
Bedroom 5
- Level: Upper
- Area: 120 Square Feet
- Dimensions: 10x12
Deck
- Level: Main
- Area: 156 Square Feet
- Dimensions: 12x13
Deck
- Level: Main
- Area: 98 Square Feet
- Dimensions: 7x14
Dining room
- Level: Main
- Area: 182.25 Square Feet
- Dimensions: 13.5x13.5
Kitchen
- Level: Main
- Area: 114 Square Feet
- Dimensions: 9.5x12
Laundry
- Level: Main
- Area: 97.75 Square Feet
- Dimensions: 8.5x11.5
Living room
- Level: Main
- Area: 221 Square Feet
- Dimensions: 13x17
Storage
- Level: Lower
Utility room
- Level: Lower
Heating
- Forced Air
Cooling
- Central Air
Appliances
- Included: Dishwasher, Dryer, Microwave, Range, Refrigerator, Washer
- Laundry: Laundry Room, Main Level
Features
- Basement: Partial,Storage Space
- Has fireplace: No
Interior area
- Total structure area: 1,854
- Total interior livable area: 1,438 sqft
- Finished area above ground: 1,438
- Finished area below ground: 0
Property
Parking
- Total spaces: 2.5
- Parking features: Detached Garage, Concrete, Garage Door Opener, Storage
- Garage spaces: 2.5
- Has uncovered spaces: Yes
Accessibility
- Accessibility features: None
Features
- Levels: Two
- Stories: 2
- Patio & porch: Deck
Lot
- Size: 9,888 Square Feet
- Dimensions: 99 x 100
- Features: Corner Lot
Details
- Foundation area: 832
- Parcel number: 1831426035
- Zoning description: Residential-Single Family
Construction
Type & style
- Home type: SingleFamily
- Property subtype: Single Family
Materials
- Roof: Age 8 Years or Less,Asphalt,Pitched
Condition
- New construction: No
- Year built: 1900
Utilities & green energy
- Gas: Natural Gas
- Sewer: City Sewer/Connected
- Water: City Water/Connected
Community & HOA
Community
- Subdivision: Southern Add
HOA
- Has HOA: No
Location
- Region: Faribault
Financial & listing details
- Price per square foot: $226/sqft
- Tax assessed value: $232,600
- Annual tax amount: $2,550
- Date on market: 9/8/2026
Estimated market value
$321,500
$305,000 - $338,000
$2,120/mo
Price history
| Date | Event | Price |
|---|---|---|
| 9/8/2026 | Listed for sale | $325,000+381.5%$226/sqft |
Source:  NorthstarMLS as distributed by MLS GRID #7139237 Report a problem NorthstarMLS as distributed by MLS GRID #7139237 Report a problem | ||
| 4/24/1991 | Sold | $67,500$47/sqft |
Source: Agent Provided Report a problem | ||
Public tax history
| Year | Property taxes | Tax assessment |
|---|---|---|
| 2025 | $2,556 +6.7% | $232,600 +5.7% |
| 2024 | $2,396 -1.1% | $220,100 +5.6% |
| 2023 | $2,422 +10.9% | $208,500 +2.4% |
| 2022 | $2,184 +5.3% | $203,700 +16.5% |
| 2021 | $2,074 +4.7% | $174,800 +5.2% |
| 2020 | $1,980 | $166,100 +2.8% |
| 2019 | $1,980 +8.8% | $161,500 +8.9% |
| 2018 | $1,820 +6.7% | $148,300 +8.6% |
| 2017 | $1,706 +22% | $136,500 +7% |
| 2016 | $1,398 | $127,600 +6.9% |
| 2015 | $1,398 +0.1% | $119,400 -3.6% |
| 2014 | $1,396 +5% | $123,800 |
| 2013 | $1,330 -6.3% | -- |
| 2012 | $1,420 | -- |
| 2011 | $1,420 +4.9% | -- |
| 2010 | $1,354 -4.8% | -- |
| 2009 | $1,422 +6.4% | -- |
| 2008 | $1,336 -1.8% | -- |
| 2007 | $1,360 +3.7% | -- |
| 2006 | $1,312 +48.4% | -- |
| 2004 | $884 +10% | -- |
| 2003 | $804 +8.4% | -- |
| 2002 | $742 -30.5% | -- |
| 2001 | $1,068 | -- |
Find assessor info on the county website
Monthly payment
Est. payment
Payment breakdown
Explore the cost of this home by adjusting the details. Changes won't be saved.Climate risks
Neighborhood: 55021
Similar homes
- $320,0003 bd3 ba1.4k sqft412 Prairie Ave, Faribault, MN 55021For Sale
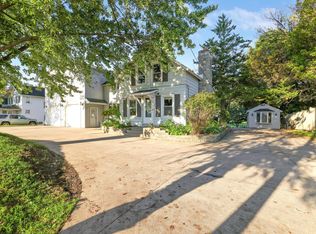
 MLS ID #7049708, Rodney D. Tietz, True Life Real Estate Solution. NorthstarMLS as distributed by MLS GRID
 - $268,0004 bd2 ba1.7k sqft422 1st St NW, Faribault, MN 55021For Sale
 MLS ID #7127006, Jenni Schendel, Edina Realty, Inc.. NorthstarMLS as distributed by MLS GRID
 - $319,9004 bd2 ba1.7k sqft410 Littleford Ln, Faribault, MN 55021For Sale
 MLS ID #7115464, Rick Tonjum, Edina Realty, Inc.. NorthstarMLS as distributed by MLS GRID
 - $339,9005 bd2 ba1.6k sqft411 11th Ave SE, Faribault, MN 55021For Sale
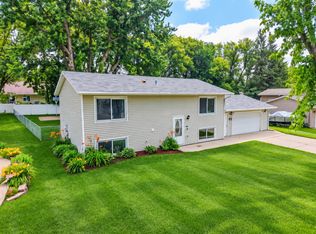 MLS ID #7101022, Katelyn Milbrandt, RE/MAX Advantage Plus. NorthstarMLS as distributed by MLS GRID
 - $369,9004 bd2 ba2k sqft1474 Aldrich Ct, Faribault, MN 55021For SaleMLS ID #7147146, Ruthie Gilbertson, eXp Realty. NorthstarMLS as distributed by MLS GRID
- $314,9004 bd2 ba1.8k sqft424 Littleford Ln, Faribault, MN 55021For SaleMLS ID #7134139, Evan Knutson, Weichert, REALTORS- Heartland. NorthstarMLS as distributed by MLS GRID
- $354,9003 bd2 ba2k sqft2206 W Hill St, Faribault, MN 55021For SaleMLS ID #7114379, Rick Tonjum, Edina Realty, Inc.. NorthstarMLS as distributed by MLS GRID
- $249,9003 bd1 ba1k sqft418 Prairie Ave, Faribault, MN 55021For SaleMLS ID #7133155, Evan Knutson, Weichert, REALTORS- Heartland. NorthstarMLS as distributed by MLS GRID
- $169,9004 bd2 ba2k sqft932 3rd Ave NW, Faribault, MN 55021For SaleMLS ID #7137305, Scott R. Reineke, RE/MAX Experts. NorthstarMLS as distributed by MLS GRID
- $299,9002 bd2 ba1.5k sqft423 Tischler Ave, Faribault, MN 55021For SaleMLS ID #7136284, David Bauer, Re/Max Advantage Plus. NorthstarMLS as distributed by MLS GRID
- $199,9002 bd2 ba1k sqft416 3rd St NE, Faribault, MN 55021For SaleMLS ID #7143542, Gina Connell, Set Apart Realty. NorthstarMLS as distributed by MLS GRID
- $219,9003 bd2 ba1.2k sqft15 14th St NE, Faribault, MN 55021For SaleMLS ID #7138461, Izzy Hernandez, Edina Realty, Inc.. NorthstarMLS as distributed by MLS GRID
- $249,9003 bd1 ba1.5k sqft109 12th St NW, Faribault, MN 55021For SaleMLS ID #7121178, Kris Lindahl, Kris Lindahl Real Estate. NorthstarMLS as distributed by MLS GRID
- $229,9003 bd1 ba1.1k sqft533 9th St NW, Faribault, MN 55021For SaleMLS ID #7095963, Michelle L. Jasinski, Weichert, REALTORS- Heartland. NorthstarMLS as distributed by MLS GRID
- $189,9003 bd2 ba1.5k sqft1201 2nd Ave NW, Faribault, MN 55021For SaleMLS ID #7140865, Daryl Bauer, Re/Max Advantage Plus. NorthstarMLS as distributed by MLS GRID
- $299,9003 bd2 ba1.5k sqft2637 SW 92nd Ave, Owatonna, MN 55060For SaleMLS ID #7096330, Charlotte McCabe, Berkshire Hathaway HomeServices Advantage Real Estate. NorthstarMLS as distributed by MLS GRID
- $299,0002 bd2 ba1.5k sqft2703 Village Dr, Faribault, MN 55021For SaleMLS ID #7128390, David C. Campbell, Weichert, REALTORS- Heartland. NorthstarMLS as distributed by MLS GRID
- $299,9004 bd2 ba2k sqft414 S Main St, Medford, MN 55049For SaleMLS ID #7140498, Marissa Babcock, Weichert, REALTORS- Heartland. NorthstarMLS as distributed by MLS GRID
- $326,5004 bd2 ba2.1k sqft210 Hilltop Ave, Owatonna, MN 55060For SaleMLS ID #7144726, Rebecca M. Hermanson-Hill, Berkshire Hathaway HomeServices Advantage Real Estate. NorthstarMLS as distributed by MLS GRID
