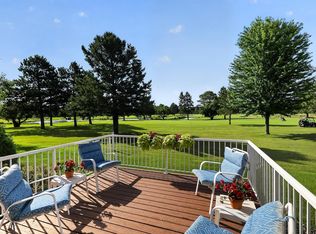
Welcome to 423 Tischler Ave SE! This one-owner, meticulously maintained 2 bedroom, 2 bathroom townhome offers over 1,500 square feet of one-level living. Step inside to a spacious living room with vaulted ceilings and plenty of natural light. The dining area leads into the kitchen, which offers plenty of cabinet and counter space along with a large center island. Just off the kitchen is the sunroom, surrounded by windows and offering direct access to the patio and backyard. The spacious primary bedroom features a private full bathroom and walk-in closet. The second bedroom is located nearby, along with a convenient full bathroom in the hallway. Laundry is located near the attached 2-car garage. The large garage provides plenty of additional room for storage and includes custom built-in cabinetry. Outside, enjoy the patio and green space without having to worry about the upkeep. The HOA handles exterior maintenance, including lawn care and snow removal, making this a great option for anyone looking for easy one-level living. Don't forget about the GREAT location, close to River Bend Nature Center, Shattuck-St. Mary’s, and downtown Faribault. Enjoy easy access to trails, restaurants, shopping, and more! The seller is also including a one-year home warranty with the sale. Schedule a showing today!
Active
Price cut: $10.1K (9/16)
$299,900
423 Tischler Ave, Faribault, MN 55021
2beds
1,524sqft
(TH) Side x Side
Built in 1994
7,623 Square Feet Lot
$-- Zestimate®
$197/sqft
$320/mo HOA
What's special
Large center islandPatio and green spacePlenty of natural lightDining area
- 19 days
- 327
- 2
Likely to sell faster than
Zillow last checked:
Listing updated:
Listed by:
David Bauer 952-607-9367,
Re/Max Advantage Plus
Source: NorthstarMLS as distributed by MLS GRID,MLS#: 7136284
Facts & features
Interior
Bedrooms & bathrooms
- Bedrooms: 2
- Bathrooms: 2
- Full bathrooms: 2
Bedroom
- Level: Main
- Area: 196.56 Square Feet
- Dimensions: 15'5"x12'9"
Bedroom 2
- Level: Main
- Area: 142.96 Square Feet
- Dimensions: 11'9"x12'2"
Bathroom
- Level: Main
- Area: 68.06 Square Feet
- Dimensions: 8'4"x8'2"
Bathroom
- Level: Main
- Area: 46.6 Square Feet
- Dimensions: 5'1"x9'2"
Dining room
- Level: Main
- Area: 157.44 Square Feet
- Dimensions: 18'2"x8'8"
Garage
- Level: Main
- Area: 540.5 Square Feet
- Dimensions: 23x23'6
Kitchen
- Level: Main
- Area: 211.03 Square Feet
- Dimensions: 17'10"x11'10"
Laundry
- Level: Main
- Area: 91.07 Square Feet
- Dimensions: 13'10"x6'7"
Living room
- Level: Main
- Area: 264.53 Square Feet
- Dimensions: 17'10"x14'10"
Sun room
- Level: Main
- Area: 137.07 Square Feet
- Dimensions: 11'7"x11'10"
Heating
- Baseboard, Forced Air
Cooling
- Central Air
Appliances
- Included: Dishwasher, Dryer, Gas Water Heater, Range, Refrigerator, Washer, Water Softener Owned
- Laundry: Electric Dryer Hookup, Gas Dryer Hookup, Main Level, Sink, Washer Hookup
Features
- Basement: None
- Has fireplace: No
Interior area
- Total structure area: 1,524
- Total interior livable area: 1,524 sqft
- Finished area above ground: 1,524
- Finished area below ground: 0
Property
Parking
- Total spaces: 2
- Parking features: Attached, Concrete, Electric, Garage, Garage Door Opener, Insulated Garage, Storage
- Attached garage spaces: 2
- Has uncovered spaces: Yes
- Details: Garage Dimensions (24x24)
Accessibility
- Accessibility features: No Stairs External, No Stairs Internal
Features
- Levels: One
- Stories: 1
- Patio & porch: Patio
- Fencing: None
Lot
- Size: 7,623 Square Feet
- Dimensions: 58 x 131
- Features: Tree Coverage - Light
Details
- Foundation area: 1524
- Parcel number: 1832452018
- Zoning description: Residential-Single Family
Construction
Type & style
- Home type: Townhouse
- Property subtype: (TH) Side x Side
- Attached to another structure: Yes
Materials
- Frame
- Roof: Age Over 8 Years,Architectural Shingle
Condition
- New construction: No
- Year built: 1994
Utilities & green energy
- Electric: Circuit Breakers, Power Company: Xcel Energy
- Gas: Natural Gas
- Sewer: City Sewer/Connected
- Water: City Water/Connected
- Utilities for property: Underground Utilities
Community & HOA
Community
- Subdivision: Riverbend Estates
HOA
- Has HOA: Yes
- Amenities included: None
- Services included: Hazard Insurance, Lawn Care, Maintenance Grounds, Professional Mgmt, Sanitation, Snow Removal
- HOA fee: $320 monthly
- HOA name: Trek Property Management
- HOA phone: 507-334-3499
Location
- Region: Faribault
Financial & listing details
- Price per square foot: $197/sqft
- Tax assessed value: $268,600
- Annual tax amount: $3,080
- Date on market: 9/3/2026
- Road surface type: Paved
Estimated market value
Not available
Estimated sales range
Not available
Not available
Price history
| Date | Event | Price |
|---|---|---|
| 9/16/2026 | Price change | $299,900-3.3%$197/sqft |
Source:  NorthstarMLS as distributed by MLS GRID #7136284 Report a problem NorthstarMLS as distributed by MLS GRID #7136284 Report a problem | ||
| 9/3/2026 | Listed for sale | $310,000$203/sqft |
Source: NorthstarMLS as distributed by MLS GRID #7136284 Report a problem | ||
Public tax history
| Year | Property taxes | Tax assessment |
|---|---|---|
| 2025 | $2,954 +2.6% | $268,600 +3.8% |
| 2024 | $2,878 +6% | $258,700 +1.2% |
| 2023 | $2,716 +11.3% | $255,700 +8.8% |
| 2022 | $2,440 +3.4% | $235,100 +16.6% |
| 2021 | $2,360 +4.1% | $201,600 +3.3% |
| 2020 | $2,268 | $195,100 +1.8% |
| 2019 | $2,268 +7.7% | $191,600 +7.7% |
| 2018 | $2,106 +13.8% | $177,900 +13.8% |
| 2017 | $1,850 +6.1% | $156,300 +7.2% |
| 2016 | $1,744 | $145,800 +2.5% |
| 2015 | $1,744 +10.8% | $142,200 +4.5% |
| 2014 | $1,574 +6.9% | $136,100 |
| 2013 | $1,472 +5.9% | -- |
| 2012 | $1,390 | -- |
| 2011 | $1,390 +21.7% | -- |
| 2010 | $1,142 -1.2% | -- |
| 2009 | $1,156 -14.7% | -- |
| 2008 | $1,356 -6.9% | -- |
| 2007 | $1,456 +3.9% | -- |
| 2006 | $1,402 +9.2% | -- |
| 2004 | $1,284 +2.2% | -- |
| 2003 | $1,256 +7% | -- |
| 2002 | $1,174 -33% | -- |
| 2001 | $1,752 | -- |
Find assessor info on the county website
Monthly payment
Est. payment
Payment breakdown
Explore the cost of this home by adjusting the details. Changes won't be saved.Climate risks
Neighborhood: 55021

Similar homes
- $299,0002 bd2 ba1.5k sqft2703 Village Dr, Faribault, MN 55021For Sale
 MLS ID #7128390, David C. Campbell, Weichert, REALTORS- Heartland. NorthstarMLS as distributed by MLS GRID
 - $339,9005 bd2 ba1.6k sqft411 11th Ave SE, Faribault, MN 55021For Sale
 MLS ID #7101022, Katelyn Milbrandt, RE/MAX Advantage Plus. NorthstarMLS as distributed by MLS GRID
 - $324,9004 bd2 ba1.8k sqft424 Littleford Ln, Faribault, MN 55021For Sale
 MLS ID #7134139, Evan Knutson, Weichert, REALTORS- Heartland. NorthstarMLS as distributed by MLS GRID
 - $272,4004 bd2 ba1.7k sqft422 1st St NW, Faribault, MN 55021For Sale
 MLS ID #7127006, Jenni Schendel, Edina Realty, Inc.. NorthstarMLS as distributed by MLS GRID
 - $289,0003 bd2 ba1.5k sqft2517 Woodland Dr, Faribault, MN 55021For SaleMLS ID #7104364, David C. Campbell, Weichert, REALTORS- Heartland. NorthstarMLS as distributed by MLS GRID
- $289,9003 bd2 ba1.2k sqft1019 Valley View Rd, Faribault, MN 55021For SaleMLS ID #7133191, Marissa Babcock, Weichert, REALTORS- Heartland. NorthstarMLS as distributed by MLS GRID
- $345,9004 bd2 ba1.7k sqft410 Littleford Ln, Faribault, MN 55021For SaleMLS ID #7115464, Rick Tonjum, Edina Realty, Inc.. NorthstarMLS as distributed by MLS GRID
- $320,0003 bd3 ba1.4k sqft412 Prairie Ave, Faribault, MN 55021For SaleMLS ID #7049708, Rodney D. Tietz, True Life Real Estate Solution. NorthstarMLS as distributed by MLS GRID
- $199,9002 bd2 ba1k sqft416 3rd St NE, Faribault, MN 55021For SaleMLS ID #7143542, Gina Connell, Set Apart Realty. NorthstarMLS as distributed by MLS GRID
- $260,0003 bd1 ba1.5k sqft109 12th St NW, Faribault, MN 55021For SaleMLS ID #7121178, Kris Lindahl, Kris Lindahl Real Estate. NorthstarMLS as distributed by MLS GRID
- $280,0004 bd2 ba2.2k sqft728 3rd Ave NW, Faribault, MN 55021For SaleMLS ID #7118951, Michelle L. Jasinski, Weichert, REALTORS- Heartland. NorthstarMLS as distributed by MLS GRID
- $245,0003 bd3 ba1.4k sqft3009 Western Ave NW, Faribault, MN 55021For SaleMLS ID #7093739, Tracy Feran, Pemberton RE. NorthstarMLS as distributed by MLS GRID
- $259,9003 bd1 ba1k sqft418 Prairie Ave, Faribault, MN 55021For SaleMLS ID #7133155, Evan Knutson, Weichert, REALTORS- Heartland. NorthstarMLS as distributed by MLS GRID
- $319,9003 bd2 ba1.4k sqft2821 Hanson Ave, Faribault, MN 55021For SaleMLS ID #7090851, Maddi Olson, eXp Realty. NorthstarMLS as distributed by MLS GRID
- $354,9003 bd2 ba2k sqft2206 W Hill St, Faribault, MN 55021For SaleMLS ID #7114379, Rick Tonjum, Edina Realty, Inc.. NorthstarMLS as distributed by MLS GRID
- $365,9002 bd2 ba1.2k sqft1005 2nd St SE, Faribault, MN 55021New ConstructionMLS ID #7094079, David Bauer, Re/Max Advantage Plus. NorthstarMLS as distributed by MLS GRID
- $219,9003 bd2 ba1.2k sqft15 14th St NE, Faribault, MN 55021For SaleMLS ID #7138461, Izzy Hernandez, Edina Realty, Inc.. NorthstarMLS as distributed by MLS GRID
- $189,9003 bd2 ba1.5k sqft1201 2nd Ave NW, Faribault, MN 55021For SaleMLS ID #7140865, Daryl Bauer, Re/Max Advantage Plus. NorthstarMLS as distributed by MLS GRID
- $299,9004 bd2 ba2k sqft414 S Main St, Medford, MN 55049For SaleMLS ID #7140498, Marissa Babcock, Weichert, REALTORS- Heartland. NorthstarMLS as distributed by MLS GRID
- $375,0004 bd2 ba2.1k sqft2130 198th St W, Faribault, MN 55021For SaleMLS ID #7051453, Anita MacKay, Edina Realty, Inc.. NorthstarMLS as distributed by MLS GRID
