Welcome home to this charming property featuring timeless hardwood floors and a warm, inviting layout. The spacious kitchen offers plenty of counter space, making meal prep and entertaining a breeze, while the open living and dining areas provide a comfortable flow for everyday living and gatherings.
The bedrooms feature brand-new carpet for a fresh, cozy feel. Major updates include a roof that is less than a year old, offering added peace of mind for the next homeowner. Outside, enjoy a great private yard—perfect for relaxing, entertaining, or simply enjoying your own outdoor space.
With its charming character, thoughtful updates, and functional layout, this home is ready to welcome its next owner!
Active
$199,900
416 3rd St NE, Faribault, MN 55021
2beds
1,060sqft
Single Family
Built in 1920
0.26 Acres Lot
$198,500 Zestimate®
$189/sqft
$-- HOA
What's special
Great private yardTimeless hardwood floorsWarm inviting layoutBrand-new carpetSpacious kitchen
- 24 days
- 1,077
- 133
Likely to sell faster than
Zillow last checked:
Listing updated:
Listed by:
Gina Connell 952-484-1553,
Set Apart Realty
Source: NorthstarMLS as distributed by MLS GRID,MLS#: 7143542
Facts & features
Interior
Bedrooms & bathrooms
- Bedrooms: 2
- Bathrooms: 2
- Full bathrooms: 1
- 1/2 bathrooms: 1
Bedroom
- Level: Upper
- Area: 156 Square Feet
- Dimensions: 13x12
Bedroom 2
- Level: Upper
- Area: 90 Square Feet
- Dimensions: 10x9
Dining room
- Level: Main
- Area: 150 Square Feet
- Dimensions: 15x10
Other
- Level: Main
- Area: 154 Square Feet
- Dimensions: 14x11
Kitchen
- Level: Main
- Area: 143 Square Feet
- Dimensions: 13x11
Living room
- Level: Main
- Area: 168 Square Feet
- Dimensions: 14x12
Heating
- Forced Air
Cooling
- Central Air
Appliances
- Included: Dryer, Microwave, Range, Refrigerator, Washer
Features
- Basement: Block
- Has fireplace: No
Interior area
- Total structure area: 1,510
- Total interior livable area: 1,060 sqft
- Finished area above ground: 960
- Finished area below ground: 100
Property
Parking
- Total spaces: 1
- Parking features: Detached Garage
- Garage spaces: 1
Accessibility
- Accessibility features: None
Features
- Levels: One and One Half
- Stories: 1.5
Lot
- Size: 0.26 Acres
- Dimensions: 101 x 72
Details
- Foundation area: 660
- Parcel number: 1832252014
- Zoning description: Residential-Single Family
Construction
Type & style
- Home type: SingleFamily
- Property subtype: Single Family
Condition
- New construction: No
- Year built: 1920
Utilities & green energy
- Electric: Circuit Breakers
- Gas: Natural Gas
- Sewer: City Sewer/Connected
- Water: City Water/Connected
Community & HOA
Community
- Subdivision: Coopers Add
HOA
- Has HOA: No
Location
- Region: Faribault
Financial & listing details
- Price per square foot: $189/sqft
- Tax assessed value: $184,900
- Annual tax amount: $1,988
- Date on market: 9/12/2026
Estimated market value
$198,500
$189,000 - $208,000
$1,675/mo
Price history
| Date | Event | Price |
|---|---|---|
| 9/12/2026 | Listed for sale | $199,900+51.6%$189/sqft |
Source:  NorthstarMLS as distributed by MLS GRID #7143542 Report a problem NorthstarMLS as distributed by MLS GRID #7143542 Report a problem | ||
| 5/21/2020 | Sold | $131,900+1.5%$124/sqft |
Source: NorthstarMLS as distributed by MLS GRID #5547758 Report a problem | ||
| 4/2/2020 | Listed for sale | $129,900+136.2%$123/sqft |
Source: G&H Real Estate #5547758 Report a problem | ||
| 5/20/2016 | Sold | $55,000-26.7%$52/sqft |
Source: NorthstarMLS as distributed by MLS GRID #4694685 Report a problem | ||
| 3/24/1998 | Sold | $75,000$71/sqft |
Source: Public Record Report a problem | ||
Public tax history
| Year | Property taxes | Tax assessment |
|---|---|---|
| 2025 | $1,840 +3.3% | $184,900 +6.4% |
| 2024 | $1,782 +3.4% | $173,800 +3.4% |
| 2023 | $1,724 +13.7% | $168,100 +5.9% |
| 2022 | $1,516 +28.9% | $158,700 +17.3% |
| 2021 | $1,176 -14.9% | $135,300 +22.3% |
| 2020 | $1,382 | $110,600 +5.1% |
| 2019 | $1,382 +6.8% | $105,200 +8.7% |
| 2018 | $1,294 +12.1% | $96,800 +15.7% |
| 2017 | $1,154 -33.8% | $83,700 -18.3% |
| 2016 | $1,744 | $102,500 +2.3% |
| 2015 | $1,744 +2.1% | $100,200 -1.3% |
| 2014 | $1,708 -3.2% | $101,500 |
| 2013 | $1,764 +14.2% | -- |
| 2012 | $1,544 | -- |
| 2011 | $1,544 +51.4% | -- |
| 2010 | $1,020 -1.9% | -- |
| 2009 | $1,040 +3.4% | -- |
| 2008 | $1,006 -2.3% | -- |
| 2007 | $1,030 +5.5% | -- |
| 2006 | $976 +37.9% | -- |
| 2004 | $708 +10.6% | -- |
| 2003 | $640 +9.2% | -- |
| 2002 | $586 -31.2% | -- |
| 2001 | $852 | -- |
Find assessor info on the county website
Monthly payment
Est. payment
Payment breakdown
Explore the cost of this home by adjusting the details. Changes won't be saved.Climate risks
Neighborhood: 55021
Similar homes
- $--3 bd2 ba1.2k sqft25 6th St NW, Faribault, MN 55021Auction
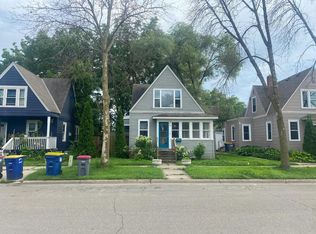 Auction.com 2
 - $219,9003 bd2 ba1.2k sqft15 14th St NE, Faribault, MN 55021For Sale
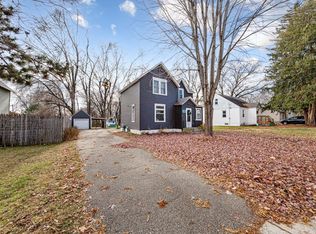
 MLS ID #7138461, Izzy Hernandez, Edina Realty, Inc.. NorthstarMLS as distributed by MLS GRID
 - $189,9003 bd2 ba1.5k sqft1201 2nd Ave NW, Faribault, MN 55021For Sale
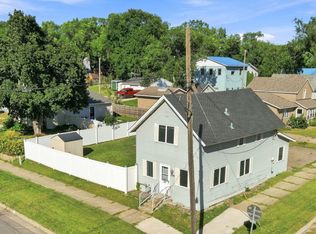 MLS ID #7140865, Daryl Bauer, Re/Max Advantage Plus. NorthstarMLS as distributed by MLS GRID
 - $--3 bd2 ba1.5k sqft105 7th Ave SW, Faribault, MN 55021Auction
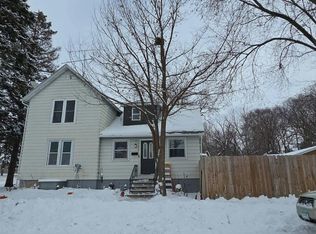 Auction.com 2
 - $199,9002 bd1 ba1k sqft19823 Roberds Lake Blvd, Faribault, MN 55021For SaleMLS ID #7024457, Rick Tonjum, Edina Realty, Inc.. NorthstarMLS as distributed by MLS GRID
- $229,9003 bd1 ba1.1k sqft533 9th St NW, Faribault, MN 55021For SaleMLS ID #7095963, Michelle L. Jasinski, Weichert, REALTORS- Heartland. NorthstarMLS as distributed by MLS GRID
- $145,0002 bd1 ba946 sqft210 Willow St, Faribault, MN 55021For SaleMLS ID #7058449, Maria L McDonald Zang, Keller Williams Preferred Rlty. NorthstarMLS as distributed by MLS GRID
- $249,9003 bd1 ba1k sqft418 Prairie Ave, Faribault, MN 55021For SaleMLS ID #7133155, Evan Knutson, Weichert, REALTORS- Heartland. NorthstarMLS as distributed by MLS GRID
- $239,9003 bd1 ba1.5k sqft109 12th St NW, Faribault, MN 55021For SaleMLS ID #7121178, Kris Lindahl, Kris Lindahl Real Estate. NorthstarMLS as distributed by MLS GRID
- $275,0003 bd2 ba1.5k sqft1417 Autumn Dr, Faribault, MN 55021For SaleMLS ID #7142551, Bonnie L. Erickson, Tangletown Realty. NorthstarMLS as distributed by MLS GRID
- $199,9003 bd2 ba1.2k sqft6086 Falcon Way, Warsaw, MN 55087For SaleMLS ID #7134171, Jeremy M. Flicek, JFH Realty. NorthstarMLS as distributed by MLS GRID
- $245,0003 bd3 ba1.4k sqft3009 Western Ave NW, Faribault, MN 55021For SaleMLS ID #7093739, Tracy Feran, Pemberton RE. NorthstarMLS as distributed by MLS GRID
- $185,0002 bd1 ba1k sqft210 W Holly St, Owatonna, MN 55060For SaleMLS ID #7122370, Allana Lippman, Weichert, REALTORS- Heartland. NorthstarMLS as distributed by MLS GRID
- $149,9002 bd1 ba704 sqft6271 French Lake Path, Faribault, MN 55021For SaleMLS ID #7078122, Rick Tonjum, Edina Realty, Inc.. NorthstarMLS as distributed by MLS GRID
- $199,9004 bd1 ba1.4k sqft430 Fairview St, Owatonna, MN 55060For SaleMLS ID #7135075, Kati Kor, AXEN Realty. NorthstarMLS as distributed by MLS GRID
- $159,5002 bd2 ba1.2k sqft250 Holly St W, Owatonna, MN 55060For SaleMLS ID #7142166, Cathryn Enerson, Re/Max Results. NorthstarMLS as distributed by MLS GRID
