Discover easy living in this beautifully updated 2-bedroom, 2-bathroom townhome in Faribault. Enjoy a fresh, modern feel with newly painted interiors throughout. This unit offers ultimate comfort with a brand new furnace and air conditioning system.
The main level features an open-concept living, kitchen, and dining area, perfect for entertaining or daily life. Upstairs, you'll find a versatile loft space, ideal for an additional living area, a home office, or a creative studio.
Experience the convenience of no-maintenance living in a great location. This move-in ready townhome provides comfort and style, making it an excellent choice for anyone seeking a hassle-free lifestyle.
Active
$264,000
2445 Birn Hill Dr, Faribault, MN 55021
2beds
1,379sqft
:
Get pre-qualified$2,063/mo
(TH) Side x Side
Built in 2002
1,219 Square Feet Lot
$262,500 Zestimate®
$191/sqft
$362/mo HOA
What's special
Newly painted interiors throughoutVersatile loft space
- 19 days |
- 276 |
- 6 |
Zillow last checked:
Listing updated:
Listed by:
Mike Delhanty 507-440-9268,
Dwell Realty Group LLC
Source: NorthstarMLS as distributed by MLS GRID,MLS#: 7109800
Facts & features
Interior
Bedrooms & bathrooms
- Bedrooms: 2
- Bathrooms: 2
- Full bathrooms: 1
- 1/2 bathrooms: 1
Bedroom
- Level: Upper
- Area: 168 Square Feet
- Dimensions: 14x12
Bedroom 2
- Level: Upper
- Area: 120 Square Feet
- Dimensions: 12x10
Dining room
- Level: Main
- Area: 72 Square Feet
- Dimensions: 9x8
Kitchen
- Level: Main
- Area: 121 Square Feet
- Dimensions: 11x11
Living room
- Level: Main
- Area: 195 Square Feet
- Dimensions: 15x13
Loft
- Level: Upper
- Area: 117 Square Feet
- Dimensions: 13x9
Heating
- Forced Air
Cooling
- Central Air
Appliances
- Included: Dishwasher, Dryer, Microwave, Range, Refrigerator, Washer
- Laundry: Laundry Closet
Features
- Basement: None
- Number of fireplaces: 1
Interior area
- Total structure area: 1,379
- Total interior livable area: 1,379 sqft
- Finished area above ground: 1,379
- Finished area below ground: 0
Property
Parking
- Total spaces: 2
- Parking features: Attached, Asphalt, Garage Door Opener
- Attached garage spaces: 2
- Has uncovered spaces: Yes
Accessibility
- Accessibility features: None
Features
- Levels: Two
- Stories: 2
- Patio & porch: Patio
Lot
- Size: 1,219 Square Feet
- Dimensions: 30 x 42
Details
- Foundation area: 624
- Parcel number: 1826403036
- Zoning description: Residential-Single Family
Construction
Type & style
- Home type: Townhouse
- Property subtype: (TH) Side x Side
- Attached to another structure: Yes
Materials
- Roof: Asphalt
Condition
- New construction: No
- Year built: 2002
Utilities & green energy
- Gas: Natural Gas
- Sewer: City Sewer/Connected
- Water: City Water/Connected
Community & HOA
Community
- Subdivision: Chadum Hills
HOA
- Has HOA: Yes
- Services included: Maintenance Structure, Hazard Insurance, Lawn Care, Maintenance Grounds, Professional Mgmt, Sanitation, Snow Removal
- HOA fee: $362 monthly
- HOA name: Trekk Property Management
- HOA phone: 507-334-3499
Location
- Region: Faribault
Financial & listing details
- Price per square foot: $191/sqft
- Tax assessed value: $232,700
- Annual tax amount: $2,612
- Date on market: 7/16/2026
Estimated market value
$262,500
$249,000 - $276,000
$1,850/mo
Price history
| Date | Event | Price |
|---|---|---|
| 7/16/2026 | Listed for sale | $264,000+7.8%$191/sqft |
Source:  NorthstarMLS as distributed by MLS GRID #7109800 Report a problem NorthstarMLS as distributed by MLS GRID #7109800 Report a problem | ||
| 9/16/2024 | Sold | $244,900-2%$178/sqft |
Source: NorthstarMLS as distributed by MLS GRID #6533848 Report a problem | ||
| 8/29/2024 | Pending sale | $249,900$181/sqft |
Source: NorthstarMLS as distributed by MLS GRID #6533848 Report a problem | ||
| 7/29/2024 | Price change | $249,900-2%$181/sqft |
Source: NorthstarMLS as distributed by MLS GRID #6533848 Report a problem | ||
| 6/10/2024 | Price change | $254,900-1.9%$185/sqft |
Source: NorthstarMLS as distributed by MLS GRID #6533848 Report a problem | ||
| 5/9/2024 | Listed for sale | $259,900+26.2%$188/sqft |
Source: NorthstarMLS as distributed by MLS GRID #6533848 Report a problem | ||
| 12/9/2021 | Sold | $206,001+3%$149/sqft |
Source: NorthstarMLS as distributed by MLS GRID #5648937 Report a problem | ||
| 10/25/2021 | Pending sale | $200,000$145/sqft |
Source: NorthstarMLS as distributed by MLS GRID #5648937 Report a problem | ||
| 10/8/2021 | Listed for sale | $200,000+51.3%$145/sqft |
Source: NorthstarMLS as distributed by MLS GRID #5648937 Report a problem | ||
| 10/26/2017 | Sold | $132,200+47.7%$96/sqft |
Source: Public Record Report a problem | ||
| 9/30/2011 | Sold | $89,500-37.6%$65/sqft |
Source:  Lake Superior Area Realtors as distributed by MLS GRID #1087990 Report a problem Lake Superior Area Realtors as distributed by MLS GRID #1087990 Report a problem | ||
| 3/28/2003 | Sold | $143,525$104/sqft |
Source: Public Record Report a problem | ||
Public tax history
| Year | Property taxes | Tax assessment |
|---|---|---|
| 2025 | $2,412 +3.2% | $232,700 +7% |
| 2024 | $2,338 +8.7% | $217,400 +2.3% |
| 2023 | $2,150 +16.7% | $212,600 +11% |
| 2022 | $1,842 +5.6% | $191,500 +20.7% |
| 2021 | $1,744 +3.3% | $158,700 +5% |
| 2020 | $1,688 | $151,200 +1.3% |
| 2019 | $1,688 +13.3% | $149,300 +11.6% |
| 2018 | $1,490 +3.3% | $133,800 +4.7% |
| 2017 | $1,442 -11.4% | $127,800 +6.6% |
| 2016 | $1,628 | $119,900 +6.1% |
| 2015 | $1,628 +6.8% | $113,000 +1.8% |
| 2014 | $1,524 +0.1% | $111,000 |
| 2013 | $1,522 +28.8% | -- |
| 2012 | $1,182 | -- |
| 2011 | $1,182 +21.9% | -- |
| 2010 | $970 -9% | -- |
| 2009 | $1,066 -11.5% | -- |
| 2008 | $1,204 -6.5% | -- |
| 2007 | $1,288 +4.4% | -- |
| 2006 | $1,234 +9.2% | -- |
| 2004 | $1,130 +4246.2% | -- |
| 2003 | $26 | -- |
| 2002 | $26 | -- |
Find assessor info on the county website
Monthly payment
Est. payment
Payment breakdown
Explore the cost of this home by adjusting the details. Changes won't be saved.Climate risks
Neighborhood: 55021
Nearby schools
GreatSchools rating
- 6/10Lincoln Elementary SchoolGrades: K-5Distance: 1 mi
- 2/10Faribault Middle SchoolGrades: 6-8Distance: 2.6 mi
- 4/10Faribault Senior High SchoolGrades: 9-12Distance: 1.5 mi
- $232,6002 bd0 ba1.3k sqft2443 Birn Hill Dr, Faribault, MN 55021Off Market
- $251,0002 bd2 ba1.2k sqft2447 Birn Hill Dr, Faribault, MN 55021Sold
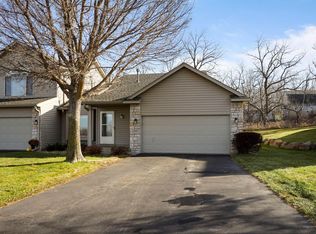
- $239,6002 bd3 ba1.4k sqft2441 Birn Hill Dr, Faribault, MN 55021Off Market
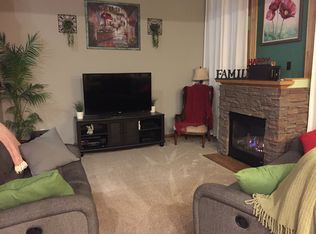
- $235,5002 bd1 ba1.2k sqft2451 Birn Hill Dr, Faribault, MN 55021Off Market
- $233,7002 bd1 ba1.2k sqft2435 Birn Hill Dr, Faribault, MN 55021Off Market
- $233,2002 bd1 ba1.2k sqft2453 Birn Hill Dr, Faribault, MN 55021Off Market
- $51,7501,960.2 Square Feet2441 Birn Hill Ln, Faribault, MN 55021Sold
- $234,8002 bd0 ba1.3k sqft2433 Birn Hill Dr, Faribault, MN 55021Off Market
A local agent can set up tours, give advice and negotiate with sellers.
A local lender can help you make sure your offer is ready when you are.
Similar homes
- $274,8882 bd2 ba1.5k sqft2714 Village Dr, Faribault, MN 55021For Sale

 MLS ID #7083518, Zach J Rogness, RE/MAX Today's Properties. NorthstarMLS as distributed by MLS GRID
 - $--3 bd2 ba1.4k sqft1722 7th St NW, Faribault, MN 55021Auction
 Auction.com 2
 - $--3 bd1 ba1k sqft2419 Johnny Ridge Rd, Faribault, MN 55021Auction
 Auction.com 1
 - $--3 bd4 ba2k sqft609 2nd St NW, Faribault, MN 55021Auction
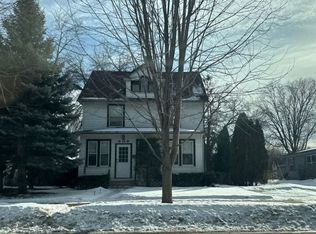 Auction.com 2
 - $315,0002 bd2 ba1.5k sqft2129 Bard Ct, Faribault, MN 55021For SaleMLS ID #7086956, Kathy Kalow, Edina Realty, Inc.. NorthstarMLS as distributed by MLS GRID
- $199,9001 bd1 ba950 sqft1801 Western Ave N Unit 1, Faribault, MN 55021For SaleMLS ID #7117735, Jeremy M. Flicek, JFH Realty. NorthstarMLS as distributed by MLS GRID
- $269,9002 bd1 ba1.1k sqft806 5th St NW, Faribault, MN 55021For SaleMLS ID #7091476, Ariel Wroe, eXp Realty. NorthstarMLS as distributed by MLS GRID
- $279,5002 bd2 ba1k sqft19 12th St NE, Faribault, MN 55021For SaleMLS ID #7113199, Daryl Bauer, Re/Max Advantage Plus. NorthstarMLS as distributed by MLS GRID
- $359,9003 bd2 ba2k sqft2206 W Hill St, Faribault, MN 55021For SaleMLS ID #7114379, Rick Tonjum, Edina Realty, Inc.. NorthstarMLS as distributed by MLS GRID
- $239,5003 bd1 ba1.6k sqft901 3rd St NW, Faribault, MN 55021For SaleMLS ID #7020930, Chris Viscomi, eXp Realty. NorthstarMLS as distributed by MLS GRID
- $229,0002 bd2 ba1.1k sqft827 7th Ave SW, Faribault, MN 55021For SaleMLS ID #7110676, David C. Campbell, Weichert, REALTORS- Heartland. NorthstarMLS as distributed by MLS GRID
- $220,0004 bd2 ba1.3k sqft303 12th Ave SE, Faribault, MN 55021For SaleMLS ID #7064350, Tasia Voegele, Weichert, REALTORS- Heartland. NorthstarMLS as distributed by MLS GRID
- $--2 bd1 ba1.3k sqft823 Willow St, Faribault, MN 55021AuctionAuction.com 1
- $--2 bd1 ba962 sqft8 Aspen Ct, Faribault, MN 55021AuctionServiceLink Auction
- $224,9002 bd3 ba1.2k sqft545 Willow St, Faribault, MN 55021For SaleMLS ID #7112560, Marissa Babcock, Weichert, REALTORS- Heartland. NorthstarMLS as distributed by MLS GRID
- $--3 bd1 ba1.6k sqft840 Carlton Ave, Faribault, MN 55021AuctionAuction.com 1
- $350,0002 bd2 ba1.6k sqft305 Tischler Ave, Faribault, MN 55021For SaleMLS ID #7111745, Benett Wallace LaCanne, Weichert, REALTORS- Heartland. NorthstarMLS as distributed by MLS GRID
- $229,9003 bd1 ba1.1k sqft533 9th St NW, Faribault, MN 55021For SaleMLS ID #7095963, Michelle L. Jasinski, Weichert, REALTORS- Heartland. NorthstarMLS as distributed by MLS GRID
- $229,9002 bd1 ba967 sqft720 8th Ave NW, Faribault, MN 55021For SaleMLS ID #7094340, Lacie Nelson, eXp Realty. NorthstarMLS as distributed by MLS GRID
- $230,0003 bd2 ba1.2k sqft15 14th St NE, Faribault, MN 55021For SaleMLS ID #7102408, Izzy Hernandez, Edina Realty, Inc.. NorthstarMLS as distributed by MLS GRID
