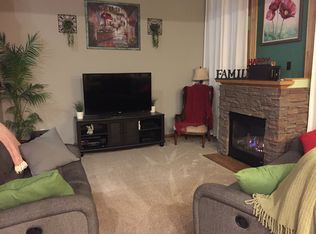
Welcome home to comfortable, low-maintenance, true single-level living in this beautifully cared for home. Thoughtfully designed and impeccably maintained, this property offers both ease and charm from the moment you arrive. With only two small steps-one onto the front porch and one from the garage into the home-everything else is located on one convenient level, including bedrooms, bathrooms, laundry, kitchen, and living spaces, making daily life wonderfully simple and accessible. Step inside to a welcoming foyer that opens into a spacious main living area featuring vaulted ceilings and sunset views from your front window, and a cozy gas fireplace. Natural light fills the space, creating a warm and inviting atmosphere. Move through the charming archway into the dining and kitchen area, which is roomy and functional with abundant counter space, and charming hardwood floors. An eat-in dining nook is perfect for morning coffee, while a separate dining room offers space for larger gatherings and flows comfortably into the living room. A newly updated half bath sits just off the kitchen for added convenience.
The primary bedroom is a quiet retreat with a generous walk-in closet, attached full bathroom, and sliding doors that lead to a private 10' x 10' concrete patio overlooking natural views and a peaceful backyard setting. The second bedroom sits nearby-ideal for guests, an office, hobbies, or flex space, and the laundry closet is conveniently located near the primary bathroom. The attached garage includes a utility room with the furnace, water heater, water softener, and additional storage options. Outside, the charm continues with a welcoming front porch, beautiful large rocks along the side yard, and a lovely bonus green space perfect for yard games or simply enjoying time outdoors. The neighborhood offers great walkability with sidewalks weaving throughout and easy access to Faribault, I-35, a nearby park, and the Faribault Country Club with its golf course, restaurant, clubhouse, and pool. It’s a wonderful blend of peaceful living with so many convenient amenities nearby. This home brings valuable updates, including a brand new roof in 2024 and a dishwasher replaced in 2025. The water softener stays, and the smart thermostat adds efficiency and comfort. All kitchen appliances are included, along with the washer and dryer, Phillips Wiz smart bulbs, window coverings, and the wall-mounted kitchen TV...making this home truly move-in ready. The monthly HOA fee covers snow removal, lawn care, trash, exterior maintenance, hazard insurance, and grounds upkeep, ensuring easy living year-round. Townhomes with this level of care, comfort, and accessible design are rare and tend to be loved quickly. Come see why stepping into this home feels like the start of something special!
Closed
$251,000
2447 Birn Hill Dr, Faribault, MN 55021
2beds
1,218sqft
Townhouse Quad/4 Corners
Built in 2002
1,960 Square Feet Lot
$249,200 Zestimate®
$206/sqft
$1,792 Estimated rent
Home value
$249,200
$197,000 - $316,000
$1,792/mo
Zestimate® history
Owner options
List your home for rent
$1,792/mo
Rent Zestimate®
Find your next renter with Zillow Rental Manager. Plus, with online applications, you can quickly screen prospective tenants – for free.
$1,792/mo
Rent Zestimate®
Refinance and save
$1,872/mo
Est. payment
Refinancing to a lower rate could help reduce your monthly payments and save thousands over the life of the loan.
$1,872/mo
Est. payment
Explore your selling options
Work with a Zillow partner agent
Leverage their expertise and Zillow's premium Showcase listings to get your home seen by more buyers.
Get startedList with your own agent
Get your home in front of millions of buyers by listing it on Zillow.
Learn how to do itSell it yourself
Take full control of how buyers see your home on Zillow by listing For Sale by Owner (FSBO).
List your homeWhat's special
Charming hardwood floorsCozy gas fireplaceWelcoming front porchPhillips wiz smart bulbsVaulted ceilingsWall-mounted kitchen tvWelcoming foyer
Zillow last checked:
Listing updated:
Listed by:
Hailey M. Warner 507-210-1625,
eXp Realty
Bought with:
Michelle L. Jasinski
Weichert, REALTORS- Heartland
Source: NorthstarMLS as distributed by MLS GRID,MLS#: 6821164
Facts & features
Interior
Bedrooms & bathrooms
- Bedrooms: 2
- Bathrooms: 2
- Full bathrooms: 1
- 1/2 bathrooms: 1
Bedroom
- Level: Main
- Area: 156 Square Feet
- Dimensions: 13x12
Bedroom 2
- Level: Main
- Area: 110 Square Feet
- Dimensions: 11x10
Dining room
- Level: Main
- Area: 140 Square Feet
- Dimensions: 14x10
Foyer
- Level: Main
- Area: 25 Square Feet
- Dimensions: 5x5
Kitchen
- Level: Main
- Area: 182 Square Feet
- Dimensions: 14x13
Laundry
- Level: Main
Living room
- Level: Main
- Area: 240 Square Feet
- Dimensions: 15x16
Patio
- Level: Main
- Area: 100 Square Feet
- Dimensions: 10x10
Heating
- Forced Air
Cooling
- Central Air
Appliances
- Included: Dishwasher, Disposal, Dryer, Microwave, Other, Range, Refrigerator, Washer, Water Softener Owned
- Laundry: Laundry Closet, Main Level
Features
- Basement: None
- Number of fireplaces: 1
- Fireplace features: Gas
Interior area
- Total structure area: 1,218
- Total interior livable area: 1,218 sqft
- Finished area above ground: 1,218
- Finished area below ground: 0
Property
Parking
- Total spaces: 2
- Parking features: Attached
- Attached garage spaces: 2
- Details: Garage Dimensions (21x24)
Accessibility
- Accessibility features: No Stairs Internal
Features
- Levels: One
- Stories: 1
- Patio & porch: Front Porch, Patio
Lot
- Size: 1,960 Square Feet
- Dimensions: 40 x 50
- Features: Tree Coverage - Light
Details
- Foundation area: 1218
- Parcel number: 1826403037
- Zoning description: Residential-Single Family
Construction
Type & style
- Home type: Townhouse
- Property subtype: Townhouse Quad/4 Corners
- Attached to another structure: Yes
Materials
- Roof: Age 8 Years or Less,Asphalt,Pitched
Condition
- New construction: No
- Year built: 2002
Utilities & green energy
- Electric: 150 Amp Service, Power Company: Xcel Energy
- Gas: Natural Gas
- Sewer: City Sewer/Connected
- Water: City Water/Connected
Community & HOA
Community
- Subdivision: Chadum Hills
HOA
- Has HOA: Yes
- Services included: Hazard Insurance, Lawn Care, Professional Mgmt, Sanitation, Snow Removal
- HOA fee: $320 monthly
- HOA name: Trekk Properties
- HOA phone: 507-334-3499
Location
- Region: Faribault
Financial & listing details
- Price per square foot: $206/sqft
- Tax assessed value: $219,700
- Annual tax amount: $2,346
- Date on market: 11/23/2025
- Cumulative days on market: 48 days
- Road surface type: Paved
Price history
| Date | Event | Price |
|---|---|---|
| 2/20/2026 | Sold | $251,000+0.4%$206/sqft |
Source:  NorthstarMLS as distributed by MLS GRID #6821164 Report a problem NorthstarMLS as distributed by MLS GRID #6821164 Report a problem | ||
| 1/10/2026 | Pending sale | $249,900$205/sqft |
Source: NorthstarMLS as distributed by MLS GRID #6821164 Report a problem | ||
| 12/3/2025 | Price change | $249,900-5.7%$205/sqft |
Source: NorthstarMLS as distributed by MLS GRID #6821164 Report a problem | ||
| 11/23/2025 | Listed for sale | $265,000+16.5%$218/sqft |
Source: NorthstarMLS as distributed by MLS GRID #6821164 Report a problem | ||
| 3/30/2023 | Sold | $227,500+1.1%$187/sqft |
Source: NorthstarMLS as distributed by MLS GRID #6338509 Report a problem | ||
| 3/6/2023 | Pending sale | $225,000$185/sqft |
Source: NorthstarMLS as distributed by MLS GRID #6338509 Report a problem | ||
| 3/3/2023 | Listed for sale | $225,000+46.1%$185/sqft |
Source: NorthstarMLS as distributed by MLS GRID #6338509 Report a problem | ||
| 8/2/2005 | Sold | $154,000+12%$126/sqft |
Source: Public Record Report a problem | ||
| 6/20/2002 | Sold | $137,545$113/sqft |
Source: Public Record Report a problem | ||
Public tax history
| Year | Property taxes | Tax assessment |
|---|---|---|
| 2025 | $2,346 +4.5% | $219,700 +3.5% |
| 2024 | $2,246 +7.3% | $212,300 +3.4% |
| 2023 | $2,094 +23.3% | $205,300 +9.7% |
| 2022 | $1,698 +6.5% | $187,100 +26.2% |
| 2021 | $1,594 +3.1% | $148,300 +5.6% |
| 2020 | $1,546 | $140,500 +1.2% |
| 2019 | $1,546 +12.7% | $138,900 +10.9% |
| 2018 | $1,372 +3.9% | $125,300 +5% |
| 2017 | $1,320 +11.5% | $119,300 +7.2% |
| 2016 | $1,184 | $111,300 +5.7% |
| 2015 | $1,184 +7.2% | $105,300 +1.7% |
| 2014 | $1,104 +3.4% | $103,500 |
| 2013 | $1,068 -0.2% | -- |
| 2012 | $1,070 | -- |
| 2011 | $1,070 +18.6% | -- |
| 2010 | $902 -8.7% | -- |
| 2009 | $988 -11% | -- |
| 2008 | $1,110 -6.4% | -- |
| 2007 | $1,186 +4.8% | -- |
| 2006 | $1,132 +31.6% | -- |
| 2004 | $860 +3483.3% | -- |
| 2003 | $24 -7.7% | -- |
| 2002 | $26 | -- |
Find assessor info on the county website
Neighborhood: 55021
Nearby homes
- $264,0002 bd2 ba1.3k sqft2445 Birn Hill Dr, Faribault, MN 55021For Sale

- $232,6002 bd0 ba1.3k sqft2443 Birn Hill Dr, Faribault, MN 55021Off Market
- $235,5002 bd1 ba1.2k sqft2451 Birn Hill Dr, Faribault, MN 55021Off Market
- $239,6002 bd3 ba1.4k sqft2441 Birn Hill Dr, Faribault, MN 55021Off Market
- $233,2002 bd1 ba1.2k sqft2453 Birn Hill Dr, Faribault, MN 55021Off Market
- $234,6002 bd1 ba1.2k sqft2455 Birn Hill Dr, Faribault, MN 55021Off Market
- $233,7002 bd1 ba1.2k sqft2435 Birn Hill Dr, Faribault, MN 55021Off Market
- $51,7501,960.2 Square Feet2441 Birn Hill Ln, Faribault, MN 55021Sold
Nearby schools
GreatSchools rating
- 6/10Lincoln Elementary SchoolGrades: K-5Distance: 1 mi
- 2/10Faribault Middle SchoolGrades: 6-8Distance: 2.6 mi
- 4/10Faribault Senior High SchoolGrades: 9-12Distance: 1.5 mi
Get a cash offer in 3 minutes
Find out how much your home could sell for in as little as 3 minutes with a no-obligation cash offer.
Estimated market value
$249,200
Get a cash offer in 3 minutes
Find out how much your home could sell for in as little as 3 minutes with a no-obligation cash offer.
Estimated market value
$249,200
- Minnesota
- Rice County
- Faribault
- 55021
- 2447 Birn Hill Dr
Nearby cities
Nearby zip codes
Other Faribault Topics
