CHARM, CHARACTER & UPDATES! Discover a home that offers so much more than meets the eye! Beautifully maintained and filled with natural light, this charming two-story combines the character of an older home with thoughtful improvements throughout. Gorgeous hardwood floors welcome you inside, while the beautifully remodeled bathroom, featuring a spacious tiled walk-in shower and stylish finishes, adds a touch of modern luxury.
Offering two bedrooms plus a versatile third pass-through room, this home provides flexibility for an additional sleeping space, home office, nursery, dressing room, or hobby area. The inviting four-season front porch creates another comfortable living space, perfect for morning coffee or relaxing year-round.
Step outside and discover one of this property's standout features: a generous .30-acre lot with a fully fenced yard, backyard patio, and plenty of room to enjoy the outdoors. The oversized two-car garage with an attached workshop is a fantastic bonus for anyone needing additional storage, workspace, or room for hobbies.
Additional improvements include updated windows, a newer roof, and an updated main-floor half bath. Conveniently located near parks, walking trails, downtown Faribault, shopping, and dining, this well-cared-for home delivers a wonderful combination of charm, functionality, outdoor space, and value. Come see everything this property has to offer!
Active
Price cut: $5K (9/29)
$219,900
545 Willow St, Faribault, MN 55021
3beds
1,270sqft
Single Family
Built in 1900
0.3 Acres Lot
$217,800 Zestimate®
$173/sqft
$-- HOA
What's special
Fully fenced yardStylish finishesGorgeous hardwood floorsBackyard patioUpdated main-floor half bathInviting four-season front porchUpdated windows
- 8 days
- 355
- 24
Zillow last checked:
Listing updated:
Listed by:
Marissa Babcock 507-210-1617,
Weichert, REALTORS- Heartland
Source: NorthstarMLS as distributed by MLS GRID,MLS#: 7149595
Facts & features
Interior
Bedrooms & bathrooms
- Bedrooms: 3
- Bathrooms: 3
- 3/4 bathrooms: 1
- 1/2 bathrooms: 1
- 1/4 bathrooms: 1
Bedroom
- Level: Upper
- Area: 194 Square Feet
- Dimensions: 16'2 x 12
Bedroom 2
- Level: Upper
- Area: 144 Square Feet
- Dimensions: 12 x 12
Bedroom 3
- Level: Upper
- Area: 144 Square Feet
- Dimensions: 12 x 12
Dining room
- Level: Main
- Area: 149 Square Feet
- Dimensions: 12'5 x 12
Kitchen
- Level: Main
- Area: 218.15 Square Feet
- Dimensions: 18'10 x 11'7
Living room
- Level: Main
- Area: 253.31 Square Feet
- Dimensions: 16'1 x 15'9
Office
- Level: Main
- Area: 76.31 Square Feet
- Dimensions: 9'3 x 8'3
Porch
- Level: Main
- Area: 125.33 Square Feet
- Dimensions: 15'8 x 8
Heating
- Boiler
Cooling
- Window Unit(s)
Appliances
- Included: Dishwasher, Dryer, Microwave, Range, Refrigerator, Washer, Water Softener Owned
- Laundry: In Basement, Lower Level, Sink, Washer Hookup
Features
- Basement: Daylight,Storage Space,Unfinished
- Has fireplace: No
Interior area
- Total structure area: 1,942
- Total interior livable area: 1,270 sqft
- Finished area above ground: 1,270
- Finished area below ground: 0
Property
Parking
- Total spaces: 2
- Parking features: Detached Garage, Storage
- Garage spaces: 2
Accessibility
- Accessibility features: None
Features
- Levels: Two
- Stories: 2
- Patio & porch: Front Porch, Patio
- Fencing: Chain Link,Full
Lot
- Size: 0.3 Acres
- Dimensions: 99 x 130
- Features: Irregular Lot, Tree Coverage - Medium
Details
- Additional structures: Workshop
- Foundation area: 672
- Parcel number: 1831451025
- Zoning description: Residential-Single Family
Construction
Type & style
- Home type: SingleFamily
- Property subtype: Single Family
Materials
- Block, Other, Concrete
- Roof: Age 8 Years or Less,Asphalt,Pitched
Condition
- New construction: No
- Year built: 1900
Utilities & green energy
- Gas: Natural Gas
- Sewer: City Sewer/Connected
- Water: City Water/Connected
Community & HOA
Community
- Subdivision: Geo H Faribaults Add
HOA
- Has HOA: No
Location
- Region: Faribault
Financial & listing details
- Price per square foot: $173/sqft
- Tax assessed value: $184,700
- Annual tax amount: $1,925
- Date on market: 9/24/2026
- Cumulative days on market: 48 days
- Road surface type: Paved
Estimated market value
$217,800
$207,000 - $229,000
$1,871/mo
Price history
| Date | Event | Price |
|---|---|---|
| 9/29/2026 | Price change | $219,900-2.2%$173/sqft |
Source:  NorthstarMLS as distributed by MLS GRID #7149595 Report a problem NorthstarMLS as distributed by MLS GRID #7149595 Report a problem | ||
| 9/24/2026 | Listed for sale | $224,900$177/sqft |
Source: NorthstarMLS as distributed by MLS GRID #7149595 Report a problem | ||
| 9/24/2026 | Listing removed | $224,900$177/sqft |
Source: NorthstarMLS as distributed by MLS GRID #7112560 Report a problem | ||
| 9/15/2026 | Listed for sale | $224,900$177/sqft |
Source: NorthstarMLS as distributed by MLS GRID #7112560 Report a problem | ||
| 8/24/2026 | Pending sale | $224,900$177/sqft |
Source: NorthstarMLS as distributed by MLS GRID #7112560 Report a problem | ||
| 7/20/2026 | Listed for sale | $224,900+228.3%$177/sqft |
Source: NorthstarMLS as distributed by MLS GRID #7112560 Report a problem | ||
| 8/26/2011 | Sold | $68,500$54/sqft |
Source:  Lake Superior Area Realtors as distributed by MLS GRID #1090705 Report a problem Lake Superior Area Realtors as distributed by MLS GRID #1090705 Report a problem | ||
Public tax history
| Year | Property taxes | Tax assessment |
|---|---|---|
| 2025 | $1,844 +2.4% | $184,700 +6.1% |
| 2024 | $1,800 +7.5% | $174,000 +2.5% |
| 2023 | $1,674 +9% | $169,700 +9.6% |
| 2022 | $1,536 +13.9% | $154,800 +13.2% |
| 2021 | $1,348 +22.3% | $136,700 +11.2% |
| 2020 | $1,102 | $122,900 +15.2% |
| 2019 | $1,102 +13.8% | $106,700 +10.7% |
| 2018 | $968 +2.8% | $96,400 +3.7% |
| 2017 | $942 +0.9% | $93,000 +4.1% |
| 2016 | $934 | $89,300 +0.7% |
| 2015 | $934 +28.7% | $88,700 +14.7% |
| 2014 | $726 +10.7% | $77,300 |
| 2013 | $656 -21.3% | -- |
| 2012 | $834 | -- |
| 2011 | $834 -0.7% | -- |
| 2010 | $840 -7.9% | -- |
| 2009 | $912 +1.1% | -- |
| 2008 | $902 -4% | -- |
| 2007 | $940 +10.1% | -- |
| 2006 | $854 +37.7% | -- |
| 2004 | $620 +11.1% | -- |
| 2003 | $558 +9.8% | -- |
| 2002 | $508 -34.4% | -- |
| 2001 | $774 | -- |
Find assessor info on the county website
Monthly payment
Est. payment
Payment breakdown
Explore the cost of this home by adjusting the details. Changes won't be saved.Climate risks
Neighborhood: 55021
Similar homes
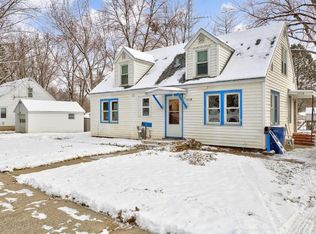
- $--3 bd2 ba1.2k sqft25 6th St NW, Faribault, MN 55021Auction
 Auction.com 2
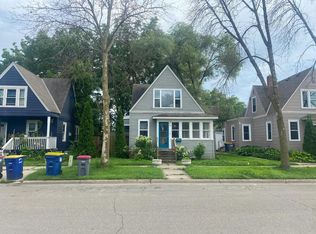
 - $--3 bd2 ba1.5k sqft105 7th Ave SW, Faribault, MN 55021Auction
 Auction.com 2
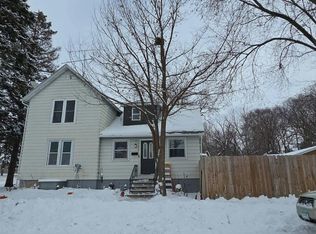
 - $219,9003 bd2 ba1.2k sqft15 14th St NE, Faribault, MN 55021For Sale
 MLS ID #7138461, Izzy Hernandez, Edina Realty, Inc.. NorthstarMLS as distributed by MLS GRID
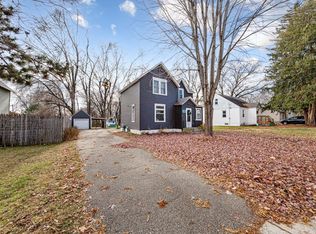
 - $245,0003 bd2 ba1.6k sqft8 Aspen Ct, Faribault, MN 55021For Sale
 MLS ID #7151436, Lacie Nelson, eXp Realty. NorthstarMLS as distributed by MLS GRID
 - $260,0004 bd2 ba1.5k sqft1401 Summer Ln, Faribault, MN 55021For SaleMLS ID #7113634, Kyle Furniss, Edina Realty, Inc.. NorthstarMLS as distributed by MLS GRID
- $310,0003 bd2 ba1.7k sqft1030 Willow St, Faribault, MN 55021For SaleMLS ID #7148232, Evan Knutson, Weichert, REALTORS- Heartland. NorthstarMLS as distributed by MLS GRID
- $199,0004 bd2 ba1.8k sqft22 2nd St SE, Faribault, MN 55021For SaleMLS ID #7110991, David C. Campbell, Weichert, REALTORS- Heartland. NorthstarMLS as distributed by MLS GRID
- $229,9003 bd1 ba1.1k sqft533 9th St NW, Faribault, MN 55021For SaleMLS ID #7095963, Michelle L. Jasinski, Weichert, REALTORS- Heartland. NorthstarMLS as distributed by MLS GRID
- $240,0003 bd1 ba1.7k sqft611 2nd St NE, Faribault, MN 55021For SaleMLS ID #7135076, Kris Lindahl, Kris Lindahl Real Estate. NorthstarMLS as distributed by MLS GRID
- $199,9002 bd2 ba1k sqft416 3rd St NE, Faribault, MN 55021For SaleMLS ID #7143542, Gina Connell, Set Apart Realty. NorthstarMLS as distributed by MLS GRID
- $249,9003 bd1 ba1k sqft418 Prairie Ave, Faribault, MN 55021For SaleMLS ID #7133155, Evan Knutson, Weichert, REALTORS- Heartland. NorthstarMLS as distributed by MLS GRID
- $189,9003 bd2 ba1.5k sqft1201 2nd Ave NW, Faribault, MN 55021For SaleMLS ID #7140865, Daryl Bauer, Re/Max Advantage Plus. NorthstarMLS as distributed by MLS GRID
- $255,0004 bd2 ba1.8k sqft627 5th St NW, Faribault, MN 55021For SaleMLS ID #7143128, Leslie Gerkin, Edina Realty, Inc.. NorthstarMLS as distributed by MLS GRID
- $324,9004 bd2 ba1.9k sqft1100 Mitchell Dr, Faribault, MN 55021For SaleMLS ID #7144771, Rick Tonjum, Edina Realty, Inc.. NorthstarMLS as distributed by MLS GRID
- $259,9002 bd1 ba969 sqft1221 Central Ave N, Faribault, MN 55021For SaleMLS ID #7143272, Tasia Voegele, Weichert, REALTORS- Heartland. NorthstarMLS as distributed by MLS GRID
- $249,9003 bd1 ba1.5k sqft109 12th St NW, Faribault, MN 55021For SaleMLS ID #7121178, Kris Lindahl, Kris Lindahl Real Estate. NorthstarMLS as distributed by MLS GRID
- $268,0004 bd2 ba1.7k sqft422 1st St NW, Faribault, MN 55021For SaleMLS ID #7127006, Jenni Schendel, Edina Realty, Inc.. NorthstarMLS as distributed by MLS GRID
