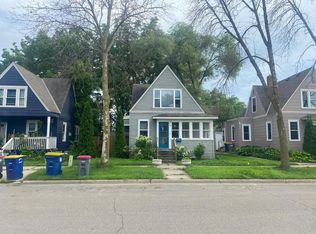
Look at this 3 bed 2 bath house located on a corner lot close to stores, hiking trails and schools. Walk in through the front porch and see a beautiful living room and dining room space that have natural resealed hardwood floors. Off of the dining room you have 2 bedrooms and a main-floor bathroom. The kitchen offers stainless appliances, wood cabinets and a kitchen window that lets in natural sunlight! Walk upstairs to see lots of storage space and a bedroom that has been completely redone. Enjoy your own personalized bathroom on the upper level too. Use the freshly repainted unfinished basement as storage space or finish it into another living space. Add another bathroom in the basement, if you wish. The house also comes with a 1 car detached garage and a fenced-in backyard. Roof is 8 years old and has maintenance-free Leaf Gutter Guards. A Big concrete driveway for space to park your toys! Come check out this house before it's gone!
Active
$239,900
623 9th St SW, Faribault, MN 55021
3beds
1,632sqft
Single Family
Built in 1922
6,141 Square Feet Lot
$237,400 Zestimate®
$147/sqft
$-- HOA
What's special
Fenced-in backyardNatural resealed hardwood floorsFront porchMaintenance-free leaf gutter guardsKitchen offers stainless appliancesFreshly repainted unfinished basementDining room space
- 3 days
- 327
- 23
Zillow last checked:
Listing updated:
Listed by:
Taviah Welch 507-469-1902,
Weichert, REALTORS- Heartland
Source: NorthstarMLS as distributed by MLS GRID,MLS#: 7170710
Facts & features
Interior
Bedrooms & bathrooms
- Bedrooms: 3
- Bathrooms: 2
- Full bathrooms: 1
- 3/4 bathrooms: 1
Bedroom
- Level: Main
Bedroom 2
- Level: Main
Bedroom 3
- Level: Upper
Dining room
- Level: Main
Kitchen
- Level: Main
Living room
- Level: Main
Heating
- Forced Air
Cooling
- Central Air
Appliances
- Included: Dishwasher, Dryer, Microwave, Refrigerator, Stainless Steel Appliance(s), Washer, Water Softener Owned
- Laundry: In Basement, Electric Dryer Hookup
Features
- Basement: Full,Sump Pump,Unfinished
- Has fireplace: No
Interior area
- Total structure area: 2,448
- Total interior livable area: 1,632 sqft
- Finished area above ground: 1,632
- Finished area below ground: 0
Property
Parking
- Total spaces: 1
- Parking features: Detached Garage, Concrete
- Garage spaces: 1
Accessibility
- Accessibility features: None
Features
- Levels: One and One Half
- Stories: 1.5
- Patio & porch: Front Porch
- Fencing: Chain Link
Lot
- Size: 6,141 Square Feet
- Dimensions: 70.50 x 87.40
Details
- Additional structures: Garage(s)
- Foundation area: 816
- Parcel number: 1806226154
- Zoning description: Residential-Single Family
Construction
Type & style
- Home type: SingleFamily
- Property subtype: Single Family
Materials
- Concrete
- Roof: Age Over 8 Years,Asphalt
Condition
- New construction: No
- Year built: 1922
Utilities & green energy
- Gas: Natural Gas
- Sewer: City Sewer/Connected
- Water: City Water/Connected
Community & HOA
Community
- Subdivision: Southern Heights
HOA
- Has HOA: No
Location
- Region: Faribault
Financial & listing details
- Price per square foot: $147/sqft
- Tax assessed value: $196,100
- Annual tax amount: $2,026
- Date on market: 11/11/2026
Estimated market value
$237,400
$226,000 - $249,000
$1,557/mo
Price history
| Date | Event | Price |
|---|---|---|
| 11/11/2026 | Listed for sale | $239,900$147/sqft |
Source:  NorthstarMLS as distributed by MLS GRID #7170710 Report a problem | ||
Public tax history
| Year | Property taxes | Tax assessment |
|---|---|---|
| 2026 | $2,026 +2.7% | $196,100 +4.4% |
| 2025 | $1,972 +11.9% | $187,800 +2.2% |
| 2024 | $1,762 +7% | $183,800 +10.3% |
| 2023 | $1,646 +12.3% | $166,600 +9.2% |
| 2022 | $1,466 +28.8% | $152,600 +16% |
| 2021 | $1,138 +12.2% | $131,600 +22% |
| 2020 | $1,014 | $107,900 +7.6% |
| 2019 | $1,014 +25.5% | $100,300 +11.4% |
| 2018 | $808 -3.6% | $90,000 +5% |
| 2017 | $838 +16.1% | $85,700 +2.1% |
| 2016 | $722 | $83,900 +13.7% |
| 2015 | $722 +4.9% | $73,800 |
| 2014 | $688 +1.5% | $73,800 |
| 2013 | $678 -24.8% | -- |
| 2012 | $902 | -- |
| 2011 | $902 -2.4% | -- |
| 2010 | $924 +11.9% | -- |
| 2009 | $826 +1.2% | -- |
| 2008 | $816 -2.6% | -- |
| 2007 | $838 +10.6% | -- |
| 2006 | $758 +28.5% | -- |
| 2004 | $590 -4.2% | -- |
| 2003 | $616 +8.1% | -- |
| 2002 | $570 -31.2% | -- |
| 2001 | $828 | -- |
Find assessor info on the county website
Monthly payment
Est. payment
Payment breakdown
Explore the cost of this home by adjusting the details. Changes won't be saved.Climate risks
Neighborhood: 55021

Similar homes
- $--3 bd2 ba1.2k sqft25 6th St NW, Faribault, MN 55021Auction
 Auction.com 2
- $240,0003 bd2 ba1.1k sqft15 6th Ave SE, Faribault, MN 55021For Sale

 MLS ID #7169627, Edward Michaels, Real Broker, LLC. NorthstarMLS as distributed by MLS GRID
- $260,0004 bd2 ba2.1k sqft503 1st St NW, Faribault, MN 55021For Sale
 MLS ID #7169699, Kyle Furniss, Edina Realty, Inc.. NorthstarMLS as distributed by MLS GRID
- $--2 bd2 ba1.4k sqft1109 Wellington Cres, Faribault, MN 55021Auction
 Xome
- $249,9004 bd2 ba1.5k sqft1401 Summer Ln, Faribault, MN 55021For SaleMLS ID #7113634, Kyle Furniss, Edina Realty, Inc.. NorthstarMLS as distributed by MLS GRID
- $207,0004 bd2 ba1.8k sqft22 2nd St SE, Faribault, MN 55021For SaleMLS ID #7170242, David C. Campbell, Weichert, REALTORS- Heartland. NorthstarMLS as distributed by MLS GRID
- $219,9003 bd3 ba1.2k sqft545 Willow St, Faribault, MN 55021For SaleMLS ID #7149595, Marissa Babcock, Weichert, REALTORS- Heartland. NorthstarMLS as distributed by MLS GRID
- $175,0005 bd2 ba2k sqft319 8th St NW, Faribault, MN 55021For SaleMLS ID #7171819, Kerby & Cristina Real Estate Experts, RE/MAX Results. NorthstarMLS as distributed by MLS GRID
- $229,5003 bd2 ba1.5k sqft1229 1st Ave NE, Faribault, MN 55021For SaleMLS ID #7155753, Jenni Schendel, Edina Realty, Inc.. NorthstarMLS as distributed by MLS GRID
- $219,9002 bd2 ba1.2k sqft1020 1st St NW, Faribault, MN 55021For SaleMLS ID #7169650, Michelle L. Jasinski, Weichert, REALTORS- Heartland. NorthstarMLS as distributed by MLS GRID
- $263,9004 bd2 ba1.7k sqft422 1st St NW, Faribault, MN 55021For SaleMLS ID #7127006, Jenni Schendel, Edina Realty, Inc.. NorthstarMLS as distributed by MLS GRID
- $229,0003 bd2 ba1k sqft1103 6th St NW, Faribault, MN 55021For SaleMLS ID #7161370, Hailey M. Warner, eXp Realty. NorthstarMLS as distributed by MLS GRID
- $235,0003 bd1 ba1k sqft103 5th Ave SW, Faribault, MN 55021For SaleMLS ID #7159122, Gina E. Brethorst, RE/MAX Advantage Plus. NorthstarMLS as distributed by MLS GRID
- $249,9004 bd1 ba1.6k sqft1427 Central Ave N, Faribault, MN 55021For SaleMLS ID #7154569, Sharon A. Kirk-Zeller, Weichert, REALTORS- Heartland. NorthstarMLS as distributed by MLS GRID
- $219,9003 bd2 ba1.2k sqft15 14th St NE, Faribault, MN 55021For SaleMLS ID #7138461, Izzy Hernandez, Edina Realty, Inc.. NorthstarMLS as distributed by MLS GRID
