Opportunity awaits in this spacious five-bedroom home filled with old-world character and potential! Built in 1900, this property offers a chance to restore its historic charm while adding your own personal touches and updates. An enclosed front porch welcomes you inside, leading to a generously sized main-level living room with plenty of space to gather and entertain. The main level also features a kitchen, dining room, and two bedrooms, offering flexibility for a variety of living arrangements, a home office, or hobbies. Upstairs, you’ll find three additional spacious bedrooms with generously sized closets and a half bathroom that was previously configured as a full bath, offering potential for future expansion or reconfiguration. With five bedrooms and generous room sizes, there’s plenty of space to bring your vision to life. The lower level includes a finished flex room, laundry area, and mechanical space, providing additional versatility and storage. Recent improvements include a new roof (2019), furnace (October 2026), and upper-level bathroom sink. Outside, the nice, flat yard is a blank canvas for gardens, outdoor entertaining, or a space to play, with wood privacy fencing along part of the yard. The oversized two-car detached garage offers excellent space for parking, storage, a workshop, or future projects. The seller is installing a brand-new garage door. Conveniently located near shopping, dining, parks, and Faribault’s charming historic downtown, with easy access to I-35. Enjoy the area’s local shops, restaurants, outdoor recreation, and community amenities. This home is being sold AS-IS and will require repairs and updates, making it an opportunity for buyers ready to renovate, restore, and bring out its full potential. Bring your ideas and imagine the possibilities!
Active with contingency
$175,000
319 8th St NW, Faribault, MN 55021
5beds
2,058sqft
Single Family
Built in 1900
9,060 Square Feet Lot
$178,000 Zestimate®
$85/sqft
$-- HOA
What's special
- 5 days
- 764
- 88
Likely to sell faster than
Zillow last checked:
Listing updated:
Listed by:
Kerby & Cristina Real Estate Experts 612-268-1637,
RE/MAX Results,
Allison Guerra 952-381-4221
Source: NorthstarMLS as distributed by MLS GRID,MLS#: 7171819
Facts & features
Interior
Bedrooms & bathrooms
- Bedrooms: 5
- Bathrooms: 2
- Full bathrooms: 1
- 1/2 bathrooms: 1
Bedroom
- Level: Main
- Area: 98 Square Feet
- Dimensions: 14x7
Bedroom 2
- Level: Main
- Area: 112 Square Feet
- Dimensions: 14x8
Bedroom 3
- Level: Upper
- Area: 225 Square Feet
- Dimensions: 15x15
Bedroom 4
- Level: Upper
- Area: 182 Square Feet
- Dimensions: 14x13
Bedroom 5
- Level: Upper
- Area: 182 Square Feet
- Dimensions: 13x14
Deck
- Level: Main
- Area: 63 Square Feet
- Dimensions: 7x9
Dining room
- Level: Main
- Area: 180 Square Feet
- Dimensions: 15x12
Flex room
- Level: Lower
- Area: 153 Square Feet
- Dimensions: 9x17
Kitchen
- Level: Main
- Area: 135 Square Feet
- Dimensions: 9x15
Laundry
- Level: Lower
- Area: 136 Square Feet
- Dimensions: 8x17
Living room
- Level: Main
- Area: 221 Square Feet
- Dimensions: 13x17
Porch
- Level: Main
- Area: 35 Square Feet
- Dimensions: 7x5
Heating
- Forced Air
Cooling
- Central Air
Appliances
- Included: Cooktop, Dryer, Gas Water Heater, Range, Refrigerator
- Laundry: In Basement, Electric Dryer Hookup, Washer Hookup
Features
- Basement: Full,Partially Finished,Storage Space
- Has fireplace: No
Interior area
- Total structure area: 2,384
- Total interior livable area: 2,058 sqft
- Finished area above ground: 1,861
- Finished area below ground: 197
Property
Parking
- Total spaces: 2
- Parking features: Detached Garage, Asphalt, Storage
- Garage spaces: 2
- Details: Garage Dimensions (23x23)
Accessibility
- Accessibility features: None
Features
- Levels: One and One Half
- Stories: 1.5
- Patio & porch: Enclosed, Front Porch
- Pool features: None
- Fencing: Partial,Wood
Lot
- Size: 9,060 Square Feet
- Dimensions: 55 x 165
- Features: Tree Coverage - Medium
Details
- Foundation area: 952
- Parcel number: 1830375065
- Zoning description: Residential-Single Family
Construction
Type & style
- Home type: SingleFamily
- Property subtype: Single Family
Materials
- Roof: Age 8 Years or Less,Architectural Shingle,Pitched
Condition
- New construction: No
- Year built: 1900
Utilities & green energy
- Electric: Circuit Breakers, Power Company: Xcel Energy
- Gas: Natural Gas
- Sewer: City Sewer/Connected
- Water: City Water/Connected
Community & HOA
Community
- Subdivision: Paquins 2nd Add
HOA
- Has HOA: No
Location
- Region: Faribault
Financial & listing details
- Price per square foot: $85/sqft
- Tax assessed value: $216,600
- Annual tax amount: $2,318
- Date on market: 11/14/2026
- Road surface type: Paved
Estimated market value
$178,000
$169,000 - $187,000
$2,189/mo
Price history
| Date | Event | Price |
|---|---|---|
| 11/14/2026 | Listed for sale | $175,000+4.8%$85/sqft |
Source:  NorthstarMLS as distributed by MLS GRID #7171819 Report a problem | ||
| 12/11/2019 | Sold | $167,000-1.7%$81/sqft |
Source: NorthstarMLS as distributed by MLS GRID #5289600 Report a problem | ||
| 11/7/2019 | Pending sale | $169,900$83/sqft |
Source: Edina Realty, Inc., a Berkshire Hathaway affiliate #5289600 Report a problem | ||
| 9/6/2019 | Listed for sale | $169,900+171.8%$83/sqft |
Source: Edina Realty, Inc., a Berkshire Hathaway affiliate #5289600 Report a problem | ||
| 9/20/2012 | Sold | $62,500-29.7%$30/sqft |
Source:  Lake Superior Area Realtors as distributed by MLS GRID #1917895 Report a problem | ||
| 6/3/1999 | Sold | $88,900+28.8%$43/sqft |
Source: Public Record Report a problem | ||
| 1/17/1997 | Sold | $69,000$34/sqft |
Source: Public Record Report a problem | ||
Public tax history
| Year | Property taxes | Tax assessment |
|---|---|---|
| 2026 | $2,378 +5% | $216,600 +0.8% |
| 2025 | $2,264 +11.1% | $214,800 +4.3% |
| 2024 | $2,038 +6.4% | $206,000 +9.2% |
| 2023 | $1,916 +7.4% | $188,600 +8.8% |
| 2022 | $1,784 +11.6% | $173,400 +12.3% |
| 2021 | $1,598 +12.2% | $154,400 +9.7% |
| 2020 | $1,424 | $140,700 +29.8% |
| 2019 | $1,424 +11.9% | $108,400 +13.9% |
| 2018 | $1,272 +0.3% | $95,200 +3.1% |
| 2017 | $1,268 +5.7% | $92,300 +9.1% |
| 2016 | $1,200 | $84,600 +2.5% |
| 2015 | $1,200 +1.4% | $82,500 -3.6% |
| 2014 | $1,184 -3.6% | $85,600 |
| 2013 | $1,228 +2.8% | -- |
| 2012 | $1,194 | -- |
| 2011 | $1,194 +18% | -- |
| 2010 | $1,012 -24.6% | -- |
| 2009 | $1,342 -5.8% | -- |
| 2008 | $1,424 +5.6% | -- |
| 2007 | $1,348 +7% | -- |
| 2006 | $1,260 +16.2% | -- |
| 2004 | $1,084 | -- |
| 2003 | -- | -- |
| 2002 | $1,002 -21.7% | -- |
| 2001 | $1,280 | -- |
Find assessor info on the county website
Monthly payment
Est. payment
Payment breakdown
Explore the cost of this home by adjusting the details. Changes won't be saved.Climate risks
Neighborhood: 55021


Similar homes
- $--3 bd2 ba1.2k sqft25 6th St NW, Faribault, MN 55021Auction
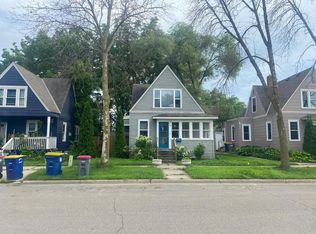 Auction.com 2
- $199,9003 bd1 ba1.3k sqft227 6th Ave NE, Faribault, MN 55021For Sale
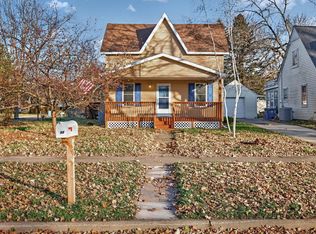
 MLS ID #7173982, Bryan M Cox, True Neighbor Realty. NorthstarMLS as distributed by MLS GRID
- $175,0006 bd3 ba1.8k sqft510 6th St NW, Faribault, MN 55021For Sale
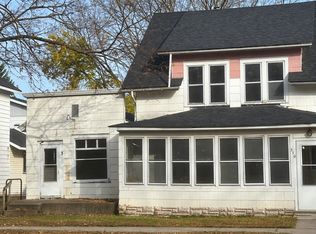 MLS ID #7162219, Kathy Kalow, Edina Realty, Inc.. NorthstarMLS as distributed by MLS GRID
- $207,0004 bd2 ba1.8k sqft22 2nd St SE, Faribault, MN 55021For Sale
 MLS ID #7170242, David C. Campbell, Weichert, REALTORS- Heartland. NorthstarMLS as distributed by MLS GRID
- $199,9002 bd2 ba1k sqft416 3rd St NE, Faribault, MN 55021For SaleMLS ID #7143542, Gina Connell, Set Apart Realty. NorthstarMLS as distributed by MLS GRID
- $259,9004 bd2 ba1.7k sqft422 1st St NW, Faribault, MN 55021For SaleMLS ID #7127006, Jenni Schendel, Edina Realty, Inc.. NorthstarMLS as distributed by MLS GRID
- $214,9002 bd2 ba1.2k sqft1020 1st St NW, Faribault, MN 55021For SaleMLS ID #7169650, Michelle L. Jasinski, Weichert, REALTORS- Heartland. NorthstarMLS as distributed by MLS GRID
- $219,9003 bd3 ba1.2k sqft545 Willow St, Faribault, MN 55021For SaleMLS ID #7149595, Marissa Babcock, Weichert, REALTORS- Heartland. NorthstarMLS as distributed by MLS GRID
- $219,9003 bd2 ba1.2k sqft15 14th St NE, Faribault, MN 55021For SaleMLS ID #7138461, Izzy Hernandez, Edina Realty, Inc.. NorthstarMLS as distributed by MLS GRID
- $219,9003 bd1 ba1.1k sqft533 9th St NW, Faribault, MN 55021For SaleMLS ID #7095963, Michelle L. Jasinski, Weichert, REALTORS- Heartland. NorthstarMLS as distributed by MLS GRID
- $239,9003 bd2 ba1.6k sqft623 9th St SW, Faribault, MN 55021For SaleMLS ID #7170710, Taviah Welch, Weichert, REALTORS- Heartland. NorthstarMLS as distributed by MLS GRID
- $240,0003 bd2 ba1.1k sqft15 6th Ave SE, Faribault, MN 55021For SaleMLS ID #7169627, Edward Michaels, Real Broker, LLC. NorthstarMLS as distributed by MLS GRID
- $229,0003 bd2 ba1k sqft1103 6th St NW, Faribault, MN 55021For SaleMLS ID #7161370, Hailey M. Warner, eXp Realty. NorthstarMLS as distributed by MLS GRID
- $250,0004 bd2 ba2.6k sqft849 8th Ave SW, Faribault, MN 55021For SaleMLS ID #7148050, Infinity Homes Team, RE/MAX Advantage Plus. NorthstarMLS as distributed by MLS GRID
- $229,5003 bd2 ba1.5k sqft1229 1st Ave NE, Faribault, MN 55021For SaleMLS ID #7155753, Jenni Schendel, Edina Realty, Inc.. NorthstarMLS as distributed by MLS GRID
- $249,9004 bd1 ba1.6k sqft1427 Central Ave N, Faribault, MN 55021For SaleMLS ID #7154569, Sharon A. Kirk-Zeller, Weichert, REALTORS- Heartland. NorthstarMLS as distributed by MLS GRID
- $150,0002 bd1 ba1k sqft19823 Roberds Lake Blvd, Faribault, MN 55021For SaleMLS ID #7024457, Rick Tonjum, Edina Realty, Inc.. NorthstarMLS as distributed by MLS GRID
- $252,0004 bd3 ba2.6k sqft1518 6th St SW, Faribault, MN 55021For SaleMLS ID #7144209, Ivonne Delgado Kuri, National Realty Guild. NorthstarMLS as distributed by MLS GRID
