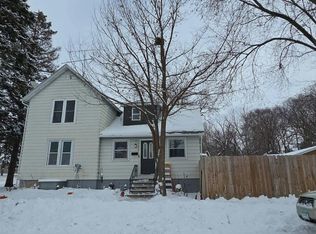
This beautifully updated 3 bedroom, 2 bath home blends classic character with modern comfort, offering a move-in-ready feel from the moment you walk in. Nearly everything has been improved within the last 5
years - from the all-new vinyl siding and refreshed flooring to the fully renovated bathrooms, updated
trim, and modern fixtures throughout. The kitchen shines with newer appliances, cabinets, and
countertops, while the newer HE furnace, HE water heater, central air, and 2019 roof provide peace of
mind for years to come. You’ll also appreciate the newer second-floor windows, convenient carport for
covered parking, and an on-site storage shed. With 1,205 finished sq ft and a layout that lives comfortably, this home offers the perfect mix of updates, function, and charm right in the heart of
Faribault.
Active
$219,900
15 14th St NE, Faribault, MN 55021
3beds
1,205sqft
Single Family
Built in 1900
10,454 Square Feet Lot
$-- Zestimate®
$182/sqft
$-- HOA
What's special
Modern fixtures throughoutLayout that lives comfortablyAll-new vinyl sidingOn-site storage shedMove-in-ready feelCentral airRefreshed flooring
- 31 days
- 602
- 53
Likely to sell faster than
Zillow last checked:
Listing updated:
Listed by:
Izzy Hernandez 651-502-5692,
Edina Realty, Inc.
Source: NorthstarMLS as distributed by MLS GRID,MLS#: 7138461
Facts & features
Interior
Bedrooms & bathrooms
- Bedrooms: 3
- Bathrooms: 2
- Full bathrooms: 1
- 3/4 bathrooms: 1
Bedroom
- Level: Main
- Area: 96.9 Square Feet
- Dimensions: 11.4 x 8.5
Bedroom 2
- Level: Upper
- Area: 128.38 Square Feet
- Dimensions: 13.1 x 9.8
Bedroom 3
- Level: Upper
- Area: 160.08 Square Feet
- Dimensions: 13.8 x 11.6
Bathroom
- Level: Main
- Area: 29.18 Square Feet
- Dimensions: 7.10 x 4.11
Bathroom
- Level: Upper
- Area: 47.58 Square Feet
- Dimensions: 6.10 x 7.8
Kitchen
- Level: Main
- Area: 208.83 Square Feet
- Dimensions: 14.8 x 14.11
Living room
- Level: Main
- Area: 132.44 Square Feet
- Dimensions: 13.1 x 10.11
Heating
- Forced Air
Cooling
- Central Air
Appliances
- Included: Dishwasher, Dryer, Microwave, Range, Refrigerator, Stainless Steel Appliance(s), Washer
Features
- Basement: Unfinished
- Has fireplace: No
Interior area
- Total structure area: 1,205
- Total interior livable area: 1,205 sqft
- Finished area above ground: 1,205
- Finished area below ground: 0
Property
Parking
- Total spaces: 1
- Parking features: Carport
- Carport spaces: 1
Accessibility
- Accessibility features: None
Features
- Levels: One and One Half
- Stories: 1.5
Lot
- Size: 10,454 Square Feet
- Dimensions: 66 x 155
Details
- Foundation area: 856
- Parcel number: 1830426052
- Zoning description: Residential-Single Family
Construction
Type & style
- Home type: SingleFamily
- Property subtype: Single Family
Condition
- New construction: No
- Year built: 1900
Utilities & green energy
- Gas: Natural Gas
- Sewer: City Sewer/Connected
- Water: City Water/Connected
Community & HOA
Community
- Subdivision: Town/North Faribault
HOA
- Has HOA: No
Location
- Region: Faribault
Financial & listing details
- Price per square foot: $182/sqft
- Tax assessed value: $196,500
- Annual tax amount: $2,078
- Date on market: 9/3/2026
- Cumulative days on market: 384 days
Estimated market value
Not available
Estimated sales range
Not available
Not available
Price history
| Date | Event | Price |
|---|---|---|
| 9/3/2026 | Listed for sale | $219,900-4.4%$182/sqft |
Source:  NorthstarMLS as distributed by MLS GRID #7138461 Report a problem NorthstarMLS as distributed by MLS GRID #7138461 Report a problem | ||
| 9/3/2026 | Listing removed | $230,000$191/sqft |
Source: NorthstarMLS as distributed by MLS GRID #7102408 Report a problem | ||
| 7/1/2026 | Listed for sale | $230,000-3.2%$191/sqft |
Source: NorthstarMLS as distributed by MLS GRID #7102408 Report a problem | ||
| 7/1/2026 | Listing removed | $237,500$197/sqft |
Source: NorthstarMLS as distributed by MLS GRID #6823765 Report a problem | ||
| 12/3/2025 | Listed for sale | $237,500-5%$197/sqft |
Source: NorthstarMLS as distributed by MLS GRID #6823765 Report a problem | ||
| 12/3/2025 | Listing removed | $250,000$207/sqft |
Source: NorthstarMLS as distributed by MLS GRID #6817398 Report a problem | ||
| 11/24/2025 | Listed for sale | $250,000-3.8%$207/sqft |
Source: NorthstarMLS as distributed by MLS GRID #6817398 Report a problem | ||
| 11/4/2025 | Listing removed | $260,000$216/sqft |
Source: NorthstarMLS as distributed by MLS GRID #6790673 Report a problem | ||
| 9/17/2025 | Listed for sale | $260,000+4%$216/sqft |
Source: NorthstarMLS as distributed by MLS GRID #6790673 Report a problem | ||
| 9/16/2025 | Listing removed | $250,000$207/sqft |
Source: NorthstarMLS as distributed by MLS GRID #6769385 Report a problem | ||
| 8/8/2025 | Listed for sale | $250,000+4.2%$207/sqft |
Source: NorthstarMLS as distributed by MLS GRID #6769385 Report a problem | ||
| 8/19/2022 | Sold | $240,000+12.1%$199/sqft |
Source: NorthstarMLS as distributed by MLS GRID #6228191 Report a problem | ||
| 7/11/2022 | Pending sale | $214,000$178/sqft |
Source: NorthstarMLS as distributed by MLS GRID #6228191 Report a problem | ||
| 7/1/2022 | Listed for sale | $214,000+205.7%$178/sqft |
Source: NorthstarMLS as distributed by MLS GRID #6228191 Report a problem | ||
| 11/19/2021 | Sold | $70,000+89.2%$58/sqft |
Source: NorthstarMLS as distributed by MLS GRID #6129211 Report a problem | ||
| 10/14/2015 | Sold | $37,000$31/sqft |
Source: NorthstarMLS as distributed by MLS GRID #4558303 Report a problem | ||
Public tax history
| Year | Property taxes | Tax assessment |
|---|---|---|
| 2025 | $6,704 +262% | $196,500 +5% |
| 2024 | $1,852 +49.6% | $187,200 +7.7% |
| 2023 | $1,238 +40.7% | $173,800 +67.4% |
| 2022 | $880 -8.1% | $103,800 +16% |
| 2021 | $958 +4.4% | $89,500 +5% |
| 2020 | $918 | $85,200 +15% |
| 2019 | $918 +24.4% | $74,100 +16.9% |
| 2018 | $738 +29.5% | $63,400 +3.6% |
| 2017 | $570 -1.4% | $61,200 +5.3% |
| 2016 | $578 | $58,100 -0.3% |
| 2015 | $578 +7% | $58,300 +2.6% |
| 2014 | $540 -15.4% | $56,800 |
| 2013 | $638 -27.8% | -- |
| 2012 | $884 | -- |
| 2011 | $884 +19.8% | -- |
| 2010 | $738 -4.2% | -- |
| 2009 | $770 -5.4% | -- |
| 2008 | $814 +9.1% | -- |
| 2007 | $746 +16.2% | -- |
| 2006 | $642 +50.7% | -- |
| 2004 | $426 +2.4% | -- |
| 2003 | $416 +2.5% | -- |
| 2002 | $406 -34.9% | -- |
| 2001 | $624 | -- |
Find assessor info on the county website
Monthly payment
Est. payment
Payment breakdown
Explore the cost of this home by adjusting the details. Changes won't be saved.Climate risks
Neighborhood: 55021
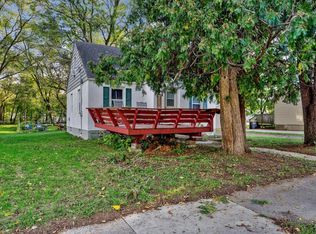
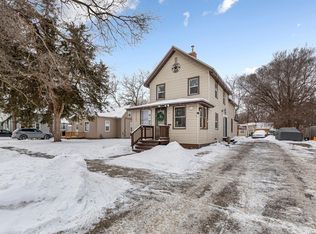
Similar homes
- $--3 bd2 ba1.2k sqft25 6th St NW, Faribault, MN 55021Auction
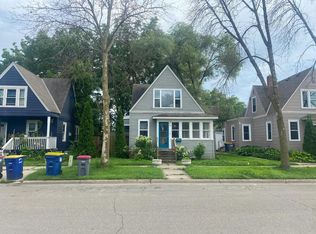 Auction.com 2
 - $189,9003 bd2 ba1.5k sqft1201 2nd Ave NW, Faribault, MN 55021For Sale
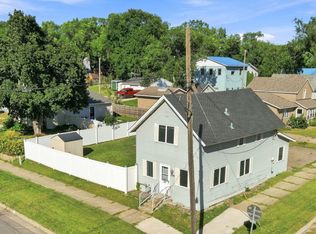
 MLS ID #7140865, Daryl Bauer, Re/Max Advantage Plus. NorthstarMLS as distributed by MLS GRID
 - $229,9003 bd1 ba1.1k sqft533 9th St NW, Faribault, MN 55021For Sale
 MLS ID #7095963, Michelle L. Jasinski, Weichert, REALTORS- Heartland. NorthstarMLS as distributed by MLS GRID
 - $--3 bd2 ba1.5k sqft105 7th Ave SW, Faribault, MN 55021Auction
 Auction.com 2
 - $199,9002 bd2 ba1k sqft416 3rd St NE, Faribault, MN 55021For SaleMLS ID #7143542, Gina Connell, Set Apart Realty. NorthstarMLS as distributed by MLS GRID
- $249,9003 bd1 ba1.5k sqft109 12th St NW, Faribault, MN 55021For SaleMLS ID #7121178, Kris Lindahl, Kris Lindahl Real Estate. NorthstarMLS as distributed by MLS GRID
- $245,0003 bd2 ba1.6k sqft8 Aspen Ct, Faribault, MN 55021For SaleMLS ID #7151436, Lacie Nelson, eXp Realty. NorthstarMLS as distributed by MLS GRID
- $249,9003 bd1 ba1k sqft418 Prairie Ave, Faribault, MN 55021For SaleMLS ID #7133155, Evan Knutson, Weichert, REALTORS- Heartland. NorthstarMLS as distributed by MLS GRID
- $268,0004 bd2 ba1.7k sqft422 1st St NW, Faribault, MN 55021For SaleMLS ID #7127006, Jenni Schendel, Edina Realty, Inc.. NorthstarMLS as distributed by MLS GRID
- $199,9002 bd1 ba1k sqft19823 Roberds Lake Blvd, Faribault, MN 55021For SaleMLS ID #7024457, Rick Tonjum, Edina Realty, Inc.. NorthstarMLS as distributed by MLS GRID
- $319,9004 bd2 ba1.7k sqft410 Littleford Ln, Faribault, MN 55021For SaleMLS ID #7115464, Rick Tonjum, Edina Realty, Inc.. NorthstarMLS as distributed by MLS GRID
- $325,0005 bd2 ba1.4k sqft227 3rd Ave SW, Faribault, MN 55021For SaleMLS ID #7139237, Michelle L. Jasinski, Weichert, REALTORS- Heartland. NorthstarMLS as distributed by MLS GRID
- $275,0003 bd2 ba1.5k sqft1417 Autumn Dr, Faribault, MN 55021For SaleMLS ID #7142551, Bonnie L. Erickson, Tangletown Realty. NorthstarMLS as distributed by MLS GRID
- $320,0003 bd3 ba1.4k sqft412 Prairie Ave, Faribault, MN 55021For SaleMLS ID #7049708, Rodney D. Tietz, True Life Real Estate Solution. NorthstarMLS as distributed by MLS GRID
- $245,0003 bd3 ba1.4k sqft3009 Western Ave NW, Faribault, MN 55021For SaleMLS ID #7093739, Tracy Feran, Pemberton RE. NorthstarMLS as distributed by MLS GRID
