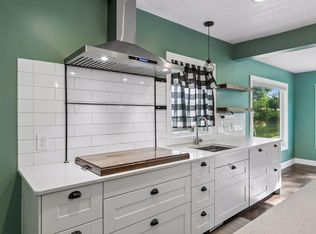
Welcome to small-town living at its best! This fully remodeled 4-bedroom, 2-bath home pairs fresh updates with a spacious 1.3-acre setting. Inside, enjoy new flooring throughout, fresh paint, updated kitchen cabinets, countertops and appliances, plus a large kitchen perfect for gathering. The main level features a bedroom, bathroom, convenient mudroom and generous living room. Upstairs, you’ll find three additional bedrooms and a second bath. Relax on the beautiful front porch, then explore the river shoreline just outside—ideal for fishing, canoeing, kayaking and enjoying the local wildlife. The property also borders a city park, putting outdoor recreation close by. Fresh exterior paint and a one-stall garage add to the appeal, with parks, restaurants, major highways and everyday amenities nearby. Come see all this special property has to offer!
Active
$249,900
614 North St, Kenyon, MN 55946
4beds
1,460sqft
Single Family
Built in 1908
1.3 Acres Lot
$251,300 Zestimate®
$171/sqft
$-- HOA
What's special
New flooring throughoutOne-stall garageBeautiful front porchRiver shoreline just outsideUpdated kitchen cabinetsConvenient mudroomFresh paint
- 14 days
- 828
- 117
Likely to sell faster than
Zillow last checked:
Listing updated:
Listed by:
Evan Knutson 507-210-9140,
Weichert, REALTORS- Heartland
Source: NorthstarMLS as distributed by MLS GRID,MLS#: 7159599
Facts & features
Interior
Bedrooms & bathrooms
- Bedrooms: 4
- Bathrooms: 2
- Full bathrooms: 2
Bedroom
- Level: Main
- Area: 131.08 Square Feet
- Dimensions: 11.3 x 11.6
Bedroom 2
- Level: Upper
- Area: 120.25 Square Feet
- Dimensions: 13.2 x 9.11
Bedroom 3
- Level: Upper
- Area: 174.27 Square Feet
- Dimensions: 15.7 x 11.1
Bedroom 4
- Level: Upper
- Area: 93.6 Square Feet
- Dimensions: 8 x 11.7
Dining room
- Level: Main
- Area: 83.07 Square Feet
- Dimensions: 7.1 x 11.7
Kitchen
- Level: Main
- Area: 160.29 Square Feet
- Dimensions: 13.7 x 11.7
Living room
- Level: Main
- Area: 206.45 Square Feet
- Dimensions: 18.11 x 11.4
Screened porch
- Level: Main
- Area: 91.45 Square Feet
- Dimensions: 15.5 x 5.9
Heating
- Forced Air
Cooling
- None
Appliances
- Included: Cooktop, Dryer, Range, Refrigerator, Washer
- Laundry: In Basement
Features
- Basement: Full
- Has fireplace: No
Interior area
- Total structure area: 1,995
- Total interior livable area: 1,460 sqft
- Finished area above ground: 1,460
- Finished area below ground: 0
Property
Parking
- Total spaces: 1
- Parking features: Detached Garage
- Garage spaces: 1
Accessibility
- Accessibility features: None
Features
- Levels: One and One Half
- Stories: 1.5
- Patio & porch: Porch
- On waterfront: Yes
- Waterfront features: River Front
Lot
- Size: 1.3 Acres
- Dimensions: 80 x 240
- Features: Tree Coverage - Medium
Details
- Additional structures: Storage Shed
- Foundation area: 535
- Parcel number: 666600350
- Zoning description: Residential-Single Family
Construction
Type & style
- Home type: SingleFamily
- Property subtype: Single Family
Materials
- Block, Concrete, Stone
Condition
- New construction: No
- Year built: 1908
Utilities & green energy
- Electric: Circuit Breakers
- Gas: Natural Gas
- Sewer: City Sewer/Connected
- Water: City Water/Connected
Community & HOA
HOA
- Has HOA: No
Location
- Region: Kenyon
Financial & listing details
- Price per square foot: $171/sqft
- Tax assessed value: $158,000
- Annual tax amount: $2,470
- Date on market: 10/19/2026
Estimated market value
$251,300
$239,000 - $264,000
$1,790/mo
Price history
| Date | Event | Price |
|---|---|---|
| 10/19/2026 | Listed for sale | $249,900+524.8%$171/sqft |
Source:  NorthstarMLS as distributed by MLS GRID #7159599 Report a problem | ||
| 3/11/2020 | Sold | $40,000$27/sqft |
Source: Public Record Report a problem | ||
Public tax history
| Year | Property taxes | Tax assessment |
|---|---|---|
| 2026 | $2,470 +9.5% | $158,000 +4.4% |
| 2025 | $2,256 +5% | $151,400 +2% |
| 2024 | $2,148 +1.4% | $148,500 +5.9% |
| 2023 | $2,118 +0.5% | $140,200 +2% |
| 2022 | $2,108 +38.7% | $137,500 +16.6% |
| 2021 | $1,520 +0.3% | $117,900 +2.4% |
| 2020 | $1,516 | $115,100 -0.2% |
| 2019 | $1,516 | $115,300 +28.8% |
| 2018 | $1,516 +53.1% | $89,500 +8.5% |
| 2017 | $990 +20.4% | $82,500 +4.8% |
| 2016 | $822 | $78,700 +9% |
| 2015 | $822 | $72,200 +6.8% |
| 2014 | $822 -0.5% | $67,600 -5.8% |
| 2013 | $826 -16.6% | $71,800 -18% |
| 2012 | $990 +16.5% | $87,600 +7.5% |
| 2011 | $850 +5.7% | $81,500 -4.2% |
| 2010 | $804 -6.5% | $85,100 +0.4% |
| 2009 | $860 -1.8% | $84,800 |
| 2008 | $876 -0.9% | $84,800 |
| 2007 | $884 +3.5% | -- |
| 2006 | $854 -11.4% | -- |
| 2005 | $964 +0.2% | -- |
| 2004 | $962 +0.8% | -- |
| 2003 | $954 +3.9% | -- |
| 2002 | $918 -2.5% | -- |
| 2001 | $942 | -- |
Find assessor info on the county website
Monthly payment
Est. payment
Payment breakdown
Explore the cost of this home by adjusting the details. Changes won't be saved.Climate risks
Neighborhood: 55946

Similar homes
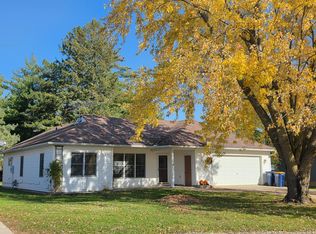
- $290,0003 bd2 ba1.4k sqft1022 2nd St, Kenyon, MN 55946For Sale
 MLS ID #7136490, Todd K Harrington, eXp Realty. NorthstarMLS as distributed by MLS GRID
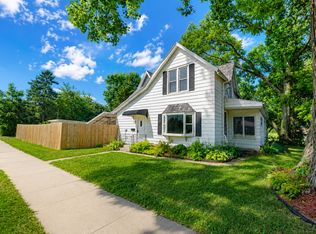
- $279,9003 bd2 ba1.3k sqft214 Trondheim Rd, Kenyon, MN 55946For Sale
 MLS ID #7092584, Chris Mallery, Edina Realty, Inc.. NorthstarMLS as distributed by MLS GRID
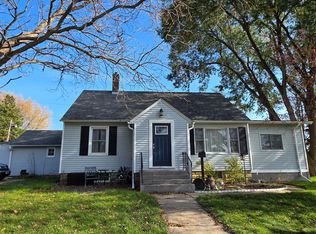
- $269,9005 bd2 ba1.9k sqft416 1st St, Kenyon, MN 55946For Sale
 MLS ID #7134897, Jill Warner, Gold Door Realty LLC. NorthstarMLS as distributed by MLS GRID
- $259,9003 bd1 ba1.8k sqft717 Forest St, Kenyon, MN 55946For Sale
 MLS ID #7110409, Chris Mallery, Edina Realty, Inc.. NorthstarMLS as distributed by MLS GRID
- $249,0002 bd2 ba1.3k sqft418 Buckshot Ct, Kenyon, MN 55946For SaleMLS ID #7142277, Jenni Schendel, Edina Realty, Inc.. NorthstarMLS as distributed by MLS GRID
- $279,9002 bd1 ba1k sqft411 Bullis St, Kenyon, MN 55946For SaleMLS ID #7161386, Chris Mallery, Edina Realty, Inc.. NorthstarMLS as distributed by MLS GRID
- $235,0004 bd2 ba1.4k sqft1512 N Cedar Ave, Owatonna, MN 55060For SaleMLS ID #7166056, Jason Young, eXp Realty. NorthstarMLS as distributed by MLS GRID
- $289,9004 bd2 ba1.7k sqft55570 State Highway 56, West Concord, MN 55985For SaleMLS ID #7102479, Justin Schwirtz, Edina Realty Rochester. NorthstarMLS as distributed by MLS GRID
- $263,9004 bd2 ba1.7k sqft422 1st St NW, Faribault, MN 55021For SaleMLS ID #7127006, Jenni Schendel, Edina Realty, Inc.. NorthstarMLS as distributed by MLS GRID
- $280,0003 bd2 ba1.9k sqft70 18th Pl NE, Owatonna, MN 55060For SaleMLS ID #7166262, Nancy Sletten, Berkshire Hathaway HomeServices Advantage Real Estate. NorthstarMLS as distributed by MLS GRID
- $259,9004 bd2 ba1.5k sqft722 14th St NE, Owatonna, MN 55060For SaleMLS ID #7153175, Todd Mogen, Worth Clark Realty. NorthstarMLS as distributed by MLS GRID
- $229,9003 bd2 ba1.9k sqft1414 9th St SW, Faribault, MN 55021For SaleMLS ID #7161206, James E. Barta, RE/MAX Experts. NorthstarMLS as distributed by MLS GRID
- $229,9004 bd3 ba1.4k sqft725 Mineral Sp Rd NE, Owatonna, MN 55060For SaleMLS ID #7128618, Kalvin Hays, eXp Realty. NorthstarMLS as distributed by MLS GRID
- $219,9003 bd2 ba1.2k sqft15 14th St NE, Faribault, MN 55021For SaleMLS ID #7138461, Izzy Hernandez, Edina Realty, Inc.. NorthstarMLS as distributed by MLS GRID
- $315,0003 bd1 ba1.7k sqft1809 Jefferson Rd, Northfield, MN 55057For SaleMLS ID #7154982, Nadia Faumuina - Twin Cities Choice, Coldwell Banker Realty. NorthstarMLS as distributed by MLS GRID
- $259,0003 bd2 ba1.5k sqft808 E Vine St, Owatonna, MN 55060For SaleMLS ID #7077233, Jason Young, eXp Realty. NorthstarMLS as distributed by MLS GRID
- $229,5003 bd2 ba1.5k sqft1229 1st Ave NE, Faribault, MN 55021For SaleMLS ID #7155753, Jenni Schendel, Edina Realty, Inc.. NorthstarMLS as distributed by MLS GRID
- $300,0003 bd2 ba1.1k sqft106 3rd St N, Dundas, MN 55019For SaleMLS ID #7158040, Chris Viscomi, eXp Realty. NorthstarMLS as distributed by MLS GRID
- $247,5003 bd1 ba1.3k sqft1530 Truman Ave, Owatonna, MN 55060For SaleMLS ID #7150304, Erin R. Gillespie, ERA Gillespie Real Estate. NorthstarMLS as distributed by MLS GRID
- $280,0003 bd1 ba1.5k sqft400 Beverly St, Wanamingo, MN 55983For SaleMLS ID #7115419, Ruthie Gilbertson, eXp Realty. NorthstarMLS as distributed by MLS GRID
