Welcome to 416 1st Street in Kenyon! If you’ve been looking for a home with plenty of space, a large yard, major updates already completed, and a location close to some of Kenyon’s favorite amenities, this one deserves your attention!
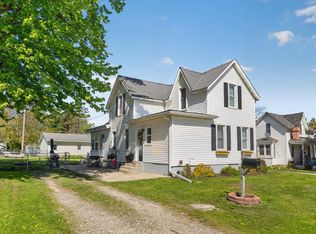
This spacious home features FIVE bedrooms, TWO bathrooms, a walkout basement, a one-car garage, and a DOUBLE LOT surrounded by a wood privacy fence. With room both inside and out, there is plenty of space for everyday living, entertaining, hobbies, pets, gardening, and more.
Step outside to a private backyard made for enjoying Minnesota summers! Relax on the patio, gather around the fire pit, enjoy the playhouse, or simply appreciate all the extra space the double lot provides. The wood privacy fence was completed in 2021, creating a great outdoor space to enjoy.
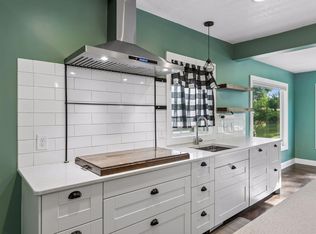
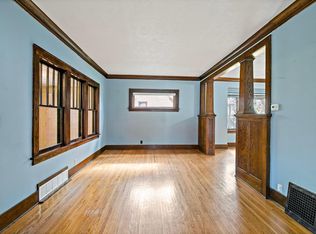
Inside, you’ll find numerous improvements, including updated paint and flooring, along with several important mechanical and property updates that add value and peace of mind.
PROPERTY UPDATES & HIGHLIGHTS:
• Radon mitigation system
• New 750-gallon water heater
• Wood privacy fence completed in
• Roof replaced in 2022 with a 10-year warranty
• Weatherization improvements
• New high-efficiency furnace
• Electrical recently updated and inspected
• Updated paint and flooring
• Walkout basement
• One-car garage
• Patio, fire pit, and playhouse
• Spacious double lot
416 1st Street is located right next to the Kenyon Pool and Depot Park, putting recreation practically outside your door. Enjoy summer days at the pool, the park, nearby disc golf, community activities, and convenient access to downtown Kenyon and area amenities.
With FIVE bedrooms, TWO bathrooms, a double lot, private fenced backyard, walkout basement, and major improvements already completed, this home offers a combination of space, location, and updates.
Schedule your showing and come see everything 416 1st Street has to offer!
Active with contingency
$269,900
416 1st St, Kenyon, MN 55946
5beds
1,904sqft
Single Family
Built in 1872
5,880 Square Feet Lot
$269,700 Zestimate®
$142/sqft
$-- HOA
What's special
Wood privacy fencePrivate backyardTwo bathroomsOne-car garageFire pitFive bedroomsUpdated paint and flooring
- 37 days
- 635
- 33
Zillow last checked:
Listing updated:
Listed by:
Jill Warner 651-946-2334,
Gold Door Realty LLC
Source: NorthstarMLS as distributed by MLS GRID,MLS#: 7134897
Facts & features
Interior
Bedrooms & bathrooms
- Bedrooms: 5
- Bathrooms: 2
- Full bathrooms: 2
Bedroom
- Level: Main
Bedroom 2
- Level: Main
Bedroom 3
- Level: Upper
Bedroom 4
- Level: Upper
Bedroom 5
- Level: Upper
Dining room
- Level: Main
Kitchen
- Level: Main
Living room
- Level: Main
Heating
- Forced Air
Cooling
- Central Air
Appliances
- Included: Dryer, Gas Water Heater, Microwave, Range, Refrigerator, Washer, Water Softener Rented
- Laundry: In Basement
Features
- Basement: Full,Storage Space,Walk-Out Access
- Has fireplace: No
Interior area
- Total structure area: 3,034
- Total interior livable area: 1,904 sqft
- Finished area above ground: 1,904
- Finished area below ground: 0
Video & virtual tour
Property
Parking
- Total spaces: 1
- Parking features: Detached Garage
- Garage spaces: 1
Accessibility
- Accessibility features: None
Features
- Levels: One and One Half
- Stories: 1.5
- Patio & porch: Patio, Porch
- Pool features: None
- Fencing: Wood
Lot
- Size: 5,880 Square Feet
- Dimensions: 48 x 135
- Features: Irregular Lot
Details
- Foundation area: 1130
- Additional parcels included: 666600310
- Parcel number: 662400120
- Zoning description: Residential-Single Family
Construction
Type & style
- Home type: SingleFamily
- Property subtype: Single Family
Materials
- Frame
- Roof: Age 8 Years or Less,Asphalt
Condition
- New construction: No
- Year built: 1872
Utilities & green energy
- Electric: Circuit Breakers
- Gas: Natural Gas
- Sewer: City Sewer/Connected
- Water: City Water/Connected
Community & HOA
Community
- Subdivision: Bullis Add
HOA
- Has HOA: No
Location
- Region: Kenyon
Financial & listing details
- Price per square foot: $142/sqft
- Tax assessed value: $197,000
- Annual tax amount: $2,668
- Date on market: 8/28/2026
- Cumulative days on market: 16 days
Estimated market value
$269,700
$256,000 - $283,000
$1,938/mo
Price history
| Date | Event | Price |
|---|---|---|
| 8/28/2026 | Listed for sale | $269,900+169.9%$142/sqft |
Source:  NorthstarMLS as distributed by MLS GRID #7134897 Report a problem NorthstarMLS as distributed by MLS GRID #7134897 Report a problem | ||
| 6/7/2019 | Sold | $100,000$53/sqft |
Source: Public Record Report a problem | ||
Public tax history
| Year | Property taxes | Tax assessment |
|---|---|---|
| 2026 | $2,668 +10.7% | $168,180 +5.2% |
| 2025 | $2,410 +3.3% | $159,896 +3.2% |
| 2024 | $2,334 +1.1% | $154,991 -9.6% |
| 2023 | $2,308 +3.1% | $171,400 +1.5% |
| 2022 | $2,238 +12% | $168,900 +18.5% |
| 2021 | $1,998 +0.3% | $142,500 +0.6% |
| 2020 | $1,992 | $141,600 -0.1% |
| 2019 | $1,992 | $141,800 +22.1% |
| 2018 | $1,992 -7.6% | $116,100 +3.8% |
| 2017 | $2,156 +73.9% | $111,800 +6.4% |
| 2016 | $1,240 | $105,100 +11.2% |
| 2015 | $1,240 | $94,500 +2.8% |
| 2014 | $1,240 -8.4% | $91,900 -8.5% |
| 2013 | $1,354 -12.5% | $100,400 -15.6% |
| 2012 | $1,548 +8.1% | $118,900 -0.3% |
| 2011 | $1,432 +15.1% | $119,200 +3.2% |
| 2010 | $1,244 -19.6% | $115,500 -12.6% |
| 2009 | $1,548 -1.8% | $132,200 |
| 2008 | $1,576 +5.9% | $132,200 |
| 2007 | $1,488 +2.9% | -- |
| 2006 | $1,446 -4.6% | -- |
| 2005 | $1,516 +19.6% | -- |
| 2004 | $1,268 | -- |
Find assessor info on the county website
Monthly payment
Est. payment
Payment breakdown
Explore the cost of this home by adjusting the details. Changes won't be saved.Climate risks
Neighborhood: 55946
Similar homes
- $290,0003 bd2 ba1.4k sqft1022 2nd St, Kenyon, MN 55946For Sale
 MLS ID #7136490, Todd K Harrington, eXp Realty. NorthstarMLS as distributed by MLS GRID
 - $--4 bd1 ba1.3k sqft504 4th St, Kenyon, MN 55946AuctionServiceLink Auction
- $264,9003 bd1 ba1.5k sqft128 Langford Ave, Kenyon, MN 55946For Sale
 MLS ID #7145099, Carter Danielson, Danielson Realty Group, LLC. NorthstarMLS as distributed by MLS GRID
 - $259,5004 bd3 ba2.3k sqft615 7th St, Kenyon, MN 55946For Sale
 MLS ID #7118252, Chris Mallery, Edina Realty, Inc.. NorthstarMLS as distributed by MLS GRID
 - $259,9003 bd1 ba1.8k sqft717 Forest St, Kenyon, MN 55946For SaleMLS ID #7110409, Chris Mallery, Edina Realty, Inc.. NorthstarMLS as distributed by MLS GRID
- $279,9003 bd2 ba1.3k sqft214 Trondheim Rd, Kenyon, MN 55946For SaleMLS ID #7092584, Chris Mallery, Edina Realty, Inc.. NorthstarMLS as distributed by MLS GRID
- $279,9002 bd1 ba1k sqft411 Bullis St, Kenyon, MN 55946For SaleMLS ID #7113966, Chris Mallery, Edina Realty, Inc.. NorthstarMLS as distributed by MLS GRID
- $275,0004 bd2 ba2.6k sqft849 8th Ave SW, Faribault, MN 55021For SaleMLS ID #7148050, Infinity Homes Team, RE/MAX Advantage Plus. NorthstarMLS as distributed by MLS GRID
- $339,9004 bd2 ba1.8k sqft705 State St, Kenyon, MN 55946New ConstructionMLS ID #7015740, Kyle Knaup, Integrity Realty. NorthstarMLS as distributed by MLS GRID
- $268,0004 bd2 ba1.7k sqft422 1st St NW, Faribault, MN 55021For SaleMLS ID #7127006, Jenni Schendel, Edina Realty, Inc.. NorthstarMLS as distributed by MLS GRID
- $324,9004 bd2 ba1.9k sqft1100 Mitchell Dr, Faribault, MN 55021For SaleMLS ID #7144771, Rick Tonjum, Edina Realty, Inc.. NorthstarMLS as distributed by MLS GRID
- $309,9004 bd2 ba2.1k sqft131 E 7th St, Zumbrota, MN 55992For SaleMLS ID #7153666, Ben Olsen, Integrity Realty. NorthstarMLS as distributed by MLS GRID
- $280,0004 bd2 ba2.2k sqft728 3rd Ave NW, Faribault, MN 55021For SaleMLS ID #7118951, Michelle L. Jasinski, Weichert, REALTORS- Heartland. NorthstarMLS as distributed by MLS GRID
- $320,0003 bd2 ba2.8k sqft53519 170th Ave, West Concord, MN 55985For SaleMLS ID #7139993, Steve Koleno, Beycome Brokerage Realty LLC. NorthstarMLS as distributed by MLS GRID
- $280,0003 bd1 ba1.5k sqft400 Beverly St, Wanamingo, MN 55983For SaleMLS ID #7115419, Ruthie Gilbertson, eXp Realty. NorthstarMLS as distributed by MLS GRID
- $319,9004 bd2 ba1.7k sqft55570 State Highway 56, West Concord, MN 55985For SaleMLS ID #7102479, Justin Schwirtz, Edina Realty, Inc.. NorthstarMLS as distributed by MLS GRID
- $239,9003 bd1 ba1.5k sqft118 Franklin Ave, Owatonna, MN 55060For SaleMLS ID #7152877, Debra L. Schmidt, Help-U-Sell Heritage Real Est.. NorthstarMLS as distributed by MLS GRID
- $299,9004 bd2 ba2k sqft414 S Main St, Medford, MN 55049For SaleMLS ID #7140498, Marissa Babcock, Weichert, REALTORS- Heartland. NorthstarMLS as distributed by MLS GRID
- $299,9003 bd1 ba1.5k sqft700 Nevada St, Northfield, MN 55057For SaleMLS ID #7152579, Debbie Graber, Real Broker, LLC. NorthstarMLS as distributed by MLS GRID
