Welcome to this well-maintained 4-bedroom rambler in the sought-after Medford School District, offering a unique combination of space, functionality, and convenience. Designed for true one-level living, all essential living facilities are located on the main floor, making daily life comfortable and accessible. Inside, you'll find hardwood floors, solid-core doors, a spacious bathroom featuring dual sinks and a heated tile floor, and an efficient layout that provides room for both everyday living and entertaining. The heated and insulated oversized two-stall garage with floor drain offers exceptional workspace and storage options year-round. Set on an impressive nearly three-quarter-acre lot, this property delivers a rare amount of outdoor space for an in-town location. The expansive backyard backs to open fields, creating a picturesque setting with room for gardening, play, pets, outdoor gatherings, or future possibilities. Enjoy the screened porch and large deck while taking in the wide-open views and added privacy. Major improvements, including a new roof in 2020, provide confidence and value for years to come. If you've been searching for a home that offers the convenience of town living with the feel of a country property, this is an opportunity you won't want to miss.
Active
$305,000
407 5th Ave NE, Medford, MN 55049
4beds
1,889sqft
Single Family
Built in 1972
0.7 Acres Lot
$-- Zestimate®
$161/sqft
$-- HOA
What's special
True one-level livingHardwood floorsScreened porchWide-open viewsImpressive nearly three-quarter-acre lotLarge deckHeated tile floor
- 15 days
- 615
- 45
Zillow last checked:
Listing updated:
Listed by:
Kathy Kalow 507-323-5236,
Edina Realty, Inc.
Source: NorthstarMLS as distributed by MLS GRID,MLS#: 7166216
Facts & features
Interior
Bedrooms & bathrooms
- Bedrooms: 4
- Bathrooms: 2
- Full bathrooms: 1
- 1/2 bathrooms: 1
Bedroom
- Level: Main
- Area: 171.6 Square Feet
- Dimensions: 15.6 x 11
Bedroom 2
- Level: Main
- Area: 71.1 Square Feet
- Dimensions: 10 x 7.11
Bedroom 3
- Level: Main
- Area: 89.3 Square Feet
- Dimensions: 9.5 x 9.4
Bedroom 4
- Level: Lower
- Area: 169.6 Square Feet
- Dimensions: 16 x 10.6
Deck
- Level: Main
- Area: 288 Square Feet
- Dimensions: 24 x 12
Family room
- Level: Lower
- Area: 349.8 Square Feet
- Dimensions: 33 x 10.6
Foyer
- Level: Main
Informal dining room
- Level: Main
- Area: 84 Square Feet
- Dimensions: 12 x 7
Kitchen
- Level: Main
- Area: 163.2 Square Feet
- Dimensions: 13.6 x 12
Laundry
- Level: Main
- Area: 88.8 Square Feet
- Dimensions: 11.10 x 8
Living room
- Level: Main
- Area: 197.2 Square Feet
- Dimensions: 17 x 11.6
Screened porch
- Level: Lower
- Area: 240 Square Feet
- Dimensions: 20 x 12
Heating
- Forced Air
Cooling
- Central Air
Appliances
- Included: Dishwasher, Dryer, Electric Water Heater, Exhaust Fan, Range, Refrigerator, Stainless Steel Appliance(s), Trash Compactor, Washer, Water Softener Owned
- Laundry: Gas Dryer Hookup, Laundry Room, Main Level, Washer Hookup
Features
- Basement: Block,Egress Window(s),Full,Partially Finished,Walk-Out Access
- Has fireplace: No
Interior area
- Total structure area: 2,504
- Total interior livable area: 1,889 sqft
- Finished area above ground: 1,369
- Finished area below ground: 520
Property
Parking
- Total spaces: 2
- Parking features: Attached, Asphalt, Floor Drain, Garage Door Opener, Heated Garage, Insulated Garage
- Attached garage spaces: 2
- Has uncovered spaces: Yes
- Details: Garage Dimensions (32 x 28)
Accessibility
- Accessibility features: None
Features
- Levels: One
- Stories: 1
- Patio & porch: Deck, Rear Porch, Screened
- Fencing: None
Lot
- Size: 0.7 Acres
- Dimensions: 171 x 180 x 141 x 15 x 30 x 165
- Features: Tree Coverage - Medium
Details
- Foundation area: 1369
- Parcel number: 161000804
- Zoning description: Residential-Single Family
Construction
Type & style
- Home type: SingleFamily
- Property subtype: Single Family
Materials
- Roof: Age 8 Years or Less
Condition
- New construction: No
- Year built: 1972
Utilities & green energy
- Electric: 100 Amp Service
- Gas: Natural Gas
- Sewer: City Sewer/Connected
- Water: City Water/Connected
Community & HOA
Community
- Subdivision: Original Town
HOA
- Has HOA: No
Location
- Region: Medford
Financial & listing details
- Price per square foot: $161/sqft
- Tax assessed value: $312,800
- Annual tax amount: $3,758
- Date on market: 10/31/2026
Estimated market value
Not available
Estimated sales range
Not available
Not available
Price history
| Date | Event | Price |
|---|---|---|
| 10/31/2026 | Listed for sale | $305,000+291%$161/sqft |
Source:  NorthstarMLS as distributed by MLS GRID #7166216 Report a problem | ||
| 7/14/2011 | Sold | $78,000-41.4%$41/sqft |
Source:  Lake Superior Area Realtors as distributed by MLS GRID #1114657 Report a problem | ||
| 3/8/2010 | Sold | $133,183$71/sqft |
Source: Public Record Report a problem | ||
Public tax history
| Year | Property taxes | Tax assessment |
|---|---|---|
| 2025 | $3,644 -1.7% | $312,800 +7% |
| 2024 | $3,706 +12.4% | $292,400 +3.8% |
| 2023 | $3,296 -1.4% | $281,600 +17.6% |
| 2022 | $3,344 +0.5% | $239,500 +7% |
| 2021 | $3,328 +5.8% | $223,900 +2.4% |
| 2020 | $3,146 -3.9% | $218,700 +10.2% |
| 2019 | $3,274 +15.1% | $198,450 -3.2% |
| 2018 | $2,844 +4% | $205,016 +14.6% |
| 2017 | $2,734 | $178,948 +4.5% |
| 2016 | -- | $171,206 |
| 2015 | -- | -- |
| 2014 | -- | -- |
| 2013 | -- | -- |
| 2012 | -- | -- |
| 2011 | -- | -- |
| 2010 | -- | -- |
Find assessor info on the county website
Monthly payment
Est. payment
Payment breakdown
Explore the cost of this home by adjusting the details. Changes won't be saved.Climate risks
Neighborhood: 55049
Similar homes
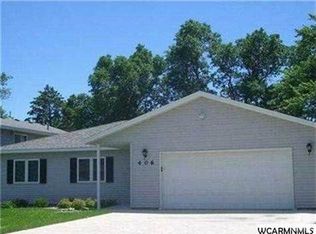
- $287,4004 bd2 ba2k sqft414 S Main St, Medford, MN 55049For Sale

 MLS ID #7140498, Marissa Babcock, Weichert, REALTORS- Heartland. NorthstarMLS as distributed by MLS GRID
- $299,9003 bd2 ba1.7k sqft841 Mosher Ave, Owatonna, MN 55060For Sale
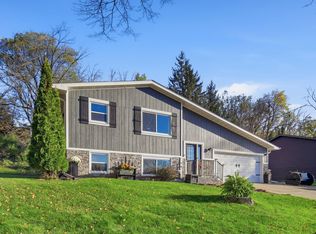 MLS ID #7163140, Matthew Kern, RE/MAX Venture. NorthstarMLS as distributed by MLS GRID
- $280,0003 bd2 ba1.9k sqft70 18th Pl NE, Owatonna, MN 55060For Sale
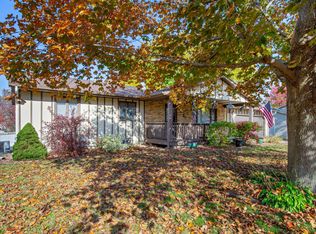 MLS ID #7166262, Nancy Sletten, Berkshire Hathaway HomeServices Advantage Real Estate. NorthstarMLS as distributed by MLS GRID
- $317,0004 bd3 ba2.4k sqft625 16th St SW, Owatonna, MN 55060For Sale
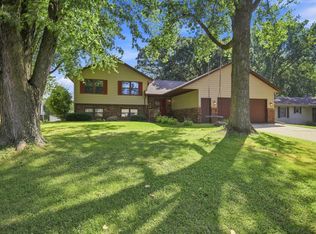 MLS ID #7169473, Matthew Kern, RE/MAX Venture. NorthstarMLS as distributed by MLS GRID
- $314,9004 bd2 ba2k sqft1728 Greenhaven Ln NE, Owatonna, MN 55060For SaleMLS ID #7152935, Darcy K Ihrke, Berkshire Hathaway HomeServices Advantage Real Estate. NorthstarMLS as distributed by MLS GRID
- $329,9004 bd3 ba2.4k sqft1480 Crestview Ln NE, Owatonna, MN 55060For SaleMLS ID #7154118, Brycen Nicholas Gregor, Worth Clark Realty. NorthstarMLS as distributed by MLS GRID
- $324,9005 bd2 ba2.3k sqft226 16th St NE, Owatonna, MN 55060For SaleMLS ID #7141274, Matt Gillard, RE/MAX Venture. NorthstarMLS as distributed by MLS GRID
- $319,0004 bd3 ba1.9k sqft800 16th St SE, Owatonna, MN 55060For SaleMLS ID #7135404, Tracy Steinberg, ERA Gillespie Real Estate. NorthstarMLS as distributed by MLS GRID
- $259,0004 bd2 ba2k sqft116 E School St, Owatonna, MN 55060For SaleMLS ID #7166835, Darren Johnson, RE/MAX Venture. NorthstarMLS as distributed by MLS GRID
- $319,9004 bd2 ba1.8k sqft1950 Greenwood Dr NE, Owatonna, MN 55060For SaleMLS ID #7090435, Ben Gillard, RE/MAX Venture. NorthstarMLS as distributed by MLS GRID
- $350,0005 bd3 ba2.7k sqft1688 Wedgewood Dr NE, Owatonna, MN 55060For SaleMLS ID #7172757, Daryl Bauer, Re/Max Advantage Plus. NorthstarMLS as distributed by MLS GRID
- $314,9004 bd2 ba1.9k sqft1100 Mitchell Dr, Faribault, MN 55021For SaleMLS ID #7144771, Rick Tonjum, Edina Realty, Inc.. NorthstarMLS as distributed by MLS GRID
- $325,0003 bd2 ba1.7k sqft2420 Kenyon Rd, Owatonna, MN 55060For SaleMLS ID #7126700, Tim O'Connor, eXp Realty. NorthstarMLS as distributed by MLS GRID
- $260,0004 bd2 ba2.1k sqft503 1st St NW, Faribault, MN 55021For SaleMLS ID #7169699, Kyle Furniss, Edina Realty, Inc.. NorthstarMLS as distributed by MLS GRID
- $294,9004 bd3 ba2k sqft349 13th St SW, Owatonna, MN 55060For SaleMLS ID #7064334, Rebecca M. Hermanson-Hill, Berkshire Hathaway HomeServices Advantage Real Estate. NorthstarMLS as distributed by MLS GRID
- $325,0003 bd3 ba2.4k sqft1118 Kingswood Cres, Faribault, MN 55021For SaleMLS ID #7165727, David C. Campbell, Weichert, REALTORS- Heartland. NorthstarMLS as distributed by MLS GRID
- $309,9005 bd2 ba1.4k sqft227 3rd Ave SW, Faribault, MN 55021For SaleMLS ID #7139237, Michelle L. Jasinski, Weichert, REALTORS- Heartland. NorthstarMLS as distributed by MLS GRID
- $299,9003 bd2 ba1.5k sqft2637 SW 92nd Ave, Owatonna, MN 55060For SaleMLS ID #7096330, Charlotte McCabe, Berkshire Hathaway HomeServices Advantage Real Estate. NorthstarMLS as distributed by MLS GRID
- $314,9004 bd2 ba1.8k sqft424 Littleford Ln, Faribault, MN 55021For SaleMLS ID #7134139, Evan Knutson, Weichert, REALTORS- Heartland. NorthstarMLS as distributed by MLS GRID
