Over $120,000 in improvements!!! AND a separate lower-level apartment with its own private entrance! This beautifully maintained 4-bedroom, 2-bath home offers incredible flexibility for multi-generational living, rental income, extended family, or even a potential in-home daycare.
Recent improvements include all-new Hardie board siding, custom cedar shutters, new gutters and fascia, a fenced yard, no-maintenance composite decking, and extensive lower-level remodeling.
The upper level is warm, bright, and full of character with gleaming hardwood floors, classic six-panel doors, fresh interior paint, and modern updates throughout. The beautifully finished bath pairs timeless subway tile with a charming clawfoot tub.
The lower level offers a complete 2-bedroom, 1-bath apartment featuring a full eat-in kitchen, living room, updated flooring, remodeled bedroom, and its own private exterior entrance—creating a truly functional second living space that's move-in ready for family, guests, or tenants.
Situated on a generous .38-acre fenced corner lot, there's plenty of room for pets, gardening, outdoor entertaining, and everyday enjoyment. The new no-maintenance deck provides the perfect place to relax and enjoy the outdoors.
Beautifully updated, full of character, and exceptionally versatile, this property offers so much more than the typical single-family home. Enjoy it all as your own, create a private space for family, or take advantage of the rental income potential—the possibilities are endless!
Active
$369,900
1474 Aldrich Ct, Faribault, MN 55021
4beds
2,040sqft
Single Family
Built in 1966
0.38 Acres Lot
$366,300 Zestimate®
$181/sqft
$-- HOA
What's special
Fenced yardTimeless subway tileGleaming hardwood floorsClassic six-panel doorsCharming clawfoot tubAll-new hardie board sidingNew no-maintenance deck
- 8 days
- 402
- 21
Zillow last checked:
Listing updated:
Listed by:
Ruthie Gilbertson 612-987-5980,
eXp Realty
Source: NorthstarMLS as distributed by MLS GRID,MLS#: 7147146
Facts & features
Interior
Bedrooms & bathrooms
- Bedrooms: 4
- Bathrooms: 2
- 3/4 bathrooms: 2
Bedroom
- Level: Upper
- Area: 168 Square Feet
- Dimensions: 12x14
Bedroom 2
- Level: Upper
- Area: 143 Square Feet
- Dimensions: 11x13
Bedroom 3
- Level: Lower
- Area: 168 Square Feet
- Dimensions: 12x14
Bedroom 4
- Level: Lower
- Area: 144 Square Feet
- Dimensions: 12x12
Deck
- Level: Upper
- Area: 228 Square Feet
- Dimensions: 12x19
Dining room
- Level: Upper
- Area: 98 Square Feet
- Dimensions: 7x14
Family room
- Level: Lower
- Area: 192 Square Feet
- Dimensions: 12x16
Foyer
- Level: Main
- Area: 18 Square Feet
- Dimensions: 3x6
Kitchen
- Level: Upper
- Area: 154 Square Feet
- Dimensions: 11x14
Kitchen 2nd
- Level: Lower
- Area: 192 Square Feet
- Dimensions: 12x16
Laundry
- Level: Lower
Living room
- Level: Upper
- Area: 176 Square Feet
- Dimensions: 11x16
Patio
- Level: Lower
- Area: 171 Square Feet
- Dimensions: 9x19
Heating
- Boiler, Hot Water
Cooling
- Ductless Mini-Split
Appliances
- Included: Dishwasher, Dryer, Microwave, Range, Refrigerator, Stainless Steel Appliance(s), Washer, Water Softener Owned
- Laundry: Lower Level
Features
- Basement: Daylight,Finished,Full,Walk-Out Access
- Has fireplace: No
Interior area
- Total structure area: 2,080
- Total interior livable area: 2,040 sqft
- Finished area above ground: 1,040
- Finished area below ground: 1,000
Property
Parking
- Total spaces: 2
- Parking features: Detached Garage
- Garage spaces: 2
- Details: Garage Dimensions (24x26)
Accessibility
- Accessibility features: None
Features
- Levels: Multi/Split
- Patio & porch: Composite Decking, Covered, Deck, Patio, Rear Porch
- Fencing: Chain Link,Full
Lot
- Size: 0.38 Acres
- Dimensions: 167 x 104 x 167 x 100
Details
- Foundation area: 1040
- Parcel number: 1806475001
- Zoning description: Residential-Single Family
Construction
Type & style
- Home type: SingleFamily
- Property subtype: Single Family
Materials
- Block
- Roof: Age Over 8 Years
Condition
- New construction: No
- Year built: 1966
Utilities & green energy
- Gas: Natural Gas
- Sewer: City Sewer/Connected
- Water: City Water/Connected
Community & HOA
HOA
- Has HOA: No
Location
- Region: Faribault
Financial & listing details
- Price per square foot: $181/sqft
- Tax assessed value: $276,700
- Annual tax amount: $3,128
- Date on market: 9/21/2026
Estimated market value
$366,300
$348,000 - $385,000
$2,349/mo
Price history
| Date | Event | Price |
|---|---|---|
| 9/21/2026 | Listed for sale | $369,900+1.3%$181/sqft |
Source:  NorthstarMLS as distributed by MLS GRID #7147146 Report a problem NorthstarMLS as distributed by MLS GRID #7147146 Report a problem | ||
| 5/23/2025 | Listing removed | $365,000$179/sqft |
Source: NorthstarMLS as distributed by MLS GRID #6705155 Report a problem | ||
| 5/12/2025 | Price change | $365,000-3.9%$179/sqft |
Source: NorthstarMLS as distributed by MLS GRID #6705155 Report a problem | ||
| 5/2/2025 | Price change | $379,900-2.6%$186/sqft |
Source: NorthstarMLS as distributed by MLS GRID #6705155 Report a problem | ||
| 4/28/2025 | Price change | $389,900-2.5%$191/sqft |
Source: NorthstarMLS as distributed by MLS GRID #6705155 Report a problem | ||
| 4/24/2025 | Listed for sale | $399,900+35.6%$196/sqft |
Source: NorthstarMLS as distributed by MLS GRID #6705155 Report a problem | ||
| 11/30/2021 | Sold | $295,000+1.8%$145/sqft |
Source: NorthstarMLS as distributed by MLS GRID #6104205 Report a problem | ||
| 11/4/2021 | Pending sale | $289,900$142/sqft |
Source: NorthstarMLS as distributed by MLS GRID #6104205 Report a problem | ||
| 10/22/2021 | Listed for sale | $289,900+98.6%$142/sqft |
Source: NorthstarMLS as distributed by MLS GRID #6104205 Report a problem | ||
| 12/3/2018 | Sold | $146,000$72/sqft |
Source: Public Record Report a problem | ||
Public tax history
| Year | Property taxes | Tax assessment |
|---|---|---|
| 2025 | $2,966 +9.1% | $276,700 +6.6% |
| 2024 | $2,718 -8.4% | $259,500 +6.8% |
| 2023 | $2,968 +65.1% | $242,900 -4.6% |
| 2022 | $1,798 +6.5% | $254,500 +63.7% |
| 2021 | $1,688 -10.5% | $155,500 +5.6% |
| 2020 | $1,886 | $147,200 +1.7% |
| 2019 | $1,886 +21.5% | $144,700 +4.6% |
| 2018 | $1,552 -11.1% | $138,300 +7.7% |
| 2017 | $1,746 +20.1% | $128,400 +4.3% |
| 2016 | $1,454 | $123,100 |
| 2015 | $1,454 +11.7% | $123,100 +4.9% |
| 2014 | $1,302 +4.3% | $117,300 |
| 2013 | $1,248 +3.7% | -- |
| 2012 | $1,204 | -- |
| 2011 | $1,204 +2.2% | -- |
| 2010 | $1,178 -4.7% | -- |
| 2009 | $1,236 -1.1% | -- |
| 2008 | $1,250 +1.3% | -- |
| 2007 | $1,234 +6.2% | -- |
| 2006 | $1,162 +35.1% | -- |
| 2004 | $860 -5.5% | -- |
| 2003 | $910 -19% | -- |
| 2002 | $1,124 -49.6% | -- |
| 2001 | $2,230 | -- |
Find assessor info on the county website
Monthly payment
Est. payment
Payment breakdown
Explore the cost of this home by adjusting the details. Changes won't be saved.Climate risks
Neighborhood: 55021
Similar homes
- $380,0003 bd3 ba2.5k sqft1612 Trailwood Ln, Faribault, MN 55021For Sale
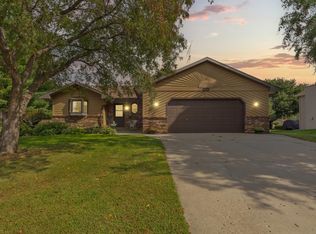
 MLS ID #7136052, Michelle L. Jasinski, Weichert, REALTORS- Heartland. NorthstarMLS as distributed by MLS GRID
 - $339,9005 bd2 ba1.6k sqft411 11th Ave SE, Faribault, MN 55021For Sale
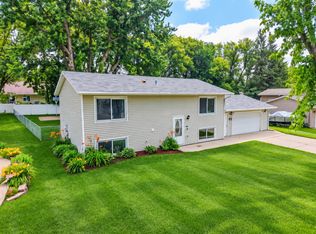 MLS ID #7101022, Katelyn Milbrandt, RE/MAX Advantage Plus. NorthstarMLS as distributed by MLS GRID
 - $350,0004 bd2 ba2.4k sqft2533 Woodland Dr, Faribault, MN 55021For Sale
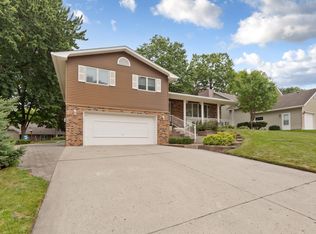 MLS ID #7138966, Kati Kor, AXEN Realty. NorthstarMLS as distributed by MLS GRID
 - $350,0006 bd2 ba2.8k sqft18166 Faribault Blvd, Faribault, MN 55021For Sale
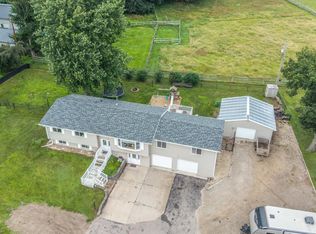 MLS ID #7134347, Corey Tutewohl, Keller Williams Preferred Rlty. NorthstarMLS as distributed by MLS GRID
 - $345,9004 bd2 ba1.7k sqft410 Littleford Ln, Faribault, MN 55021For SaleMLS ID #7115464, Rick Tonjum, Edina Realty, Inc.. NorthstarMLS as distributed by MLS GRID
- $324,9005 bd3 ba2.3k sqft716 Conliffe Ave SW, Faribault, MN 55021For SaleMLS ID #7136009, Debbie Graber, Real Broker, LLC. NorthstarMLS as distributed by MLS GRID
- $399,0004 bd4 ba2.6k sqft1417 Fairway Dr, Faribault, MN 55021For SaleMLS ID #7089552, David C. Campbell, Weichert, REALTORS- Heartland. NorthstarMLS as distributed by MLS GRID
- $325,0005 bd2 ba1.4k sqft227 3rd Ave SW, Faribault, MN 55021For SaleMLS ID #7139237, Michelle L. Jasinski, Weichert, REALTORS- Heartland. NorthstarMLS as distributed by MLS GRID
- $354,9003 bd2 ba2k sqft2206 W Hill St, Faribault, MN 55021For SaleMLS ID #7114379, Rick Tonjum, Edina Realty, Inc.. NorthstarMLS as distributed by MLS GRID
- $314,9004 bd2 ba1.8k sqft424 Littleford Ln, Faribault, MN 55021For SaleMLS ID #7134139, Evan Knutson, Weichert, REALTORS- Heartland. NorthstarMLS as distributed by MLS GRID
- $320,0003 bd3 ba1.4k sqft412 Prairie Ave, Faribault, MN 55021For SaleMLS ID #7049708, Rodney D. Tietz, True Life Real Estate Solution. NorthstarMLS as distributed by MLS GRID
- $268,0004 bd2 ba1.7k sqft422 1st St NW, Faribault, MN 55021For SaleMLS ID #7127006, Jenni Schendel, Edina Realty, Inc.. NorthstarMLS as distributed by MLS GRID
- $419,9002 bd2 ba2.2k sqft5414 Elkton Trl, Faribault, MN 55021For SaleMLS ID #7085603, Rebecca Lippert, eXp Realty. NorthstarMLS as distributed by MLS GRID
- $280,0004 bd2 ba2.2k sqft728 3rd Ave NW, Faribault, MN 55021For SaleMLS ID #7118951, Michelle L. Jasinski, Weichert, REALTORS- Heartland. NorthstarMLS as distributed by MLS GRID
- $499,9005 bd3 ba2.7k sqft18352 Cannon City Blvd, Faribault, MN 55021For SaleMLS ID #7048560, Michelle L. Jasinski, Weichert, REALTORS- Heartland. NorthstarMLS as distributed by MLS GRID
- $499,9005 bd3 ba2.4k sqft13850 Fox Lake Trl, Faribault, MN 55021For SaleMLS ID #7136037, Cindy Yerington, eXp Realty. NorthstarMLS as distributed by MLS GRID
- $469,5003 bd3 ba2.6k sqft4820 Echo Ct, Faribault, MN 55021For SaleMLS ID #7067397, Daryl Bauer, Re/Max Advantage Plus. NorthstarMLS as distributed by MLS GRID
- $249,9003 bd1 ba1k sqft418 Prairie Ave, Faribault, MN 55021For SaleMLS ID #7133155, Evan Knutson, Weichert, REALTORS- Heartland. NorthstarMLS as distributed by MLS GRID
- $199,9002 bd2 ba1k sqft416 3rd St NE, Faribault, MN 55021For SaleMLS ID #7143542, Gina Connell, Set Apart Realty. NorthstarMLS as distributed by MLS GRID
- $365,0004 bd2 ba2.3k sqft759 Lathrop Dr, Northfield, MN 55057For SaleMLS ID #7059307, Storlie and Hentges Real Estate Group, Weichert, REALTORS- Heartland. NorthstarMLS as distributed by MLS GRID
