Beautiful 5-bedroom home featuring four bedrooms on the main level. The lower level includes a family room, an additional bedroom, and an office. You will appreciate the outdoor living space in the backyard, which features a firepit with seating area, flower beds with a pond, garden area, and a large, covered patio that is ideal for entertaining. Additionally, the home offers a spacious four-car garage that is insulated and heated, with 22 electric, along with ample storage. Beautiful kitchen cabinets, Brazilian pecan hardwood flooring on the main level, newer roof and driveway.
Active
$324,900
716 Conliffe Ave SW, Faribault, MN 55021
5beds
2,330sqft
Single Family
Built in 1978
9,365 Square Feet Lot
$-- Zestimate®
$139/sqft
$-- HOA
What's special
Firepit with seating areaGarden areaSpacious four-car garageNewer roofBeautiful kitchen cabinets
- 26 days
- 436
- 25
Zillow last checked:
Listing updated:
Listed by:
Debbie Graber 507-649-1878,
Real Broker, LLC
Source: NorthstarMLS as distributed by MLS GRID,MLS#: 7136009
Facts & features
Interior
Bedrooms & bathrooms
- Bedrooms: 5
- Bathrooms: 3
- Full bathrooms: 1
- 3/4 bathrooms: 2
Bedroom
- Level: Main
- Area: 154 Square Feet
- Dimensions: 14x11
Bedroom 2
- Level: Main
- Area: 99 Square Feet
- Dimensions: 11x9
Bedroom 3
- Level: Main
- Area: 99 Square Feet
- Dimensions: 11x9
Bedroom 4
- Level: Main
- Area: 99 Square Feet
- Dimensions: 11x9
Bedroom 5
- Level: Lower
- Area: 264 Square Feet
- Dimensions: 24x11
Dining room
- Level: Main
- Area: 196 Square Feet
- Dimensions: 14x14
Family room
- Level: Lower
- Area: 345 Square Feet
- Dimensions: 23x15
Garage
- Level: Main
- Area: 880 Square Feet
- Dimensions: 40x22
Kitchen
- Level: Main
- Area: 80 Square Feet
- Dimensions: 10x8
Living room
- Level: Main
- Area: 234 Square Feet
- Dimensions: 18x13
Office
- Level: Lower
- Area: 144 Square Feet
- Dimensions: 12x12
Patio
- Level: Main
Porch
- Level: Main
Heating
- Forced Air
Cooling
- Central Air
Appliances
- Included: Dishwasher, Dryer, Microwave, Range, Refrigerator, Washer
Features
- Basement: Finished,Full
- Has fireplace: No
Interior area
- Total structure area: 2,560
- Total interior livable area: 2,330 sqft
- Finished area above ground: 1,280
- Finished area below ground: 1,050
Property
Parking
- Total spaces: 4
- Parking features: Detached Garage, Concrete, Garage Door Opener, Heated Garage, Insulated Garage
- Garage spaces: 4
- Has uncovered spaces: Yes
Accessibility
- Accessibility features: None
Features
- Levels: One
- Stories: 1
Lot
- Size: 9,365 Square Feet
- Dimensions: 75 x 125
Details
- Foundation area: 1280
- Parcel number: 1836452027
- Zoning description: Residential-Single Family
Construction
Type & style
- Home type: SingleFamily
- Property subtype: Single Family
Materials
- Roof: Age 8 Years or Less,Metal
Condition
- New construction: No
- Year built: 1978
Utilities & green energy
- Gas: Electric, Natural Gas
- Sewer: City Sewer/Connected
- Water: City Water/Connected
Community & HOA
Community
- Subdivision: Colonial Heights
HOA
- Has HOA: No
Location
- Region: Faribault
Financial & listing details
- Price per square foot: $139/sqft
- Annual tax amount: $3,254
- Date on market: 8/31/2026
Estimated market value
Not available
Estimated sales range
Not available
Not available
Price history
| Date | Event | Price |
|---|---|---|
| 8/31/2026 | Listed for sale | $324,900+92.9%$139/sqft |
Source:  NorthstarMLS as distributed by MLS GRID #7136009 Report a problem NorthstarMLS as distributed by MLS GRID #7136009 Report a problem | ||
| 9/21/2012 | Listing removed | $168,450$72/sqft |
Source: Faribault - WEICHERT, REALTORS - Heartland #4183273 Report a problem | ||
| 8/19/2012 | Listed for sale | $168,450$72/sqft |
Source: Faribault - WEICHERT, REALTORS - Heartland #4183273 Report a problem | ||
Public tax history
Tax history is unavailable.
Monthly payment
Est. payment
Payment breakdown
Explore the cost of this home by adjusting the details. Changes won't be saved.Climate risks
Neighborhood: 55021
Similar homes
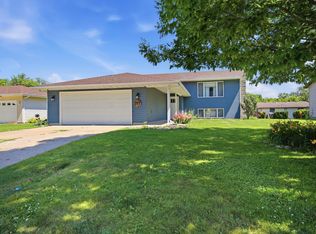
- $325,0005 bd2 ba1.4k sqft227 3rd Ave SW, Faribault, MN 55021For Sale

 MLS ID #7139237, Michelle L. Jasinski, Weichert, REALTORS- Heartland. NorthstarMLS as distributed by MLS GRID
 - $324,9004 bd2 ba1.8k sqft424 Littleford Ln, Faribault, MN 55021For Sale
 MLS ID #7134139, Evan Knutson, Weichert, REALTORS- Heartland. NorthstarMLS as distributed by MLS GRID
 - $320,0003 bd3 ba1.4k sqft412 Prairie Ave, Faribault, MN 55021For Sale
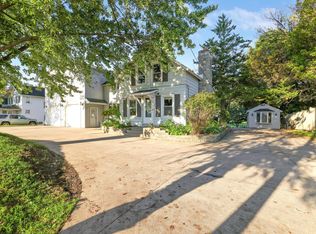 MLS ID #7049708, Rodney D. Tietz, True Life Real Estate Solution. NorthstarMLS as distributed by MLS GRID
 - $350,0004 bd2 ba2.4k sqft2533 Woodland Dr, Faribault, MN 55021For Sale
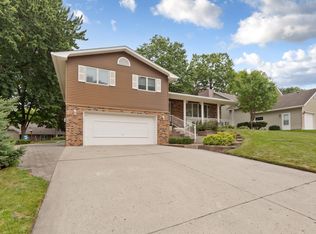 MLS ID #7138966, Kati Kor, AXEN Realty. NorthstarMLS as distributed by MLS GRID
 - $350,0006 bd2 ba2.8k sqft18166 Faribault Blvd, Faribault, MN 55021For SaleMLS ID #7134347, Corey Tutewohl, Keller Williams Preferred Rlty. NorthstarMLS as distributed by MLS GRID
- $339,9005 bd2 ba1.6k sqft411 11th Ave SE, Faribault, MN 55021For SaleMLS ID #7101022, Katelyn Milbrandt, RE/MAX Advantage Plus. NorthstarMLS as distributed by MLS GRID
- $345,9004 bd2 ba1.7k sqft410 Littleford Ln, Faribault, MN 55021For SaleMLS ID #7115464, Rick Tonjum, Edina Realty, Inc.. NorthstarMLS as distributed by MLS GRID
- $380,0003 bd3 ba2.5k sqft1612 Trailwood Ln, Faribault, MN 55021For SaleMLS ID #7136052, Michelle L. Jasinski, Weichert, REALTORS- Heartland. NorthstarMLS as distributed by MLS GRID
- $354,9003 bd2 ba2k sqft2206 W Hill St, Faribault, MN 55021For SaleMLS ID #7114379, Rick Tonjum, Edina Realty, Inc.. NorthstarMLS as distributed by MLS GRID
- $280,0004 bd2 ba2.2k sqft728 3rd Ave NW, Faribault, MN 55021For SaleMLS ID #7118951, Michelle L. Jasinski, Weichert, REALTORS- Heartland. NorthstarMLS as distributed by MLS GRID
- $449,0004 bd3 ba3.1k sqft616 8th St SW, Faribault, MN 55021For SaleMLS ID #7139450, Hailey M. Warner, eXp Realty. NorthstarMLS as distributed by MLS GRID
- $399,0004 bd4 ba2.6k sqft1417 Fairway Dr, Faribault, MN 55021For SaleMLS ID #7089552, David C. Campbell, Weichert, REALTORS- Heartland. NorthstarMLS as distributed by MLS GRID
- $415,0003 bd3 ba2.2k sqft1828 16th St NW, Faribault, MN 55021For SaleMLS ID #7130039, Scotti J. Ringley, Keller Williams Preferred Rlty. NorthstarMLS as distributed by MLS GRID
- $289,0003 bd2 ba1.5k sqft2517 Woodland Dr, Faribault, MN 55021For SaleMLS ID #7104364, David C. Campbell, Weichert, REALTORS- Heartland. NorthstarMLS as distributed by MLS GRID
- $399,0003 bd2 ba1.8k sqft6960 French Lake Ct, Faribault, MN 55021For SaleMLS ID #7141861, Diane Holland, RE/MAX Venture. NorthstarMLS as distributed by MLS GRID
- $449,9004 bd3 ba3.2k sqft1905 Prairie Ave SW, Faribault, MN 55021For SaleMLS ID #7130489, James E. Barta, RE/MAX Experts. NorthstarMLS as distributed by MLS GRID
- $379,0003 bd2 ba1.9k sqft6950 French Lake Ct, Faribault, MN 55021For SaleMLS ID #7141875, Diane Holland, RE/MAX Venture. NorthstarMLS as distributed by MLS GRID
- $255,0003 bd1 ba1.5k sqft109 12th St NW, Faribault, MN 55021For SaleMLS ID #7121178, Kris Lindahl, Kris Lindahl Real Estate. NorthstarMLS as distributed by MLS GRID
- $324,9005 bd2 ba2.3k sqft226 16th St NE, Owatonna, MN 55060For SaleMLS ID #7141274, Matt Gillard, RE/MAX Venture. NorthstarMLS as distributed by MLS GRID
- $469,5003 bd3 ba2.6k sqft4820 Echo Ct, Faribault, MN 55021For SaleMLS ID #7067397, Daryl Bauer, Re/Max Advantage Plus. NorthstarMLS as distributed by MLS GRID
