Quality-built home near golf course, and easy access to interstate. This home has many great features such as a maintenance-free deck, gutter guards, a radon system, and a storage shed. Updates include a roof (4 years old), a newer furnace, new central air, newer appliances, LVP flooring and carpet, and a recently finished lower level. Garage is finished and heated, with new overhead doors and smart openers. You will love the plank walls and electric fireplace, in an open floor plan, which includes 4 beds, 4 baths , and a main level office.
Active
Price cut: $9K (8/31)
$399,000
1417 Fairway Dr, Faribault, MN 55021
4beds
2,614sqft
Single Family
Built in 1993
0.34 Acres Lot
$397,000 Zestimate®
$153/sqft
$-- HOA
What's special
- 131 days
- 248
- 25
Zillow last checked:
Listing updated:
Listed by:
David C. Campbell 507-330-1614,
Weichert, REALTORS- Heartland,
Jennifer M. Campbell 507-330-1615
Source: NorthstarMLS as distributed by MLS GRID,MLS#: 7089552
Facts & features
Interior
Bedrooms & bathrooms
- Bedrooms: 4
- Bathrooms: 4
- Full bathrooms: 3
- 1/2 bathrooms: 1
Bedroom
- Level: Main
- Area: 168 Square Feet
- Dimensions: 14x12
Bedroom 2
- Level: Main
- Area: 143 Square Feet
- Dimensions: 13x11
Bedroom 3
- Level: Lower
- Area: 192 Square Feet
- Dimensions: 16x12
Bedroom 4
- Level: Lower
- Area: 132 Square Feet
- Dimensions: 12x11
Dining room
- Level: Main
- Area: 187 Square Feet
- Dimensions: 17x11
Family room
- Level: Lower
- Area: 432 Square Feet
- Dimensions: 27x16
Kitchen
- Level: Main
- Area: 208 Square Feet
- Dimensions: 16x13
Laundry
- Level: Main
- Area: 60 Square Feet
- Dimensions: 10x6
Living room
- Level: Main
- Area: 228 Square Feet
- Dimensions: 19x12
Office
- Level: Main
- Area: 140 Square Feet
- Dimensions: 14x10
Heating
- Forced Air
Cooling
- Central Air
Appliances
- Included: Cooktop, Dishwasher, Dryer, Gas Water Heater, Microwave, Wall Oven, Washer, Water Softener Owned
- Laundry: Main Level
Features
- Basement: Block,Egress Window(s),Finished,Full
- Number of fireplaces: 1
- Fireplace features: Electric
Interior area
- Total structure area: 2,996
- Total interior livable area: 2,614 sqft
- Finished area above ground: 1,498
- Finished area below ground: 1,116
Property
Parking
- Total spaces: 2
- Parking features: Attached, Concrete, Heated Garage, Insulated Garage
- Attached garage spaces: 2
Accessibility
- Accessibility features: None
Features
- Levels: One
- Stories: 1
- Patio & porch: Composite Decking
Lot
- Size: 0.34 Acres
- Dimensions: 162 x 50 x 149 x 134
Details
- Foundation area: 1498
- Parcel number: 1825254007
- Zoning description: Residential-Single Family
Construction
Type & style
- Home type: SingleFamily
- Property subtype: Single Family
Materials
- Roof: Age 8 Years or Less
Condition
- New construction: No
- Year built: 1993
Utilities & green energy
- Electric: Circuit Breakers, 200+ Amp Service
- Gas: Natural Gas
- Sewer: City Sewer/Connected
- Water: City Water/Connected
Community & HOA
Community
- Subdivision: Country Club Estates
HOA
- Has HOA: No
Location
- Region: Faribault
Financial & listing details
- Price per square foot: $153/sqft
- Tax assessed value: $317,400
- Annual tax amount: $3,718
- Date on market: 6/11/2026
Estimated market value
$397,000
$377,000 - $417,000
$2,586/mo
Price history
| Date | Event | Price |
|---|---|---|
| 8/31/2026 | Price change | $399,000-2.2%$153/sqft |
Source:  NorthstarMLS as distributed by MLS GRID #7089552 Report a problem NorthstarMLS as distributed by MLS GRID #7089552 Report a problem | ||
| 7/24/2026 | Price change | $408,000-1.7%$156/sqft |
Source: NorthstarMLS as distributed by MLS GRID #7089552 Report a problem | ||
| 6/11/2026 | Listed for sale | $415,000+48.2%$159/sqft |
Source: NorthstarMLS as distributed by MLS GRID #7089552 Report a problem | ||
| 5/12/2021 | Sold | $280,000+55.6%$107/sqft |
Source: Public Record Report a problem | ||
| 1/11/2013 | Sold | $180,000$69/sqft |
Source: NorthstarMLS as distributed by MLS GRID #4177544 Report a problem | ||
Public tax history
| Year | Property taxes | Tax assessment |
|---|---|---|
| 2025 | $3,500 +3.3% | $317,400 +5.8% |
| 2024 | $3,388 +2.9% | $300,100 +1.2% |
| 2023 | $3,292 +20.7% | $296,500 +6.1% |
| 2022 | $2,728 +3.4% | $279,500 +25.7% |
| 2021 | $2,638 +1.1% | $222,300 +3.4% |
| 2020 | $2,610 | $215,000 -0.7% |
| 2019 | $2,610 +9.2% | $216,500 +9.2% |
| 2018 | $2,390 +4.2% | $198,300 +5.9% |
| 2017 | $2,294 +2.5% | $187,200 +2.9% |
| 2016 | $2,238 | $181,900 +4% |
| 2015 | $2,238 +6.4% | $174,900 +1.2% |
| 2014 | $2,104 +9.8% | $172,900 |
| 2013 | $1,916 +4.1% | -- |
| 2012 | $1,840 | -- |
| 2011 | $1,840 -9.9% | -- |
| 2010 | $2,042 +1% | -- |
| 2009 | $2,022 -3.9% | -- |
| 2008 | $2,104 +14.2% | -- |
| 2007 | $1,842 +5% | -- |
| 2006 | $1,754 +21.8% | -- |
| 2004 | $1,440 -2.6% | -- |
| 2003 | $1,478 +6.5% | -- |
| 2002 | $1,388 -35.1% | -- |
| 2001 | $2,138 | -- |
Find assessor info on the county website
Monthly payment
Est. payment
Payment breakdown
Explore the cost of this home by adjusting the details. Changes won't be saved.Climate risks
Neighborhood: 55021
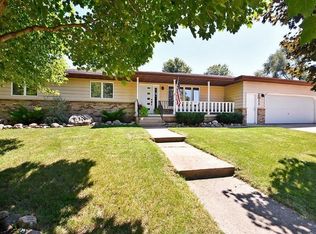
Similar homes
- $415,0003 bd3 ba2.7k sqft1828 16th St NW, Faribault, MN 55021For Sale
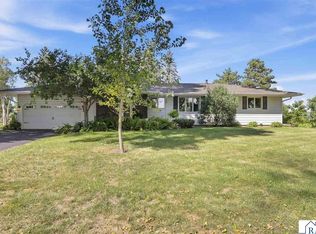 MLS ID #267041791, Jimly Harris, Keller Williams Preferred Realty. RASM
 - $379,9004 bd2 ba2.6k sqft1320 11th Ave NE, Faribault, MN 55021For Sale
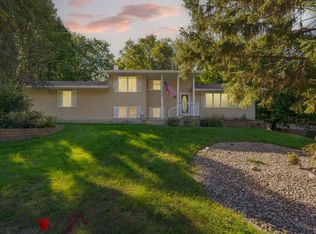
 MLS ID #7152842, Michelle L. Jasinski, Weichert, REALTORS- Heartland. NorthstarMLS as distributed by MLS GRID
 - $380,0003 bd3 ba2.5k sqft1612 Trailwood Ln, Faribault, MN 55021For Sale
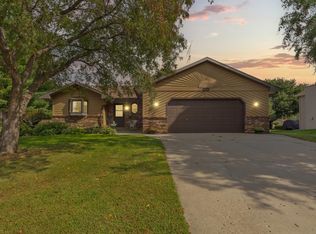 MLS ID #7136052, Michelle L. Jasinski, Weichert, REALTORS- Heartland. NorthstarMLS as distributed by MLS GRID
 - $489,9004 bd4 ba3.8k sqft6 Greenhaven Bay, Faribault, MN 55021For Sale
 MLS ID #7104791, Jenni Schendel, Edina Realty, Inc.. NorthstarMLS as distributed by MLS GRID
 - $499,0004 bd3 ba3.8k sqft1904 16th St NW, Faribault, MN 55021For SaleMLS ID #7077378, David C. Campbell, Weichert, REALTORS- Heartland. NorthstarMLS as distributed by MLS GRID
- $449,0004 bd3 ba3.1k sqft616 8th St SW, Faribault, MN 55021For SaleMLS ID #7139450, Hailey M. Warner, eXp Realty. NorthstarMLS as distributed by MLS GRID
- $474,9005 bd3 ba2.4k sqft13850 Fox Lake Trl, Faribault, MN 55021For SaleMLS ID #7136037, Cindy Yerington, eXp Realty. NorthstarMLS as distributed by MLS GRID
- $309,0005 bd3 ba2.3k sqft716 Conliffe Ave SW, Faribault, MN 55021For SaleMLS ID #7136009, Debbie Graber, Real Broker, LLC. NorthstarMLS as distributed by MLS GRID
- $469,5003 bd3 ba2.6k sqft4820 Echo Ct, Faribault, MN 55021For SaleMLS ID #7067397, Daryl Bauer, Re/Max Advantage Plus. NorthstarMLS as distributed by MLS GRID
- $314,9004 bd2 ba1.8k sqft424 Littleford Ln, Faribault, MN 55021For SaleMLS ID #7134139, Evan Knutson, Weichert, REALTORS- Heartland. NorthstarMLS as distributed by MLS GRID
- $499,9005 bd3 ba2.7k sqft18352 Cannon City Blvd, Faribault, MN 55021For SaleMLS ID #7048560, Michelle L. Jasinski, Weichert, REALTORS- Heartland. NorthstarMLS as distributed by MLS GRID
- $494,9005 bd3 ba3.6k sqft1242 Aldrich Way, Faribault, MN 55021For SaleMLS ID #7134885, Mallory Fuchs, eXp Realty. NorthstarMLS as distributed by MLS GRID
- $414,9002 bd2 ba2.2k sqft5414 Elkton Trl, Faribault, MN 55021For SaleMLS ID #7085603, Rebecca Lippert, eXp Realty. NorthstarMLS as distributed by MLS GRID
- $320,0003 bd3 ba1.4k sqft412 Prairie Ave, Faribault, MN 55021For SaleMLS ID #7049708, Rodney D. Tietz, True Life Real Estate Solution. NorthstarMLS as distributed by MLS GRID
- $325,0005 bd2 ba1.4k sqft227 3rd Ave SW, Faribault, MN 55021For SaleMLS ID #7139237, Michelle L. Jasinski, Weichert, REALTORS- Heartland. NorthstarMLS as distributed by MLS GRID
- $427,4256 bd3 ba2.3k sqft2021 Legacy Dr, Faribault, MN 55021New ConstructionMLS ID #7126645, Tyrone Stenzel, Fieldstone Real Estate Specialists. NorthstarMLS as distributed by MLS GRID
- $235,0003 bd2 ba1.5k sqft1229 1st Ave NE, Faribault, MN 55021For SaleMLS ID #7155753, Jenni Schendel, Edina Realty, Inc.. NorthstarMLS as distributed by MLS GRID
- $374,9004 bd3 ba2.4k sqft420 9th Ave NE, Lonsdale, MN 55046For SaleMLS ID #7158779, Carol Dietz, RE/MAX Advantage Plus. NorthstarMLS as distributed by MLS GRID
- $399,0005 bd3 ba2.9k sqft101 Anglewood Dr, Kenyon, MN 55946For SaleMLS ID #7101418, Jill Warner, Gold Door Realty LLC. NorthstarMLS as distributed by MLS GRID
- $590,0004 bd3 ba2.6k sqft25990 Gates Ave, Faribault, MN 55021For SaleMLS ID #7125943, Ben Mains, Keller Williams Select Realty. NorthstarMLS as distributed by MLS GRID
