The east-side Faribault rambler you’ve been waiting for! This inviting 4-bedroom, 2-bath home brings together stylish updates, comfortable living spaces, and a convenient location. Step inside to an updated kitchen, new luxury vinyl plank flooring on the main level, and an updated bathroom. Three bedrooms on the main level offer a practical layout, while the lower level features a fourth bedroom with a large walk-in closet, a spacious family room perfect for movie nights or entertaining, and ample storage.
Outside, enjoy a fenced backyard with room to play, garden, or unwind, plus a patio ready for summer grilling. A 2-stall attached garage, maintenance-free siding, and newer AC add everyday convenience and value. Located near Shattuck-St. Mary’s, MSAD, parks, schools, shopping, and major highways, this home makes it easy to enjoy everything Faribault has to offer. Schedule your showing today!
Active
Price cut: $10K (9/29)
$314,900
424 Littleford Ln, Faribault, MN 55021
4beds
1,864sqft
Single Family
Built in 1991
9,975 Square Feet Lot
$313,900 Zestimate®
$169/sqft
$-- HOA
What's special
Practical layoutMaintenance-free sidingUpdated kitchenUpdated bathroomAmple storage
- 50 days
- 277
- 17
Likely to sell faster than
Zillow last checked:
Listing updated:
Listed by:
Evan Knutson 507-210-9140,
Weichert, REALTORS- Heartland
Source: NorthstarMLS as distributed by MLS GRID,MLS#: 7134139
Facts & features
Interior
Bedrooms & bathrooms
- Bedrooms: 4
- Bathrooms: 2
- Full bathrooms: 1
- 3/4 bathrooms: 1
Bedroom
- Level: Main
- Area: 132 Square Feet
- Dimensions: 11x12
Bedroom 2
- Level: Main
- Area: 117 Square Feet
- Dimensions: 13x9
Bedroom 3
- Level: Main
- Area: 99 Square Feet
- Dimensions: 11x9
Bedroom 4
- Level: Lower
- Area: 150 Square Feet
- Dimensions: 10x15
Dining room
- Level: Main
- Area: 108 Square Feet
- Dimensions: 9x12
Family room
- Level: Lower
- Area: 190 Square Feet
- Dimensions: 19x10
Kitchen
- Level: Main
- Area: 96 Square Feet
- Dimensions: 8x12
Living room
- Level: Main
- Area: 176 Square Feet
- Dimensions: 11x16
Heating
- Forced Air
Cooling
- Central Air
Appliances
- Included: Dishwasher, Dryer, Microwave, Range, Refrigerator, Washer
- Laundry: In Basement
Features
- Basement: Block,Finished,Full
- Has fireplace: No
Interior area
- Total structure area: 2,144
- Total interior livable area: 1,864 sqft
- Finished area above ground: 1,072
- Finished area below ground: 792
Property
Parking
- Total spaces: 2
- Parking features: Attached
- Attached garage spaces: 2
Accessibility
- Accessibility features: None
Features
- Levels: One
- Stories: 1
- Patio & porch: Patio
- Fencing: Chain Link
Lot
- Size: 9,975 Square Feet
- Dimensions: 62 x 137
- Features: Tree Coverage - Light
Details
- Foundation area: 1072
- Parcel number: 1829226031
- Zoning description: Residential-Single Family
Construction
Type & style
- Home type: SingleFamily
- Property subtype: Single Family
Materials
- Block
Condition
- New construction: No
- Year built: 1991
Utilities & green energy
- Electric: Circuit Breakers
- Gas: Natural Gas
- Sewer: City Sewer/Connected
- Water: City Water/Connected
Community & HOA
Community
- Subdivision: Whipple Heights Add
HOA
- Has HOA: No
Location
- Region: Faribault
Financial & listing details
- Price per square foot: $169/sqft
- Tax assessed value: $257,600
- Annual tax amount: $2,876
- Date on market: 8/27/2026
Estimated market value
$313,900
$298,000 - $330,000
$2,106/mo
Price history
| Date | Event | Price |
|---|---|---|
| 9/29/2026 | Price change | $314,900-3.1%$169/sqft |
Source:  NorthstarMLS as distributed by MLS GRID #7134139 Report a problem NorthstarMLS as distributed by MLS GRID #7134139 Report a problem | ||
| 8/27/2026 | Listed for sale | $324,900+8.3%$174/sqft |
Source: NorthstarMLS as distributed by MLS GRID #7134139 Report a problem | ||
| 6/9/2023 | Sold | $300,000+0%$161/sqft |
Source: NorthstarMLS as distributed by MLS GRID #6356238 Report a problem | ||
| 4/20/2023 | Pending sale | $299,900$161/sqft |
Source: NorthstarMLS as distributed by MLS GRID #6356238 Report a problem | ||
| 4/18/2023 | Listed for sale | $299,900+85.1%$161/sqft |
Source: NorthstarMLS as distributed by MLS GRID #6356238 Report a problem | ||
| 10/31/2013 | Sold | $162,000-11%$87/sqft |
Source:  Lake Superior Area Realtors as distributed by MLS GRID #2093026 Report a problem Lake Superior Area Realtors as distributed by MLS GRID #2093026 Report a problem | ||
| 7/3/2007 | Sold | $182,000+12%$98/sqft |
Source: Public Record Report a problem | ||
| 7/12/2002 | Sold | $162,500+41.4%$87/sqft |
Source: Public Record Report a problem | ||
| 10/20/1999 | Sold | $114,900$62/sqft |
Source: Public Record Report a problem | ||
Public tax history
| Year | Property taxes | Tax assessment |
|---|---|---|
| 2025 | $2,816 +8% | $257,600 +3.8% |
| 2024 | $2,608 +6.8% | $248,100 +5.9% |
| 2023 | $2,442 +10.4% | $234,200 +9.4% |
| 2022 | $2,212 +5.8% | $214,000 +15.5% |
| 2021 | $2,090 +7.6% | $185,300 +5.3% |
| 2020 | $1,942 | $175,900 +4.8% |
| 2019 | $1,942 +6.1% | $167,800 +6.1% |
| 2018 | $1,830 +3.5% | $158,100 +5% |
| 2017 | $1,768 +6.3% | $150,500 +5.1% |
| 2016 | $1,664 | $143,200 +4.5% |
| 2015 | $1,664 +6.7% | $137,000 +1.3% |
| 2014 | $1,560 +11.7% | $135,200 |
| 2013 | $1,396 +10.6% | -- |
| 2012 | $1,262 | -- |
| 2011 | $1,262 -14.1% | -- |
| 2010 | $1,470 +10% | -- |
| 2009 | $1,336 +0.8% | -- |
| 2008 | $1,326 -19.4% | -- |
| 2007 | $1,646 +17.2% | -- |
| 2006 | $1,404 +9.9% | -- |
| 2004 | $1,278 +27.5% | -- |
| 2003 | $1,002 +7.7% | -- |
| 2002 | $930 -30.1% | -- |
| 2001 | $1,330 | -- |
Find assessor info on the county website
Monthly payment
Est. payment
Payment breakdown
Explore the cost of this home by adjusting the details. Changes won't be saved.Climate risks
Neighborhood: 55021
Similar homes
- $379,9004 bd2 ba2.6k sqft1320 11th Ave NE, Faribault, MN 55021For Sale
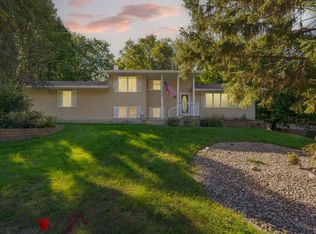
 MLS ID #7152842, Michelle L. Jasinski, Weichert, REALTORS- Heartland. NorthstarMLS as distributed by MLS GRID
 - $309,0005 bd3 ba2.3k sqft716 Conliffe Ave SW, Faribault, MN 55021For Sale
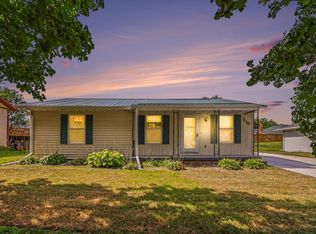 MLS ID #7136009, Debbie Graber, Real Broker, LLC. NorthstarMLS as distributed by MLS GRID
 - $324,9004 bd2 ba1.9k sqft1100 Mitchell Dr, Faribault, MN 55021For Sale
 MLS ID #7144771, Rick Tonjum, Edina Realty, Inc.. NorthstarMLS as distributed by MLS GRID
 - $399,9004 bd3 ba2.3k sqft1428 11th Ave NE, Faribault, MN 55021For Sale
 MLS ID #7152021, Rick Tonjum, Edina Realty, Inc.. NorthstarMLS as distributed by MLS GRID
 - $325,0005 bd2 ba1.4k sqft227 3rd Ave SW, Faribault, MN 55021For SaleMLS ID #7139237, Michelle L. Jasinski, Weichert, REALTORS- Heartland. NorthstarMLS as distributed by MLS GRID
- $329,9904 bd4 ba2.6k sqft1216 Cuylle Bay, Faribault, MN 55021For SaleMLS ID #7094156, Ian H Khuong, Golden Realty, LLC. NorthstarMLS as distributed by MLS GRID
- $280,0004 bd2 ba2.2k sqft728 3rd Ave NW, Faribault, MN 55021For SaleMLS ID #7118951, Michelle L. Jasinski, Weichert, REALTORS- Heartland. NorthstarMLS as distributed by MLS GRID
- $320,0003 bd3 ba1.4k sqft412 Prairie Ave, Faribault, MN 55021For SaleMLS ID #7049708, Rodney D. Tietz, True Life Real Estate Solution. NorthstarMLS as distributed by MLS GRID
- $268,0004 bd2 ba1.7k sqft422 1st St NW, Faribault, MN 55021For SaleMLS ID #7127006, Jenni Schendel, Edina Realty, Inc.. NorthstarMLS as distributed by MLS GRID
- $235,0003 bd2 ba1.5k sqft1229 1st Ave NE, Faribault, MN 55021For SaleMLS ID #7155753, Jenni Schendel, Edina Realty, Inc.. NorthstarMLS as distributed by MLS GRID
- $275,0004 bd2 ba2.6k sqft849 8th Ave SW, Faribault, MN 55021For SaleMLS ID #7148050, Infinity Homes Team, RE/MAX Advantage Plus. NorthstarMLS as distributed by MLS GRID
- $395,0003 bd3 ba2.4k sqft2007 14th St NE, Faribault, MN 55021For SaleMLS ID #7157844, Tracy Feran, Pemberton RE. NorthstarMLS as distributed by MLS GRID
- $299,9002 bd2 ba1.5k sqft423 Tischler Ave, Faribault, MN 55021For SaleMLS ID #7136284, David Bauer, Re/Max Advantage Plus. NorthstarMLS as distributed by MLS GRID
- $380,0003 bd3 ba2.5k sqft1612 Trailwood Ln, Faribault, MN 55021For SaleMLS ID #7136052, Michelle L. Jasinski, Weichert, REALTORS- Heartland. NorthstarMLS as distributed by MLS GRID
- $399,0004 bd4 ba2.6k sqft1417 Fairway Dr, Faribault, MN 55021For SaleMLS ID #7089552, David C. Campbell, Weichert, REALTORS- Heartland. NorthstarMLS as distributed by MLS GRID
- $249,9003 bd1 ba1k sqft418 Prairie Ave, Faribault, MN 55021For SaleMLS ID #7133155, Evan Knutson, Weichert, REALTORS- Heartland. NorthstarMLS as distributed by MLS GRID
- $299,0002 bd2 ba1.5k sqft2703 Village Dr, Faribault, MN 55021For SaleMLS ID #7128390, David C. Campbell, Weichert, REALTORS- Heartland. NorthstarMLS as distributed by MLS GRID
- $189,9003 bd2 ba1.5k sqft1201 2nd Ave NW, Faribault, MN 55021For SaleMLS ID #7140865, Daryl Bauer, Re/Max Advantage Plus. NorthstarMLS as distributed by MLS GRID
- $314,9004 bd2 ba2k sqft1728 Greenhaven Ln NE, Owatonna, MN 55060For SaleMLS ID #7152935, Darcy K Ihrke, Berkshire Hathaway HomeServices Advantage Real Estate. NorthstarMLS as distributed by MLS GRID
- $199,9002 bd2 ba1k sqft416 3rd St NE, Faribault, MN 55021For SaleMLS ID #7143542, Gina Connell, Set Apart Realty. NorthstarMLS as distributed by MLS GRID
