Beautiful updates, timeless charm, and room to grow—this move-in-ready home checks all the boxes! Featuring 3 bedrooms and 1 bath, you’ll love the gorgeous hardwood floors and inviting living room, where a cozy fireplace makes you feel right at home. The kitchen shines with hard-surface countertops, tile flooring, and updated stainless steel appliances, while the updated tile shower adds a stylish touch to the bathroom. Spacious bedrooms, including two on the main level, provide plenty of room to unwind.
Looking for an opportunity to make it your own? The already-framed basement offers a head start toward expanding your living space and building equity. With a newer furnace, A/C, windows, and roof, you can enjoy the benefits of major updates already completed!

Outside, the large corner lot delivers space to enjoy, complemented by beautiful landscaping, a patio for summer gatherings, a 2-stall garage, and ample parking. Add a convenient location near schools, parks, shopping, and major highways, and you have a home that’s easy to love. Don’t miss your chance—schedule your showing today!
Active
Price cut: $10K (9/28)
$249,900
418 Prairie Ave, Faribault, MN 55021
3beds
1,048sqft
Single Family
Built in 1940
9,975 Square Feet Lot
$-- Zestimate®
$238/sqft
$-- HOA
What's special
Gorgeous hardwood floorsCozy fireplacePatio for summer gatheringsHard-surface countertopsSpacious bedroomsUpdated stainless steel appliancesUpdated tile shower
- 32 days
- 574
- 23
Zillow last checked:
Listing updated:
Listed by:
Evan Knutson 507-210-9140,
Weichert, REALTORS- Heartland
Source: NorthstarMLS as distributed by MLS GRID,MLS#: 7133155
Facts & features
Interior
Bedrooms & bathrooms
- Bedrooms: 3
- Bathrooms: 1
- Full bathrooms: 1
Bedroom
- Level: Main
- Area: 120 Square Feet
- Dimensions: 12x10
Bedroom 2
- Level: Main
- Area: 132 Square Feet
- Dimensions: 12x11
Bedroom 3
- Level: Upper
- Area: 150 Square Feet
- Dimensions: 15x10
Dining room
- Level: Main
- Area: 96 Square Feet
- Dimensions: 12x8
Kitchen
- Level: Main
- Area: 72 Square Feet
- Dimensions: 9x8
Living room
- Level: Main
- Area: 204 Square Feet
- Dimensions: 17x12
Heating
- Forced Air
Cooling
- Central Air
Appliances
- Included: Dishwasher, Dryer, Microwave, Range, Refrigerator, Washer, Water Softener Owned
- Laundry: Lower Level
Features
- Basement: Full
- Number of fireplaces: 1
- Fireplace features: Gas
Interior area
- Total structure area: 1,824
- Total interior livable area: 1,048 sqft
- Finished area above ground: 1,048
- Finished area below ground: 0
Property
Parking
- Total spaces: 2
- Parking features: Detached Garage
- Garage spaces: 2
Accessibility
- Accessibility features: None
Features
- Levels: One and One Half
- Stories: 1.5
- Patio & porch: Patio
Lot
- Size: 9,975 Square Feet
- Dimensions: 110 x 130
- Features: Corner Lot
Details
- Foundation area: 776
- Parcel number: 1836450001
- Zoning description: Residential-Single Family
Construction
Type & style
- Home type: SingleFamily
- Property subtype: Single Family
Materials
- Block
Condition
- New construction: No
- Year built: 1940
Utilities & green energy
- Electric: Circuit Breakers
- Gas: Natural Gas
- Sewer: City Sewer/Connected
- Water: City Water/Connected
Community & HOA
Community
- Subdivision: State Sub
HOA
- Has HOA: No
Location
- Region: Faribault
Financial & listing details
- Price per square foot: $238/sqft
- Tax assessed value: $216,400
- Annual tax amount: $2,338
- Date on market: 8/27/2026
- Cumulative days on market: 7 days
Estimated market value
Not available
Estimated sales range
Not available
$1,670/mo
Price history
| Date | Event | Price |
|---|---|---|
| 9/28/2026 | Price change | $249,900-3.8%$238/sqft |
Source:  NorthstarMLS as distributed by MLS GRID #7133155 Report a problem NorthstarMLS as distributed by MLS GRID #7133155 Report a problem | ||
| 9/15/2026 | Listed for sale | $259,900$248/sqft |
Source: NorthstarMLS as distributed by MLS GRID #7133155 Report a problem | ||
| 9/3/2026 | Pending sale | $259,900$248/sqft |
Source: NorthstarMLS as distributed by MLS GRID #7133155 Report a problem | ||
| 8/27/2026 | Listed for sale | $259,900+94%$248/sqft |
Source: NorthstarMLS as distributed by MLS GRID #7133155 Report a problem | ||
| 4/17/2019 | Sold | $134,000-4.3%$128/sqft |
Source: Public Record Report a problem | ||
| 11/16/2005 | Sold | $140,000$134/sqft |
Source: Public Record Report a problem | ||
Public tax history
| Year | Property taxes | Tax assessment |
|---|---|---|
| 2025 | $2,274 +11.5% | $216,400 +4.7% |
| 2024 | $2,040 +3% | $206,700 +9.5% |
| 2023 | $1,980 +15.8% | $188,800 +5.8% |
| 2022 | $1,710 +16.2% | $178,400 +19.7% |
| 2021 | $1,472 -9.6% | $149,100 +13.1% |
| 2020 | $1,628 | $131,800 -9% |
| 2019 | $1,628 -7.5% | $144,900 +9% |
| 2018 | $1,760 +1.6% | $132,900 +4.5% |
| 2017 | $1,732 -3.1% | $127,200 +2.3% |
| 2016 | $1,788 | $124,300 -0.1% |
| 2015 | $1,788 +14% | $124,400 -0.1% |
| 2014 | $1,568 +3.8% | $124,500 |
| 2013 | $1,510 -12.5% | -- |
| 2012 | $1,726 | -- |
| 2011 | $1,726 +18.9% | -- |
| 2010 | $1,452 +19.8% | -- |
| 2009 | $1,212 +0.8% | -- |
| 2008 | $1,202 +3.1% | -- |
| 2007 | $1,166 +10% | -- |
| 2006 | $1,060 +21.6% | -- |
| 2004 | $872 +8.7% | -- |
| 2003 | $802 +5% | -- |
| 2002 | $764 -30.5% | -- |
| 2001 | $1,100 | -- |
Find assessor info on the county website
Monthly payment
Est. payment
Payment breakdown
Explore the cost of this home by adjusting the details. Changes won't be saved.Climate risks
Neighborhood: 55021
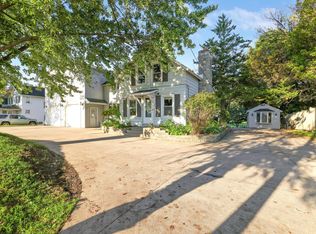
Similar homes
- $--3 bd2 ba1.5k sqft105 7th Ave SW, Faribault, MN 55021Auction
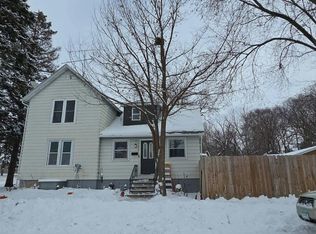 Auction.com 2
 - $289,9003 bd2 ba1.2k sqft1019 Valley View Rd, Faribault, MN 55021For Sale
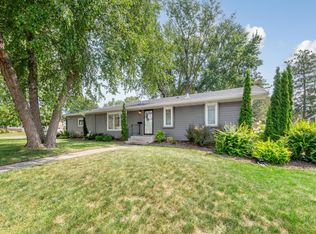
 MLS ID #7133191, Marissa Babcock, Weichert, REALTORS- Heartland. NorthstarMLS as distributed by MLS GRID
 - $219,9003 bd2 ba1.2k sqft15 14th St NE, Faribault, MN 55021For Sale
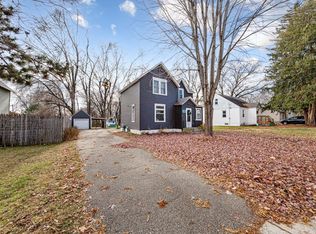 MLS ID #7138461, Izzy Hernandez, Edina Realty, Inc.. NorthstarMLS as distributed by MLS GRID
 - $--2 bd1 ba1.3k sqft823 Willow St, Faribault, MN 55021Auction
 Auction.com 1
 - $229,9003 bd1 ba1.1k sqft533 9th St NW, Faribault, MN 55021For SaleMLS ID #7095963, Michelle L. Jasinski, Weichert, REALTORS- Heartland. NorthstarMLS as distributed by MLS GRID
- $275,0003 bd2 ba1.5k sqft1417 Autumn Dr, Faribault, MN 55021For SaleMLS ID #7142551, Bonnie L. Erickson, Tangletown Realty. NorthstarMLS as distributed by MLS GRID
- $320,0003 bd3 ba1.4k sqft412 Prairie Ave, Faribault, MN 55021For SaleMLS ID #7049708, Rodney D. Tietz, True Life Real Estate Solution. NorthstarMLS as distributed by MLS GRID
- $199,9002 bd2 ba1k sqft416 3rd St NE, Faribault, MN 55021For SaleMLS ID #7143542, Gina Connell, Set Apart Realty. NorthstarMLS as distributed by MLS GRID
- $325,0005 bd2 ba1.4k sqft227 3rd Ave SW, Faribault, MN 55021For SaleMLS ID #7139237, Michelle L. Jasinski, Weichert, REALTORS- Heartland. NorthstarMLS as distributed by MLS GRID
- $245,0003 bd3 ba1.4k sqft3009 Western Ave NW, Faribault, MN 55021For SaleMLS ID #7093739, Tracy Feran, Pemberton RE. NorthstarMLS as distributed by MLS GRID
- $199,9002 bd1 ba1k sqft19823 Roberds Lake Blvd, Faribault, MN 55021For SaleMLS ID #7024457, Rick Tonjum, Edina Realty, Inc.. NorthstarMLS as distributed by MLS GRID
- $150,0002 bd1 ba946 sqft210 Willow St, Faribault, MN 55021For SaleMLS ID #7058449, Maria L McDonald Zang, Keller Williams Preferred Rlty. NorthstarMLS as distributed by MLS GRID
- $299,9002 bd2 ba1.5k sqft423 Tischler Ave, Faribault, MN 55021For SaleMLS ID #7136284, David Bauer, Re/Max Advantage Plus. NorthstarMLS as distributed by MLS GRID
- $299,9003 bd2 ba1.5k sqft2637 SW 92nd Ave, Owatonna, MN 55060For SaleMLS ID #7096330, Charlotte McCabe, Berkshire Hathaway HomeServices Advantage Real Estate. NorthstarMLS as distributed by MLS GRID
- $264,9003 bd1 ba1.5k sqft128 Langford Ave, Kenyon, MN 55946For SaleMLS ID #7145099, Carter Danielson, Danielson Realty Group, LLC. NorthstarMLS as distributed by MLS GRID
- $259,9002 bd1 ba1.1k sqft1800 Jefferson Rd, Northfield, MN 55057For SaleMLS ID #7137842, Robert Schanilec, Century 21 Atwood. NorthstarMLS as distributed by MLS GRID
- $239,9004 bd3 ba1.4k sqft725 Mineral Sp Rd NE, Owatonna, MN 55060For SaleMLS ID #7128618, Kalvin Hays, eXp Realty. NorthstarMLS as distributed by MLS GRID
- $269,9003 bd2 ba1.1k sqft310 Oak Ave SW, Montgomery, MN 56069For SaleMLS ID #7141762, Scott R. Reineke, RE/MAX Experts. NorthstarMLS as distributed by MLS GRID
