Nestled on the outskirts of town, this inviting 2-bedroom, 1-bath home offers the perfect blend of peaceful country living and convenient access to town amenities. Situated on a spacious 1-acre lot, you’ll enjoy plenty of room to roam, garden, or simply relax and take in the open surroundings. Step inside to an open ground floor plan filled with natural light, creating a bright and airy atmosphere. The flexible layout provides the perfect canvas for you to design, update, and truly make it your own. Whether downsizing or looking for an investment opportunity, this property is zoned mix-use and offers endless potential. Book your showing today!
Active
Price cut: $10K (10/15)
$189,900
19823 Roberds Lake Blvd, Faribault, MN 55021
2beds
1,092sqft
Single Family
Built in 1935
1 Acres Lot
$-- Zestimate®
$174/sqft
$-- HOA
What's special
Bright and airy atmosphere
- 232 days
- 418
- 23
Zillow last checked:
Listing updated:
Listed by:
Rick Tonjum 507-384-1942,
Edina Realty, Inc.
Source: NorthstarMLS as distributed by MLS GRID,MLS#: 7024457
Facts & features
Interior
Bedrooms & bathrooms
- Bedrooms: 2
- Bathrooms: 1
- 3/4 bathrooms: 1
Bedroom
- Level: Upper
- Area: 149.5 Square Feet
- Dimensions: 11.5x13
Bedroom 2
- Level: Upper
- Area: 95 Square Feet
- Dimensions: 9.5x10
Bonus room
- Level: Upper
- Area: 71.5 Square Feet
- Dimensions: 6.5x11
Dining room
- Level: Main
- Area: 100 Square Feet
- Dimensions: 10x10
Dining room
- Level: Main
- Area: 90.25 Square Feet
- Dimensions: 9.5x9.5
Kitchen
- Level: Main
- Area: 90 Square Feet
- Dimensions: 9x10
Laundry
- Level: Upper
- Area: 100 Square Feet
- Dimensions: 10x10
Living room
- Level: Main
- Area: 142.5 Square Feet
- Dimensions: 9.5x15
Other
- Area: 99 Square Feet
- Dimensions: 9x11
Heating
- Forced Air
Cooling
- Wall Unit(s)
Appliances
- Included: Refrigerator
- Laundry: Upper Level
Features
- Basement: None
- Has fireplace: No
Interior area
- Total structure area: 1,092
- Total interior livable area: 1,092 sqft
- Finished area above ground: 1,092
- Finished area below ground: 0
Property
Parking
- Parking features: None
Accessibility
- Accessibility features: Accessible Approach with Ramp
Features
- Levels: Two
- Stories: 2
Lot
- Size: 1 Acres
- Dimensions: 1 x 1
- Features: Tree Coverage - Medium
Details
- Additional structures: Storage Shed
- Foundation area: 546
- Parcel number: 1026375001
- Zoning description: Residential-Single Family
Construction
Type & style
- Home type: SingleFamily
- Property subtype: Single Family
Materials
- Block
- Roof: Age Over 8 Years
Condition
- New construction: No
- Year built: 1935
Utilities & green energy
- Electric: Circuit Breakers
- Gas: Natural Gas
- Sewer: Holding Tank, Tank with Drainage Field
- Water: Well
Community & HOA
HOA
- Has HOA: No
Location
- Region: Faribault
Financial & listing details
- Price per square foot: $174/sqft
- Tax assessed value: $180,800
- Annual tax amount: $1,108
- Date on market: 2/28/2026
Estimated market value
Not available
Estimated sales range
Not available
Not available
Price history
| Date | Event | Price |
|---|---|---|
| 10/15/2026 | Price change | $189,900-5%$174/sqft |
Source:  NorthstarMLS as distributed by MLS GRID #7024457 Report a problem NorthstarMLS as distributed by MLS GRID #7024457 Report a problem | ||
| 7/16/2026 | Price change | $199,900-4.8%$183/sqft |
Source: NorthstarMLS as distributed by MLS GRID #7024457 Report a problem | ||
| 6/14/2026 | Price change | $209,900-4.5%$192/sqft |
Source: NorthstarMLS as distributed by MLS GRID #7024457 Report a problem | ||
| 4/8/2026 | Price change | $219,900-4.3%$201/sqft |
Source: NorthstarMLS as distributed by MLS GRID #7024457 Report a problem | ||
| 2/28/2026 | Listed for sale | $229,900$211/sqft |
Source: NorthstarMLS as distributed by MLS GRID #7024457 Report a problem | ||
Public tax history
| Year | Property taxes | Tax assessment |
|---|---|---|
| 2025 | $1,148 +19.1% | $180,800 +6.3% |
| 2024 | $964 +18.7% | $170,100 +17.7% |
| 2023 | $812 +12.8% | $144,500 +20.9% |
| 2022 | $720 +8.1% | $119,500 +16% |
| 2021 | $666 +4.1% | $103,000 +5.2% |
| 2020 | $640 | $97,900 -0.2% |
| 2019 | $640 +5.3% | $98,100 +4.7% |
| 2018 | $608 +5.6% | $93,700 +4.3% |
| 2017 | $576 -5.6% | $89,800 +2.4% |
| 2016 | $610 | $87,700 +1.2% |
| 2015 | $610 +4.8% | $86,700 +0.5% |
| 2014 | $582 +16.4% | $86,300 |
| 2013 | $500 -4.9% | -- |
| 2012 | $526 | -- |
| 2011 | $526 +0.8% | -- |
| 2010 | $522 +22.5% | -- |
| 2009 | $426 -3.6% | -- |
| 2008 | $442 -9.8% | -- |
| 2007 | $490 +26.9% | -- |
| 2006 | $386 +46.2% | -- |
| 2004 | $264 -8.3% | -- |
| 2003 | $288 -2% | -- |
| 2002 | $294 -32.3% | -- |
| 2001 | $434 | -- |
Find assessor info on the county website
Monthly payment
Est. payment
Payment breakdown
Explore the cost of this home by adjusting the details. Changes won't be saved.Climate risks
Neighborhood: 55021

- $173,6002 bd1 ba772 sqft19811 Roberds Lake Blvd, Faribault, MN 55021Off Market
- $367,0003 bd1 ba1.4k sqft19826 Roberds Lake Blvd, Faribault, MN 55021Off Market
- $--41.9 acres95XXX Cedar Lake Blvd, Shieldsville Twp, MN 55021Off Market
- $308,3003 bd1 ba1.3k sqft2550 Cedar Lake Blvd, Faribault, MN 55021Off Market
Similar homes
- $199,9002 bd2 ba1k sqft416 3rd St NE, Faribault, MN 55021For Sale

 MLS ID #7143542, Gina Connell, Set Apart Realty. NorthstarMLS as distributed by MLS GRID
 - $--3 bd1 ba1k sqft2419 Johnny Ridge Rd, Faribault, MN 55021Auction
 Auction.com 1
 - $--2 bd1 ba1.3k sqft823 Willow St, Faribault, MN 55021Auction
 Auction.com 1
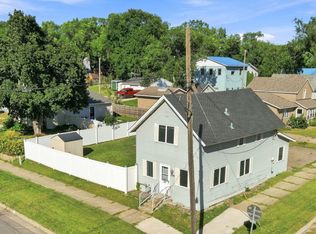
 - $189,9003 bd2 ba1.5k sqft1201 2nd Ave NW, Faribault, MN 55021For Sale
 MLS ID #7140865, Daryl Bauer, Re/Max Advantage Plus. NorthstarMLS as distributed by MLS GRID
 - $229,9003 bd1 ba1.1k sqft533 9th St NW, Faribault, MN 55021For SaleMLS ID #7095963, Michelle L. Jasinski, Weichert, REALTORS- Heartland. NorthstarMLS as distributed by MLS GRID
- $219,9003 bd2 ba1.2k sqft15 14th St NE, Faribault, MN 55021For SaleMLS ID #7138461, Izzy Hernandez, Edina Realty, Inc.. NorthstarMLS as distributed by MLS GRID
- $235,0003 bd2 ba1.5k sqft1229 1st Ave NE, Faribault, MN 55021For SaleMLS ID #7155753, Jenni Schendel, Edina Realty, Inc.. NorthstarMLS as distributed by MLS GRID
- $240,0003 bd2 ba1.6k sqft8 Aspen Ct, Faribault, MN 55021For SaleMLS ID #7151436, Lacie Nelson, eXp Realty. NorthstarMLS as distributed by MLS GRID
- $249,9003 bd1 ba1k sqft418 Prairie Ave, Faribault, MN 55021For SaleMLS ID #7133155, Evan Knutson, Weichert, REALTORS- Heartland. NorthstarMLS as distributed by MLS GRID
- $149,9002 bd1 ba704 sqft6271 French Lake Path, Faribault, MN 55021For SaleMLS ID #7078122, Rick Tonjum, Edina Realty, Inc.. NorthstarMLS as distributed by MLS GRID
- $145,0002 bd1 ba946 sqft210 Willow St, Faribault, MN 55021For SaleMLS ID #7058449, Maria L McDonald Zang, Keller Williams Preferred Rlty. NorthstarMLS as distributed by MLS GRID
- $242,5002 bd2 ba1.3k sqft2445 Birn Hill Dr, Faribault, MN 55021For SaleMLS ID #7146502, Sonja K Freeland, Edina Realty, Inc.. NorthstarMLS as distributed by MLS GRID
- $199,9003 bd2 ba1.2k sqft6086 Falcon Way, Warsaw, MN 55087For SaleMLS ID #7134171, Jeremy M. Flicek, JFH Realty. NorthstarMLS as distributed by MLS GRID
- $275,0003 bd2 ba1.5k sqft1417 Autumn Dr, Faribault, MN 55021For SaleMLS ID #7142551, Bonnie L. Erickson, Tangletown Realty. NorthstarMLS as distributed by MLS GRID
- $180,0002 bd1 ba1k sqft316 Paquin St W, Waterville, MN 56096For SaleMLS ID #7148949, Rebecca Lippert, eXp Realty. NorthstarMLS as distributed by MLS GRID
- $102,0002 bd2 ba1.1k sqft23231 Farwell Ave, Warsaw, MN 55087For SaleMLS ID #6751393, Lacie Nelson, eXp Realty. NorthstarMLS as distributed by MLS GRID
- $212,5003 bd1 ba1.3k sqft1031 S Cedar Ave, Owatonna, MN 55060For SaleMLS ID #7160003, Sophie Starks, Berkshire Hathaway HomeServices Advantage Real Estate. NorthstarMLS as distributed by MLS GRID
- $265,0002 bd2 ba1.5k sqft2714 Village Dr, Faribault, MN 55021For SaleMLS ID #7083518, Zach J Rogness, RE/MAX Today's Properties. NorthstarMLS as distributed by MLS GRID
