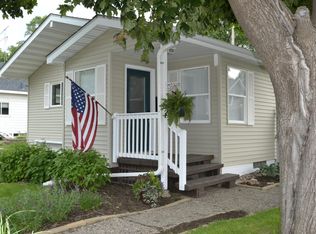
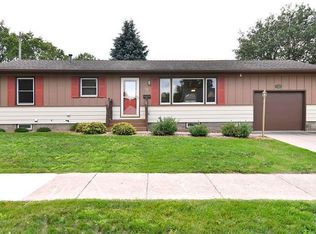
Affordable, roomy and packed with potential! This 2-story home offers a flexible floor plan with many of the big-ticket improvements already taken care of, allowing you to focus on cosmetic updates and personal touches. The main level features generous living and dining spaces, a large kitchen with abundant cabinetry and center island, plus a spacious main-floor bedroom with an adjoining full bath and convenient main-floor laundry. Upstairs offers 2 additional bedrooms and a full bath. The main floor addition was built in 1999. Outside, enjoy a large vinyl privacy-fenced backyard with plenty of room to relax, play or garden, along with a detached one-car garage and plenty of parking. Additional highlights include steel siding, vinyl windows, central air and a new roof in 2026. Conveniently located near parks with easy access to Highways 3 and 21. At $199,900, this is an opportunity to build equity, add your own style and make this your own without starting with any major exterior expenses.
Active
$199,900
1201 2nd Ave NW, Faribault, MN 55021
3beds
1,584sqft
Single Family
Built in 1870
5,662 Square Feet Lot
$-- Zestimate®
$126/sqft
$-- HOA
What's special
Large vinyl privacy-fenced backyardCenter islandDetached one-car garagePlenty of parkingSteel sidingFlexible floor planCentral air
- 8 hours
- 171
- 11
Zillow last checked:
Listing updated:
Listed by:
Daryl Bauer 952-240-5773,
Re/Max Advantage Plus
Source: NorthstarMLS as distributed by MLS GRID,MLS#: 7140865
Facts & features
Interior
Bedrooms & bathrooms
- Bedrooms: 3
- Bathrooms: 2
- Full bathrooms: 2
Bedroom
- Level: Main
- Area: 216 Square Feet
- Dimensions: 12x18
Bedroom 2
- Level: Upper
- Area: 266 Square Feet
- Dimensions: 14x19
Bedroom 3
- Level: Upper
- Area: 182 Square Feet
- Dimensions: 14x13
Bathroom
- Level: Main
- Area: 60 Square Feet
- Dimensions: 12x5
Bathroom
- Level: Upper
- Area: 78 Square Feet
- Dimensions: 6x13
Dining room
- Level: Main
- Area: 198 Square Feet
- Dimensions: 18x11
Kitchen
- Level: Main
- Area: 270 Square Feet
- Dimensions: 18x15
Laundry
- Level: Main
- Area: 91 Square Feet
- Dimensions: 7x13
Living room
- Level: Main
- Area: 143 Square Feet
- Dimensions: 11x13
Heating
- Forced Air
Cooling
- Central Air
Appliances
- Included: Dishwasher, Dryer, Gas Water Heater, Microwave, Range, Refrigerator, Washer
- Laundry: Laundry Room, Main Level
Features
- Basement: Crawl Space
- Has fireplace: No
Interior area
- Total structure area: 1,584
- Total interior livable area: 1,584 sqft
- Finished area above ground: 1,584
- Finished area below ground: 0
Property
Parking
- Total spaces: 1
- Parking features: Detached Garage, Concrete, Electric, Storage
- Garage spaces: 1
- Details: Garage Dimensions (18x20)
Accessibility
- Accessibility features: None
Features
- Levels: Two
- Stories: 2
- Patio & porch: Patio
- Fencing: Full,Privacy,Vinyl
Lot
- Size: 5,662 Square Feet
- Dimensions: 66 x 82.5
- Features: Near Public Transit, Corner Lot, Tree Coverage - Light
Details
- Additional structures: Storage Shed
- Foundation area: 1008
- Parcel number: 1830426119
- Zoning description: Residential-Single Family
Construction
Type & style
- Home type: SingleFamily
- Property subtype: Single Family
Materials
- Frame
- Roof: Age 8 Years or Less
Condition
- New construction: No
- Year built: 1870
Utilities & green energy
- Electric: Circuit Breakers
- Gas: Natural Gas
- Sewer: City Sewer/Connected
- Water: City Water/Connected
Community & HOA
Community
- Subdivision: North Faribault
HOA
- Has HOA: No
Location
- Region: Faribault
Financial & listing details
- Price per square foot: $126/sqft
- Tax assessed value: $176,700
- Annual tax amount: $1,880
- Date on market: 9/10/2026
- Cumulative days on market: 3 days
- Road surface type: Paved
Estimated market value
Not available
Estimated sales range
Not available
Not available
Price history
| Date | Event | Price |
|---|---|---|
| 9/10/2026 | Listed for sale | $199,900$126/sqft |
Source: | ||
Public tax history
| Year | Property taxes | Tax assessment |
|---|---|---|
| 2025 | $1,782 +6.7% | $176,700 +4.3% |
| 2024 | $1,670 +7.1% | $169,400 +6.4% |
| 2023 | $1,560 +8.6% | $159,200 +9% |
| 2022 | $1,436 +13.8% | $146,000 +12.7% |
| 2021 | $1,262 +20.9% | $129,500 +10.9% |
| 2020 | $1,044 | $116,800 +14.1% |
| 2019 | $1,044 +22% | $102,400 +16% |
| 2018 | $856 +3.9% | $88,300 +4.1% |
| 2017 | $824 +11.4% | $84,800 +9.1% |
| 2016 | $740 | $77,700 +2.4% |
| 2015 | $740 +5.1% | $75,900 +0.3% |
| 2014 | $704 +11.7% | $75,700 |
| 2013 | $630 -27.3% | -- |
| 2012 | $866 | -- |
| 2011 | $866 +34.9% | -- |
| 2010 | $642 -7.5% | -- |
| 2009 | $694 -8% | -- |
| 2008 | $754 +14.6% | -- |
| 2007 | $658 +17.9% | -- |
| 2006 | $558 +42.3% | -- |
| 2004 | $392 +6.5% | -- |
| 2003 | $368 +5.7% | -- |
| 2002 | $348 -32.6% | -- |
| 2001 | $516 | -- |
Find assessor info on the county website
Monthly payment
Est. payment