Step inside and discover the unexpected! A three-season porch and an open front porch offer inviting spaces for morning coffee or evening relaxation. The open-concept kitchen and dining area features a long, raised breakfast bar for casual dining and entertaining. A generously sized living room sits just off the dining area, along with a flexible main-floor room offering options for a bedroom, home office, or additional living space. Main-floor laundry and a convenient half bath add everyday functionality. Upstairs are two bedrooms and a full bathroom. The large backyard offers room for gardening, landscaping, and outdoor enjoyment. A two-car garage with alley access includes a walk-up attic for additional storage. With versatile spaces throughout, this home offers plenty of opportunities to add your personal touch!
Active
$182,000
222 Phelps St, Owatonna, MN 55060
3beds
1,283sqft
Single Family
Built in 1900
9,060 Square Feet Lot
$180,400 Zestimate®
$142/sqft
$-- HOA
What's special
Open front porchConvenient half bathMain-floor laundryThree-season porch
- 28 days
- 778
- 88
Zillow last checked:
Listing updated:
Listed by:
Nancy Sletten 507-363-9368,
Berkshire Hathaway HomeServices Advantage Real Estate
Source: NorthstarMLS as distributed by MLS GRID,MLS#: 7163654
Facts & features
Interior
Bedrooms & bathrooms
- Bedrooms: 3
- Bathrooms: 2
- Full bathrooms: 1
- 1/2 bathrooms: 1
Bedroom
- Level: Main
- Area: 119.6 Square Feet
- Dimensions: 11.5 x 10.4
Bedroom 2
- Level: Upper
- Area: 174.2 Square Feet
- Dimensions: 13 x 13.4
Bedroom 3
- Level: Upper
- Area: 147.4 Square Feet
- Dimensions: 11 x 13.4
Bedroom 4
- Level: Upper
- Area: 65.25 Square Feet
- Dimensions: 7.5 x 8.7
Dining room
- Level: Main
- Area: 178.1 Square Feet
- Dimensions: 13.7 x 13
Kitchen
- Level: Main
- Area: 135.72 Square Feet
- Dimensions: 11.6 x 11.7
Laundry
- Level: Main
- Area: 26 Square Feet
- Dimensions: 5.2 x 5
Living room
- Level: Main
- Area: 174.24 Square Feet
- Dimensions: 13.2 x 13.2
Other
- Level: Main
- Area: 84 Square Feet
- Dimensions: 12 x 7
Heating
- Boiler
Cooling
- Ductless Mini-Split
Appliances
- Included: Disposal, Dryer, Range, Refrigerator, Washer
- Laundry: Main Level
Features
- Basement: Partial,Unfinished
- Has fireplace: No
Interior area
- Total structure area: 2,026
- Total interior livable area: 1,283 sqft
- Finished area above ground: 1,283
- Finished area below ground: 0
Property
Parking
- Total spaces: 2
- Parking features: Detached Garage
- Garage spaces: 2
- Details: Garage Dimensions (24 x 22)
Accessibility
- Accessibility features: None
Features
- Levels: Two
- Stories: 2
- Patio & porch: Front Porch, Screened, Side Porch
Lot
- Size: 9,060 Square Feet
- Dimensions: 58 x 157
- Features: Tree Coverage - Light
Details
- Foundation area: 743
- Parcel number: 171010220
- Zoning description: Residential-Single Family
Construction
Type & style
- Home type: SingleFamily
- Property subtype: Single Family
Materials
- Frame
- Roof: Age Over 8 Years,Asphalt
Condition
- New construction: No
- Year built: 1900
Utilities & green energy
- Electric: Circuit Breakers
- Gas: Natural Gas
- Sewer: City Sewer/Connected
- Water: City Water/Connected
Community & HOA
Community
- Subdivision: Phelps Add
HOA
- Has HOA: No
Location
- Region: Owatonna
Financial & listing details
- Price per square foot: $142/sqft
- Annual tax amount: $2,434
- Date on market: 10/23/2026
Estimated market value
$180,400
$171,000 - $189,000
$1,862/mo
Price history
| Date | Event | Price |
|---|---|---|
| 10/23/2026 | Listed for sale | $182,000-11.2%$142/sqft |
Source:  NorthstarMLS as distributed by MLS GRID #7163654 Report a problem | ||
| 10/30/2025 | Listing removed | $1,500$1/sqft |
Source: Zillow Rentals Report a problem | ||
| 10/8/2025 | Listing removed | $205,000$160/sqft |
Source: BHHS broker feed #6792541 Report a problem | ||
| 10/7/2025 | Listed for rent | $1,500-6.3%$1/sqft |
Source: Zillow Rentals Report a problem | ||
| 9/23/2025 | Listed for sale | $205,000+72.3%$160/sqft |
Source: BHHS broker feed #6792541 Report a problem | ||
| 7/2/2024 | Listing removed | -- |
Source: Zillow Rentals Report a problem | ||
| 6/20/2024 | Listed for rent | $1,600+60%$1/sqft |
Source: Zillow Rentals Report a problem | ||
| 3/4/2015 | Listing removed | $1,000$1/sqft |
Source: REI Real Estate & Property Management Report a problem | ||
| 11/19/2014 | Listed for rent | $1,000$1/sqft |
Source: REI Property Management, Inc Report a problem | ||
| 10/12/2014 | Listing removed | $119,000$93/sqft |
Source: ERA Gillespie Real Estate #4048640 Report a problem | ||
| 9/4/2014 | Listed for sale | $119,000-7%$93/sqft |
Source: ERA Gillespie Real Estate #4048640 Report a problem | ||
| 1/16/2014 | Price change | $128,000-7.2%$100/sqft |
Source: ERA Gillespie Real Estate #4048640 Report a problem | ||
| 9/18/2013 | Listed for sale | $138,000$108/sqft |
Source: ERA-Gillespie Real Estate, Inc. #4048640 Report a problem | ||
Public tax history
Tax history is unavailable.
Monthly payment
Est. payment
Payment breakdown
Explore the cost of this home by adjusting the details. Changes won't be saved.Climate risks
Neighborhood: 55060


Similar homes
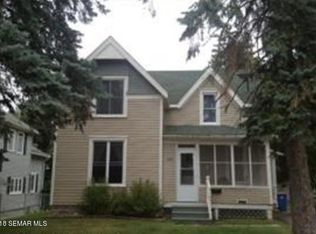
- $212,5003 bd1 ba1.3k sqft1031 S Cedar Ave, Owatonna, MN 55060For Sale

 MLS ID #7160003, Sophie Starks, Berkshire Hathaway HomeServices Advantage Real Estate. NorthstarMLS as distributed by MLS GRID
- $189,0003 bd1 ba1k sqft221 Beech Ave, Owatonna, MN 55060For Sale
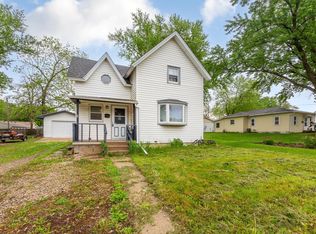 MLS ID #7080426, Nancy Sletten, Berkshire Hathaway HomeServices Advantage Real Estate. NorthstarMLS as distributed by MLS GRID
- $--4 bd2 ba1.6k sqft428 E Pearl St, Owatonna, MN 55060Auction
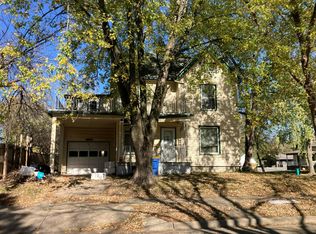 Auction.com 1
- $199,9004 bd1 ba1.4k sqft430 Fairview St, Owatonna, MN 55060For Sale
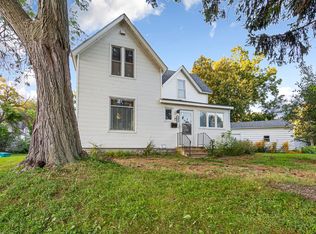 MLS ID #7135075, Kati Kor, AXEN Realty. NorthstarMLS as distributed by MLS GRID
- $220,0003 bd2 ba1k sqft511 11th St SE, Owatonna, MN 55060For SaleMLS ID #7165863, Christine Lundin, Real Broker, LLC.. NorthstarMLS as distributed by MLS GRID
- $230,0003 bd2 ba1.2k sqft235 21st St NW, Owatonna, MN 55060For SaleMLS ID #7173815, Debra L. Schmidt, Help-U-Sell Heritage Real Est.. NorthstarMLS as distributed by MLS GRID
- $235,0004 bd2 ba1.4k sqft1512 N Cedar Ave, Owatonna, MN 55060For SaleMLS ID #7166056, Jason Young, eXp Realty. NorthstarMLS as distributed by MLS GRID
- $229,9004 bd3 ba1.4k sqft725 Mineral Sp Rd NE, Owatonna, MN 55060For SaleMLS ID #7128618, Kalvin Hays, eXp Realty. NorthstarMLS as distributed by MLS GRID
- $219,9003 bd2 ba1.6k sqft123 W McKinley St, Owatonna, MN 55060For SaleMLS ID #7123229, Laney Pope, Weichert, REALTORS- Heartland. NorthstarMLS as distributed by MLS GRID
- $259,0003 bd2 ba1.5k sqft808 E Vine St, Owatonna, MN 55060For SaleMLS ID #7077233, Jason Young, eXp Realty. NorthstarMLS as distributed by MLS GRID
- $229,9002 bd2 ba1.5k sqft706 17th St NE, Owatonna, MN 55060For SaleMLS ID #7119148, Carmen Cruz, Weichert, REALTORS- Heartland. NorthstarMLS as distributed by MLS GRID
- $260,0003 bd2 ba1.6k sqft620 Truman Ave, Owatonna, MN 55060For SaleMLS ID #7139748, Carrie L Stencel, LPT Realty, LLC. NorthstarMLS as distributed by MLS GRID
- $229,0002 bd2 ba1.4k sqft345 Pylor Pl, Owatonna, MN 55060For SaleMLS ID #7171444, Yeimy L. Reintanz, Re/Max Results. NorthstarMLS as distributed by MLS GRID
- $249,9003 bd2 ba1.1k sqft504 Havana Rd, Owatonna, MN 55060For SaleMLS ID #7116885, Brittany Krueger, Edina Realty, Inc.. NorthstarMLS as distributed by MLS GRID
- $240,0003 bd2 ba1.3k sqft2265 4th Ave SE, Owatonna, MN 55060For SaleMLS ID #7138754, Josh Adams, Bridge Realty, LLC. NorthstarMLS as distributed by MLS GRID
- $257,0003 bd2 ba1.7k sqft1334 Lincoln Ave, Owatonna, MN 55060For SaleMLS ID #7130692, Elise Marie Ferguson, Berkshire Hathaway HomeServices Advantage Real Estate. NorthstarMLS as distributed by MLS GRID
- $239,9995 bd2 ba1.8k sqft533 E Academy St, Owatonna, MN 55060For SaleMLS ID #7141077, Martina Narvaez, Real Broker, LLC. NorthstarMLS as distributed by MLS GRID
- $269,9003 bd1 ba1.5k sqft605 14th St NE, Owatonna, MN 55060For SaleMLS ID #7107241, Corey Mercer, Jason Mitchell Group. NorthstarMLS as distributed by MLS GRID
