Great Value in Owatonna! Beautifully Maintained Twin Home, just $235,000
Looking for comfort, convenience, and great value? Welcome to this well-maintained twin home in a convenient Owatonna location, close to shopping, restaurants, everyday amenities, and offering easy access to I-35!
Featuring 1,444 finished square feet, this inviting home offers 2 bedrooms, 2 bathrooms, and an attached 2-car garage. The thoughtfully designed layout provides comfortable living space with plenty of room to enjoy.
Upstairs, you'll find both bedrooms along with an additional bonus room that offers flexibility for a home office, hobby room, reading space, or extra storage.
Whether you're a first-time homebuyer, looking to downsize, or simply searching for an affordable and comfortable place to call home, this property is worth a look!
Enjoy the convenience of a great location, the comfort of a well-cared-for home, and the added benefit of a 2-car garage.
Don't miss this wonderful opportunity to own a well-maintained home at a great price in Owatonna.
Schedule your showing today!
Active
$235,000
345 Pylor Pl, Owatonna, MN 55060
2beds
1,444sqft
Twin Home
Built in 1986
4,486 Square Feet Lot
$232,700 Zestimate®
$163/sqft
$-- HOA
What's special
Comfortable living spaceThoughtfully designed layoutWell-maintained twin home
- 8 days
- 264
- 11
Zillow last checked:
Listing updated:
Listed by:
Yeimy L. Reintanz 507-271-6552,
Re/Max Results
Source: NorthstarMLS as distributed by MLS GRID,MLS#: 7171444
Facts & features
Interior
Bedrooms & bathrooms
- Bedrooms: 2
- Bathrooms: 2
- Full bathrooms: 1
- 1/2 bathrooms: 1
Bedroom
- Level: Upper
Bedroom 2
- Level: Upper
Bathroom
- Level: Main
Bathroom
- Level: Upper
Guest room
- Level: Upper
Laundry
- Level: Main
Heating
- Forced Air
Cooling
- Central Air
Appliances
- Included: Dishwasher, Dryer, Gas Water Heater, Microwave, Range, Refrigerator, Washer
- Laundry: Main Level
Features
- Basement: None
- Number of fireplaces: 1
Interior area
- Total structure area: 1,444
- Total interior livable area: 1,444 sqft
- Finished area above ground: 1,444
- Finished area below ground: 0
Property
Parking
- Total spaces: 2
- Parking features: Attached, Concrete
- Attached garage spaces: 2
Accessibility
- Accessibility features: None
Features
- Levels: Two
- Stories: 2
- Patio & porch: Deck
Lot
- Size: 4,486 Square Feet
Details
- Additional structures: Storage Shed
- Foundation area: 750
- Parcel number: 173120106
- Zoning description: Residential-Single Family
Construction
Type & style
- Home type: SingleFamily
- Property subtype: Twin Home
- Attached to another structure: Yes
Condition
- New construction: No
- Year built: 1986
Utilities & green energy
- Gas: Natural Gas
- Sewer: City Sewer/Connected
- Water: City Water/Connected
Community & HOA
Community
- Subdivision: Boeke
HOA
- Has HOA: No
Location
- Region: Owatonna
Financial & listing details
- Price per square foot: $163/sqft
- Annual tax amount: $2,562
- Date on market: 11/10/2026
Estimated market value
$232,700
$221,000 - $244,000
$1,718/mo
Price history
| Date | Event | Price |
|---|---|---|
| 11/10/2026 | Listed for sale | $235,000+34.4%$163/sqft |
Source:  NorthstarMLS as distributed by MLS GRID #7171444 Report a problem | ||
| 10/28/2021 | Sold | $174,900$121/sqft |
Source: NorthstarMLS as distributed by MLS GRID #6096027 Report a problem | ||
| 9/12/2021 | Pending sale | $174,900$121/sqft |
Source: NorthstarMLS as distributed by MLS GRID #6096027 Report a problem | ||
| 9/7/2021 | Listed for sale | $174,900+22.3%$121/sqft |
Source: NorthstarMLS as distributed by MLS GRID #6096027 Report a problem | ||
| 8/1/2018 | Sold | $143,000+7.9%$99/sqft |
Source: NorthstarMLS as distributed by MLS GRID #4918529 Report a problem | ||
| 5/17/2009 | Listing removed | $132,500$92/sqft |
Source: Listhub #4011282 Report a problem | ||
| 4/25/2009 | Listed for sale | $132,500$92/sqft |
Source: Listhub #4011282 Report a problem | ||
Public tax history
Tax history is unavailable.
Monthly payment
Est. payment
Payment breakdown
Explore the cost of this home by adjusting the details. Changes won't be saved.Climate risks
Neighborhood: 55060


Similar homes
- $235,0004 bd2 ba1.4k sqft1512 N Cedar Ave, Owatonna, MN 55060For Sale
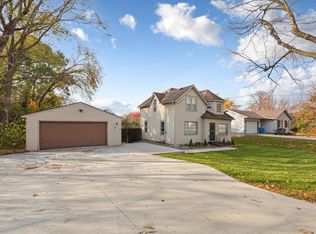
 MLS ID #7166056, Jason Young, eXp Realty. NorthstarMLS as distributed by MLS GRID
- $229,9004 bd3 ba1.4k sqft725 Mineral Sp Rd NE, Owatonna, MN 55060For Sale
 MLS ID #7128618, Kalvin Hays, eXp Realty. NorthstarMLS as distributed by MLS GRID
- $229,9002 bd2 ba1.5k sqft706 17th St NE, Owatonna, MN 55060For Sale
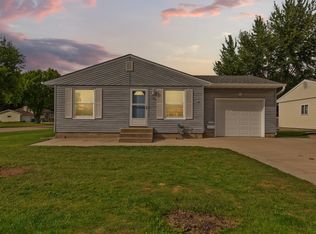 MLS ID #7119148, Carmen Cruz, Weichert, REALTORS- Heartland. NorthstarMLS as distributed by MLS GRID
- $240,0003 bd2 ba1.3k sqft2265 4th Ave SE, Owatonna, MN 55060For Sale
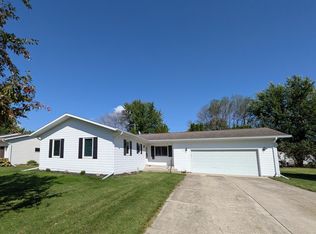 MLS ID #7138754, Josh Adams, Bridge Realty, LLC. NorthstarMLS as distributed by MLS GRID
- $209,9003 bd2 ba1.9k sqft216 Highland Ave, Owatonna, MN 55060For SaleMLS ID #7122987, Debra L. Schmidt, Help-U-Sell Heritage Real Est.. NorthstarMLS as distributed by MLS GRID
- $259,0004 bd2 ba2k sqft116 E School St, Owatonna, MN 55060For SaleMLS ID #7166835, Darren Johnson, RE/MAX Venture. NorthstarMLS as distributed by MLS GRID
- $220,0003 bd2 ba1k sqft511 11th St SE, Owatonna, MN 55060For SaleMLS ID #7165863, Christine Lundin, Real Broker, LLC.. NorthstarMLS as distributed by MLS GRID
- $265,0003 bd2 ba1.3k sqft1726 Hemlock Ave, Owatonna, MN 55060For SaleMLS ID #7167054, Nancy Sletten, Berkshire Hathaway HomeServices Advantage Real Estate. NorthstarMLS as distributed by MLS GRID
- $259,0003 bd2 ba1.5k sqft808 E Vine St, Owatonna, MN 55060For SaleMLS ID #7077233, Jason Young, eXp Realty. NorthstarMLS as distributed by MLS GRID
- $212,5003 bd1 ba1.3k sqft1031 S Cedar Ave, Owatonna, MN 55060For SaleMLS ID #7160003, Sophie Starks, Berkshire Hathaway HomeServices Advantage Real Estate. NorthstarMLS as distributed by MLS GRID
- $249,9003 bd2 ba1.1k sqft504 Havana Rd, Owatonna, MN 55060For SaleMLS ID #7116885, Brittany Krueger, Edina Realty, Inc.. NorthstarMLS as distributed by MLS GRID
- $199,9004 bd1 ba1.4k sqft430 Fairview St, Owatonna, MN 55060For SaleMLS ID #7135075, Kati Kor, AXEN Realty. NorthstarMLS as distributed by MLS GRID
- $257,0003 bd2 ba1.7k sqft1334 Lincoln Ave, Owatonna, MN 55060For SaleMLS ID #7130692, Elise Marie Ferguson, Berkshire Hathaway HomeServices Advantage Real Estate. NorthstarMLS as distributed by MLS GRID
- $260,0003 bd2 ba1.6k sqft620 Truman Ave, Owatonna, MN 55060For SaleMLS ID #7139748, Carrie L Stencel, LPT Realty, LLC. NorthstarMLS as distributed by MLS GRID
- $299,9003 bd2 ba1.7k sqft841 Mosher Ave, Owatonna, MN 55060For SaleMLS ID #7163140, Matthew Kern, RE/MAX Venture. NorthstarMLS as distributed by MLS GRID
- $264,9002 bd2 ba1.4k sqft164 24th Pl NW, Owatonna, MN 55060For SaleMLS ID #7169004, Tracy Steinberg, ERA Gillespie Real Estate. NorthstarMLS as distributed by MLS GRID
- $219,9003 bd2 ba1.6k sqft123 W McKinley St, Owatonna, MN 55060For SaleMLS ID #7123229, Laney Pope, Weichert, REALTORS- Heartland. NorthstarMLS as distributed by MLS GRID
