This classic 4-bedroom, 1.5-bath home is full of timeless charm and thoughtful updates. The property features beautiful hardwood floors, adding warmth and character to every room.
Recently replaced windows enhance both energy efficiency and natural light. The home’s layout offers ample living space, perfect for both everyday living and entertaining.
Outside enjoy a spacious yard, ideal for relaxing, gardening, or hosting gatherings. An oversized tandem garage proves ample parking space for over two vehicles.
Active
Price cut: $10K (6/16)
$299,900
116 E School St, Owatonna, MN 55060
4beds
2,564sqft
:
Get pre-qualified$1,949/mo
Single Family
Built in 1910
0.32 Acres Lot
$297,100 Zestimate®
$117/sqft
$-- HOA
What's special
Beautiful hardwood floorsOversized tandem garageSpacious yardAmple living spaceRecently replaced windows
- 85 days |
- 274 |
- 8 |
Zillow last checked:
Listing updated:
Listed by:
Debra L. Schmidt 507-390-4030,
Help-U-Sell Heritage Real Est.
Source: NorthstarMLS as distributed by MLS GRID,MLS#: 7067279
Facts & features
Interior
Bedrooms & bathrooms
- Bedrooms: 4
- Bathrooms: 2
- Full bathrooms: 1
- 1/2 bathrooms: 1
Bedroom
- Level: Upper
- Area: 168 Square Feet
- Dimensions: 14x12
Bedroom 2
- Level: Upper
- Area: 132 Square Feet
- Dimensions: 12x11
Bedroom 3
- Level: Upper
- Area: 144 Square Feet
- Dimensions: 12x12
Bedroom 4
- Level: Upper
- Area: 182 Square Feet
- Dimensions: 14x13
Bathroom
- Level: Main
- Area: 25 Square Feet
- Dimensions: 5x5
Bathroom
- Level: Upper
- Area: 88 Square Feet
- Dimensions: 11x8
Dining room
- Level: Main
- Area: 247 Square Feet
- Dimensions: 13x19
Family room
- Level: Basement
- Area: 252 Square Feet
- Dimensions: 21x12
Kitchen
- Level: Main
- Area: 176 Square Feet
- Dimensions: 11x16
Living room
- Level: Main
- Area: 360 Square Feet
- Dimensions: 15x24
Heating
- Hot Water
Cooling
- Ductless Mini-Split
Features
- Basement: Partially Finished
- Has fireplace: No
Interior area
- Total structure area: 3,189
- Total interior livable area: 2,564 sqft
- Finished area above ground: 2,312
- Finished area below ground: 252
Property
Parking
- Total spaces: 1
- Parking features: Detached Garage, Tandem Garage
- Garage spaces: 1
- Details: Garage Dimensions (42x14)
Accessibility
- Accessibility features: None
Features
- Levels: Two
- Stories: 2
Lot
- Size: 0.32 Acres
- Dimensions: 67 x 210
Details
- Foundation area: 1156
- Parcel number: 171002320
- Zoning description: Residential-Single Family
Construction
Type & style
- Home type: SingleFamily
- Property subtype: Single Family
Condition
- New construction: No
- Year built: 1910
Utilities & green energy
- Gas: Natural Gas
- Sewer: City Sewer/Connected
- Water: City Water/Connected
Community & HOA
Community
- Subdivision: Original Town
HOA
- Has HOA: No
Location
- Region: Owatonna
Financial & listing details
- Price per square foot: $117/sqft
- Tax assessed value: $277,200
- Annual tax amount: $3,178
- Date on market: 5/5/2026
Estimated market value
$297,100
$282,000 - $312,000
$2,185/mo
Price history
| Date | Event | Price |
|---|---|---|
| 6/16/2026 | Price change | $299,900-3.2%$117/sqft |
Source:  NorthstarMLS as distributed by MLS GRID #7067279 Report a problem NorthstarMLS as distributed by MLS GRID #7067279 Report a problem | ||
| 5/5/2026 | Listed for sale | $309,900+50.1%$121/sqft |
Source: NorthstarMLS as distributed by MLS GRID #7067279 Report a problem | ||
| 11/5/2021 | Sold | $206,500+3.3%$81/sqft |
Source: Public Record Report a problem | ||
| 7/21/2021 | Listed for sale | $199,900$78/sqft |
Source: Owner Report a problem | ||
Public tax history
| Year | Property taxes | Tax assessment |
|---|---|---|
| 2025 | $3,178 +7.6% | $277,200 +19.1% |
| 2024 | $2,954 -3.4% | $232,700 +10.9% |
| 2023 | $3,058 +13.2% | $209,800 +1.3% |
| 2022 | $2,702 +4.1% | $207,200 +20.4% |
| 2021 | $2,596 -6.2% | $172,100 +8.3% |
| 2020 | $2,768 +16.6% | $158,900 +0.5% |
| 2019 | $2,374 +10.8% | $158,074 +8.8% |
| 2018 | $2,142 +6.3% | $145,236 +9.7% |
| 2017 | $2,016 | $132,398 +5.1% |
| 2016 | -- | $125,930 |
| 2015 | -- | -- |
| 2014 | -- | -- |
| 2013 | -- | -- |
| 2012 | -- | -- |
| 2011 | -- | -- |
| 2010 | -- | -- |
Find assessor info on the county website
Monthly payment
Est. payment
Payment breakdown
Explore the cost of this home by adjusting the details. Changes won't be saved.Climate risks
Neighborhood: 55060
Nearby schools
GreatSchools rating
- 5/10Washington Elementary SchoolGrades: K-5Distance: 1.3 mi
- 6/10Owatonna Junior High SchoolGrades: 6-8Distance: 1.5 mi
- 8/10Owatonna Senior High SchoolGrades: 9-12Distance: 1.8 mi
- $205,6003 bd1 ba847 sqft122 E School St, Owatonna, MN 55060Off Market

- $172,1003 bd1 ba1.1k sqft110 E School St, Owatonna, MN 55060Off Market

- $188,9002 bd1 ba2.5k sqft421 S Cedar Ave, Owatonna, MN 55060Off Market
- $172,4004 bd3 ba2.5k sqft415 S Cedar Ave, Owatonna, MN 55060Off Market
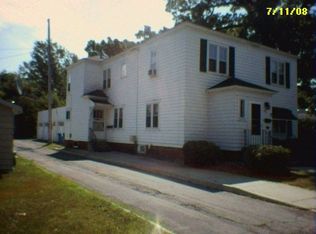
- $--1 bd1 ba750 sqft415 S Cedar Ave #3, Owatonna, MN 55060Off Market
- $--1 bd1 ba825 sqft415 S Cedar Ave #2, Owatonna, MN 55060Off Market
- $203,1003 bd1 ba1.6k sqft429 S Cedar Ave, Owatonna, MN 55060Off Market
- $227,5003 bd1 ba1.4k sqft115 E Rice St, Owatonna, MN 55060Off Market
A local agent can set up tours, give advice and negotiate with sellers.
A local lender can help you make sure your offer is ready when you are.
Similar homes
- $284,9003 bd2 ba2.1k sqft139 Phelps St, Owatonna, MN 55060For Sale

 MLS ID #7113126, Matthew Kern, RE/MAX Venture. NorthstarMLS as distributed by MLS GRID
 - $299,9004 bd2 ba1.9k sqft225 20th St NW, Owatonna, MN 55060For Sale
 MLS ID #7116740, Patrick Sullivan, RE/MAX Advantage Plus. NorthstarMLS as distributed by MLS GRID
 - $279,9003 bd2 ba2k sqft122 E University St, Owatonna, MN 55060For Sale
 MLS ID #7071384, Diane Holland, RE/MAX Venture. NorthstarMLS as distributed by MLS GRID
 - $249,9004 bd2 ba2.3k sqft1057 Linn Ave, Owatonna, MN 55060For Sale
 MLS ID #7116354, Jason Sarazine, Worth Clark Realty. NorthstarMLS as distributed by MLS GRID
 - $319,9004 bd3 ba2.7k sqft2105 Linn Dr, Owatonna, MN 55060For SaleMLS ID #7080719, Debra L. Schmidt, Help-U-Sell Heritage Real Est.. NorthstarMLS as distributed by MLS GRID
- $325,0003 bd3 ba2k sqft320 Jenny Ln, Owatonna, MN 55060For SaleMLS ID #7110431, Matthew Kern, RE/MAX Venture. NorthstarMLS as distributed by MLS GRID
- $335,0004 bd2 ba2.3k sqft545 Crestview Ln NE, Owatonna, MN 55060For SaleMLS ID #7113293, Diane Holland, RE/MAX Venture. NorthstarMLS as distributed by MLS GRID
- $350,0004 bd3 ba2.9k sqft603 E University St, Owatonna, MN 55060For SaleMLS ID #7103231, Sandra E McConn Halla, Berkshire Hathaway HomeServices Advantage Real Estate. NorthstarMLS as distributed by MLS GRID
- $249,9004 bd2 ba1.7k sqft137 South St, Owatonna, MN 55060For SaleMLS ID #7087035, Kasey Anderson, eXp Realty. NorthstarMLS as distributed by MLS GRID
- $339,0003 bd3 ba2.4k sqft1429 Rice Lake St, Owatonna, MN 55060For SaleMLS ID #7039827, Susan Larvick, Realty Executives Associates. RASM
- $264,9004 bd2 ba2.2k sqft576 South St, Owatonna, MN 55060For SaleMLS ID #7089505, Daryl Bauer, Re/Max Advantage Plus. NorthstarMLS as distributed by MLS GRID
- $299,9003 bd2 ba1.5k sqft360 Allan Ave, Owatonna, MN 55060For SaleMLS ID #7091295, Matt Gillard, RE/MAX Venture. NorthstarMLS as distributed by MLS GRID
- $339,9004 bd2 ba2.2k sqft1314 Leif Ave NW, Owatonna, MN 55060For SaleMLS ID #7044772, Daniel Reese, Dan Reese Realty. NorthstarMLS as distributed by MLS GRID
- $300,0004 bd2 ba1.7k sqft722 16th St SE, Owatonna, MN 55060For SaleMLS ID #7111527, Brittany Krueger, Edina Realty, Inc.. NorthstarMLS as distributed by MLS GRID
- $225,0004 bd2 ba1.4k sqft140 E University St, Owatonna, MN 55060For SaleMLS ID #7107435, Moe Mossa, Savvy Avenue, LLC. NorthstarMLS as distributed by MLS GRID
- $275,0003 bd2 ba2.3k sqft1007 Truman Ave, Owatonna, MN 55060For SaleMLS ID #7105170, Jason Young, eXp Realty. NorthstarMLS as distributed by MLS GRID
- $285,0003 bd2 ba1.4k sqft509 E Academy St, Owatonna, MN 55060For SaleMLS ID #7087976, Eva Vincent, Prandium Group Real Estate. NorthstarMLS as distributed by MLS GRID
- $339,9004 bd2 ba2.2k sqft2055 Edgewood Dr, Owatonna, MN 55060For SaleMLS ID #7043275, Wyatt Lemon, Real Broker, LLC. NorthstarMLS as distributed by MLS GRID
- $359,0004 bd2 ba2k sqft630 Morning Dr, Owatonna, MN 55060For SaleMLS ID #7115422, Elise Marie Ferguson, Berkshire Hathaway HomeServices Advantage Real Estate. NorthstarMLS as distributed by MLS GRID
- $269,9003 bd2 ba1.5k sqft808 E Vine St, Owatonna, MN 55060For SaleMLS ID #7077233, Jason Young, eXp Realty. NorthstarMLS as distributed by MLS GRID
